With a convenient North Arlington location, this home has been thoughtfully expanded and renovated to incorporate a flowing main level with a gourmet kitchen, an expansive primary suite and a lushly landscaped backyard. From the welcoming front porch, the foyer leads to the living room with a gas fireplace and the formal dining room overlooking the backyard. The gourmet kitchen provides granite countertops, premium stainless steel appliances, plentiful storage and a breakfast nook with access to the rear porch and backyard. Two bedrooms and a full bath complete this level. The upper level features a large primary suite with a walk-in closet, primary bath and a sitting room/office that could be an optional bedroom. There is an additional bedroom suite on the floor. There is a lower level with a recreation room with a wet bar, an office, a laundry room with additional storage space, a full bath and an exercise room with stairs up to the driveway. Outside, the private backyard features a rear porch and mature landscaping. There is a long concrete driveway and a detached two-car garage with storage on the second level. An ideal location, it's walkable to Chestnut Hills Park, the Lee-Harrison Shopping Center and many nearby restaurants along Langston Boulevard, as well as an easy drive to DC and Tysons via I-66. Nottingham/Williamsburg/Yorktown pyramid.
For sale
Price cut: $25K (9/17)
$1,450,000
6022 26th St N, Arlington, VA 22207
4beds
2,377sqft
Single Family Residence
Built in 1940
9,201 Square Feet Lot
$1,443,100 Zestimate®
$610/sqft
$-- HOA
What's special
Gas fireplaceRear porchFlowing main levelPrivate backyardGranite countertopsMature landscapingLushly landscaped backyard
- 124 days
- 1,180
- 65
Likely to sell faster than
Zillow last checked:
Listing updated:
Listed by:
Diane Lewis 703-973-7001,
Washington Fine Properties, LLC 703-317-7000,
Co-Listing Agent: Thomas E Avent Jr. 703-346-3373,
Washington Fine Properties
Source: Bright MLS,MLS#: VAAR2074034
Facts & features
Interior
Bedrooms & bathrooms
- Bedrooms: 4
- Bathrooms: 4
- Full bathrooms: 4
- Main level bathrooms: 1
- Main level bedrooms: 2
Rooms
- Room types: Living Room, Dining Room, Primary Bedroom, Sitting Room, Bedroom 2, Bedroom 3, Bedroom 4, Kitchen, Breakfast Room, Exercise Room, Laundry, Office, Recreation Room, Primary Bathroom, Full Bath
Primary bedroom
- Level: Upper
- Area: 182 Square Feet
- Dimensions: 14 X 13
Bedroom 2
- Level: Upper
- Area: 187 Square Feet
- Dimensions: 17 X 11
Bedroom 3
- Level: Main
- Area: 154 Square Feet
- Dimensions: 11 X 14
Bedroom 4
- Level: Main
- Area: 110 Square Feet
- Dimensions: 11 X 10
Primary bathroom
- Level: Upper
Breakfast room
- Level: Main
- Area: 81 Square Feet
- Dimensions: 9 X 9
Dining room
- Level: Main
- Area: 140 Square Feet
- Dimensions: 14 X 10
Exercise room
- Level: Lower
- Area: 247 Square Feet
- Dimensions: 13 X 19
Other
- Level: Upper
Other
- Level: Main
Other
- Level: Lower
Kitchen
- Level: Main
- Area: 144 Square Feet
- Dimensions: 16 X 9
Laundry
- Level: Lower
- Area: 130 Square Feet
- Dimensions: 10 X 13
Living room
- Features: Fireplace - Gas
- Level: Main
- Area: 209 Square Feet
- Dimensions: 11 X 19
Office
- Level: Lower
- Area: 154 Square Feet
- Dimensions: 11 X 14
Recreation room
- Level: Lower
- Area: 357 Square Feet
- Dimensions: 21 X 17
Sitting room
- Level: Upper
- Area: 225 Square Feet
- Dimensions: 15 X 15
Heating
- Hot Water, Natural Gas
Cooling
- Central Air, Electric
Appliances
- Included: Cooktop, Dishwasher, Disposal, Exhaust Fan, Microwave, Oven, Refrigerator, Stainless Steel Appliance(s), Dryer, Washer, Water Heater, Gas Water Heater
- Laundry: Lower Level, Laundry Room
Features
- Bathroom - Stall Shower, Bathroom - Tub Shower, Bathroom - Walk-In Shower, Breakfast Area, Ceiling Fan(s), Entry Level Bedroom, Kitchen - Gourmet, Kitchen - Table Space, Primary Bath(s), Recessed Lighting, Upgraded Countertops, Walk-In Closet(s), Bar
- Flooring: Hardwood, Wood
- Basement: Connecting Stairway,Partial,Finished,Heated,Improved,Interior Entry,Exterior Entry,Side Entrance,Walk-Out Access,Windows
- Number of fireplaces: 1
- Fireplace features: Gas/Propane
Interior area
- Total structure area: 3,029
- Total interior livable area: 2,377 sqft
- Finished area above ground: 2,377
- Finished area below ground: 0
Video & virtual tour
Property
Parking
- Total spaces: 8
- Parking features: Storage, Garage Faces Front, Concrete, Detached, Driveway
- Garage spaces: 2
- Uncovered spaces: 6
Accessibility
- Accessibility features: None
Features
- Levels: Three
- Stories: 3
- Patio & porch: Porch
- Pool features: None
Lot
- Size: 9,201 Square Feet
Details
- Additional structures: Above Grade, Below Grade
- Parcel number: 01061005
- Zoning: R-6
- Special conditions: Standard
Construction
Type & style
- Home type: SingleFamily
- Architectural style: Colonial
- Property subtype: Single Family Residence
Materials
- HardiPlank Type
- Foundation: Other
- Roof: Asphalt,Shingle
Condition
- New construction: No
- Year built: 1940
Utilities & green energy
- Sewer: Public Sewer
- Water: Public
Community & HOA
Community
- Subdivision: North Arlington
HOA
- Has HOA: No
Location
- Region: Arlington
Financial & listing details
- Price per square foot: $610/sqft
- Tax assessed value: $1,279,900
- Annual tax amount: $13,221
- Date on market: 6/12/2026
- Listing agreement: Exclusive Right To Sell
- Ownership: Fee Simple
Estimated market value
$1,443,100
$1.37M - $1.52M
$6,257/mo
Price history
| Date | Event | Price |
|---|---|---|
| 9/17/2026 | Price change | $1,450,000-1.7%$610/sqft |
Source:  Bright MLS #VAAR2074034 Report a problem Bright MLS #VAAR2074034 Report a problem | ||
| 8/28/2026 | Price change | $1,475,000-1.3%$621/sqft |
Source: Bright MLS #VAAR2074034 Report a problem | ||
| 7/17/2026 | Pending sale | $1,495,000$629/sqft |
Source: Bright MLS #VAAR2074034 Report a problem | ||
| 6/26/2026 | Price change | $1,495,000-2%$629/sqft |
Source: Bright MLS #VAAR2074034 Report a problem | ||
| 6/12/2026 | Listed for sale | $1,525,000+481%$642/sqft |
Source: Bright MLS #VAAR2074034 Report a problem | ||
| 11/23/1998 | Sold | $262,500$110/sqft |
Source: Public Record Report a problem | ||
Public tax history
| Year | Property taxes | Tax assessment |
|---|---|---|
| 2025 | $13,221 +2% | $1,279,900 +2% |
| 2024 | $12,963 +6.2% | $1,254,900 +5.8% |
| 2023 | $12,212 +4.5% | $1,185,600 +4.5% |
| 2022 | $11,683 +6.1% | $1,134,300 +6.1% |
| 2021 | $11,016 +3.5% | $1,069,500 +3.1% |
| 2020 | $10,647 +6.4% | $1,037,700 +6.4% |
| 2019 | $10,010 +9.6% | $975,600 +7.5% |
| 2018 | $9,129 +17.4% | $907,500 +17.4% |
| 2017 | $7,779 +7.5% | $773,300 +5.9% |
| 2016 | $7,234 +1.5% | $730,000 +2% |
| 2015 | $7,125 +5.2% | $715,400 +5.2% |
| 2014 | $6,772 +3.3% | $679,900 +4.3% |
| 2013 | $6,557 +3.6% | $651,800 |
| 2012 | $6,329 +4.7% | -- |
| 2011 | $6,044 | -- |
| 2009 | -- | -- |
| 2008 | -- | -- |
| 2007 | -- | -- |
| 2006 | -- | -- |
| 2005 | -- | -- |
| 2004 | -- | -- |
| 2003 | -- | -- |
| 2002 | -- | -- |
| 2001 | -- | $280,900 |
Find assessor info on the county website
Monthly payment
Est. payment
Payment breakdown
Explore the cost of this home by adjusting the details. Changes won't be saved.Climate risks
Neighborhood: Arlington-East Falls
Nearby schools
Schools provided by the listing agent
- Elementary: Nottingham
- Middle: Williamsburg
- High: Yorktown
- District: Arlington County Public Schools
Source: Bright MLS. This data may not be complete. We recommend contacting the local school district to confirm school assignments for this home.
Similar homes
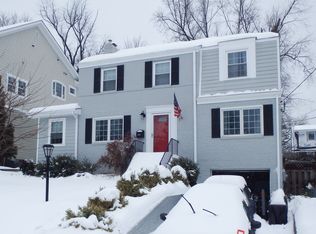
- $1,399,9993 bd3 ba2.3k sqft2719 N Edison St, Arlington, VA 22207For Sale

 MLS ID #VAAR2074042, Mahdi salarfar, RE/MAX Gateway, LLC. Bright MLS
 - $1,400,0005 bd3 ba2.3k sqft2351 N Vermont St, Arlington, VA 22207For Sale
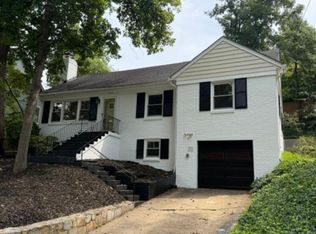 MLS ID #VAAR2072090, Mohamad Ahmadinejad, Samson Properties. Bright MLS
 - $1,399,9005 bd4 ba3.5k sqft3843 30th St N, Arlington, VA 22207For Sale
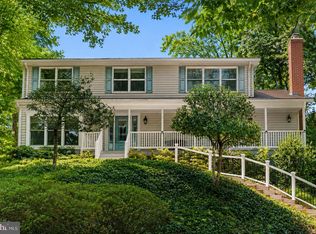 MLS ID #VAAR2077120, Tori McKinney, KW Metro Center. Bright MLS
 - $1,574,9894 bd4 ba3.1k sqft1825 Dalmation Dr, Mc Lean, VA 22101For Sale
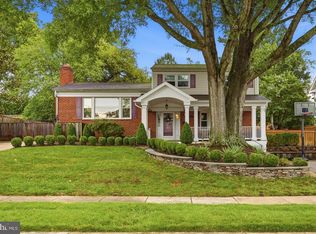 MLS ID #VAFX2346012, Jay Caputo, EXP Realty, LLC. Bright MLS
 - $1,075,0004 bd2 ba2.2k sqft899 N Nottingham St, Arlington, VA 22205For SaleMLS ID #VAAR2080122, Ann Wilson, KW United. Bright MLS
- $1,499,0005 bd3 ba3.3k sqft5901 Cromwell Dr, Bethesda, MD 20816For SaleMLS ID #MDMC2259128, Jaci Appel, Washington Fine Properties, LLC. Bright MLS
- $1,450,0006 bd3 ba3.1k sqft756 Applewood Ln, Great Falls, VA 22066For SaleMLS ID #VAFX2344372, Dianne Van Volkenburg, Compass. Bright MLS
- $1,449,9003 bd3 ba2.1k sqft4523 Nebraska Ave NW, Washington, DC 20016For SaleMLS ID #DCDC2277358, Lina Criales-McAuliffe, RLAH @properties. Bright MLS
- $1,595,0005 bd4 ba2.4k sqft604 Melrose St, Alexandria, VA 22302For SaleMLS ID #VAAX2067228, Christine Garner, Serhant. Bright MLS
- $1,315,0004 bd4 ba2.3k sqft1240 Pine Hill Rd, Mc Lean, VA 22101For SaleMLS ID #VAFX2327876, Deborah Lembo, Compass. Bright MLS
- $1,199,0003 bd3 ba2.6k sqft2617 S Arlington Ridge Rd, Arlington, VA 22202For SaleMLS ID #VAAR2077922, Tonya McKee Finlay, KW Metro Center. Bright MLS
- $1,250,0003 bd4 ba1.8k sqft5908 Cromwell Dr, Bethesda, MD 20816For SaleMLS ID #MDMC2259368, Katherine Martin, TTR Sotheby's International Realty. Bright MLS
- $1,165,0003 bd3 ba1.8k sqft2416 S Eads St, Arlington, VA 22202For SaleMLS ID #VAAR2080060, James P Andors, Keller Williams Realty. Bright MLS
- $1,600,0005 bd4 ba3.3k sqft616 26th St S, Arlington, VA 22202For SaleMLS ID #VAAR2079478, Andy Biggers, KW United. Bright MLS
- $999,9004 bd3 ba2.9k sqft6616 Kerns Rd, Falls Church, VA 22042For SaleMLS ID #VAFX2340282, Leah Fernandez, Compass. Bright MLS
- $1,349,0005 bd4 ba2.5k sqft6018 Utah Ave NW, Washington, DC 20015For SaleMLS ID #DCDC2282866, Kimberly Cestari, Long & Foster Real Estate, Inc.. Bright MLS
- $1,575,0004 bd4 ba3.4k sqft5305 Ridgefield Rd, Bethesda, MD 20816For SaleMLS ID #MDMC2255176, Joanne Pinover, Washington Fine Properties, LLC. Bright MLS
- $1,425,0003 bd4 ba2.6k sqft605 Johnston Pl, Alexandria, VA 22301For SaleMLS ID #VAAX2066558, Wendy Smith, Compass. Bright MLS
- $1,275,0005 bd3 ba2.5k sqft6505 Friars Ct, Bethesda, MD 20817For SaleMLS ID #MDMC2252220, Shirin Benamadi, Engel & Volkers Washington, DC. Bright MLS
- $1,179,0003 bd3 ba2.2k sqft5100 Wissioming Rd, Bethesda, MD 20816For SaleMLS ID #MDMC2253942, Robert Jenets, Stuart & Maury, Inc.. Bright MLS
