Welcome to this timeless brick Cape Cod-style single-family home, thoughtfully updated for modern living. Nestled in the desirable "Lee Heights" neighborhood in Arlington, this spacious residence blends classic character with everyday functionality. This home features five bedrooms and three full bathrooms, offering a flexible easy living layout. The solid brick construction provides enduring curb appeal, while the interior offers bright and inviting living spaces filled with natural light. The generously sized bedrooms are thoughtfully distributed across multiple levels. The main level includes a comfortable living area, an updated kitchen with ample cabinetry and workspace, two well-proportioned bedrooms, and a completely renovated full bath. Upstairs, two additional bedrooms provide charm and privacy while sharing a second full bath. The lower level offers versatile space that can be used as a recreation room, home gym, or guest suite, with a full bath and bedroom. The 1000 ft Trex deck stretches across the backyard, creating a spacious, low-maintenance outdoor retreat designed for quiet comfort and privacy. Subtle built-in lighting casts a warm glow in the evenings, without disturbing the peaceful atmosphere. The hot tub is perfect for unwinding at the end of the day. There is also a built-in gas line for your BBQ and outdoor entertaining needs. This home provides easy access to major commuter routes, shopping, dining, parks, and top-rated schools, offering the perfect balance of suburban tranquility and urban convenience. This home also offers the rare advantage of an ASSUMABLE VA loan, presenting a valuable opportunity for qualified buyers to take over the existing mortgage terms and benefit from a substantially lower interest rate than current market financing. Buyers should verify eligibility and assumption requirements with their lender. Don’t miss this opportunity to own a spacious, character-filled home in one of Northern Virginia’s most sought-after communities. Schedule your private showing today!
For sale
$1,400,000
2351 N Vermont St, Arlington, VA 22207
5beds
2,358sqft
Single Family Residence
Built in 1952
7,950 Square Feet Lot
$1,365,900 Zestimate®
$594/sqft
$-- HOA
What's special
Solid brick constructionFive bedroomsGenerously sized bedrooms
- 136 days
- 1,503
- 55
Likely to sell faster than
Zillow last checked:
Listing updated:
Listed by:
Mohamad Ahmadinejad 703-727-3443,
Samson Properties 7033788810
Source: Bright MLS,MLS#: VAAR2072090
Facts & features
Interior
Bedrooms & bathrooms
- Bedrooms: 5
- Bathrooms: 3
- Full bathrooms: 3
- Main level bathrooms: 1
- Main level bedrooms: 2
Rooms
- Room types: Living Room, Dining Room, Primary Bedroom, Sitting Room, Bedroom 2, Bedroom 3, Bedroom 4, Bedroom 5, Kitchen, Game Room, Family Room
Primary bedroom
- Features: Flooring - HardWood
- Level: Main
- Area: 308 Square Feet
- Dimensions: 14 X 22
Bedroom 2
- Features: Flooring - HardWood
- Level: Main
- Area: 110 Square Feet
- Dimensions: 10 X 11
Bedroom 3
- Features: Flooring - HardWood
- Level: Upper
- Area: 228 Square Feet
- Dimensions: 12 X 19
Bedroom 4
- Features: Flooring - HardWood
- Level: Upper
- Area: 264 Square Feet
- Dimensions: 12 X 22
Bedroom 5
- Level: Lower
- Area: 180 Square Feet
- Dimensions: 12 X 15
Dining room
- Features: Flooring - HardWood
- Level: Main
- Area: 143 Square Feet
- Dimensions: 11 X 13
Family room
- Features: Flooring - HardWood
- Level: Main
- Area: 198 Square Feet
- Dimensions: 11 X 18
Game room
- Features: Flooring - Carpet
- Level: Lower
- Area: 570 Square Feet
- Dimensions: 19 X 30
Kitchen
- Features: Flooring - HardWood
- Level: Main
- Area: 165 Square Feet
- Dimensions: 11 X 15
Living room
- Features: Flooring - HardWood
- Level: Main
- Area: 260 Square Feet
- Dimensions: 13 X 20
Sitting room
- Features: Flooring - HardWood
- Level: Upper
- Area: 176 Square Feet
- Dimensions: 11 X 16
Heating
- Forced Air, Natural Gas
Cooling
- Central Air, Electric
Appliances
- Included: Microwave, Oven/Range - Gas, Refrigerator, Dishwasher, Disposal, Water Heater, Dryer, Washer, Gas Water Heater
Features
- Dining Area, Entry Level Bedroom, Built-in Features, Primary Bath(s), Upgraded Countertops, Crown Molding, Open Floorplan, Kitchen - Galley, Vaulted Ceiling(s)
- Flooring: Hardwood, Carpet, Ceramic Tile, Wood
- Windows: Double Pane Windows, Window Treatments
- Basement: Full,Connecting Stairway,Finished,Garage Access
- Number of fireplaces: 1
- Fireplace features: Mantel(s), Screen
Interior area
- Total structure area: 2,358
- Total interior livable area: 2,358 sqft
- Finished area above ground: 1,858
- Finished area below ground: 500
Property
Parking
- Total spaces: 2
- Parking features: Garage Faces Front, Driveway, On Street, Attached
- Attached garage spaces: 1
- Uncovered spaces: 1
Accessibility
- Accessibility features: None
Features
- Levels: Three
- Stories: 3
- Patio & porch: Deck
- Exterior features: Barbecue, Extensive Hardscape, Lighting
- Pool features: None
- Has spa: Yes
- Spa features: Hot Tub
- Has view: Yes
- View description: Garden
Lot
- Size: 7,950 Square Feet
- Features: Backs to Trees
Details
- Additional structures: Above Grade, Below Grade
- Parcel number: 05016006
- Zoning: R-8
- Special conditions: Standard
Construction
Type & style
- Home type: SingleFamily
- Architectural style: Cape Cod
- Property subtype: Single Family Residence
Materials
- Brick, Combination
- Foundation: Slab
- Roof: Architectural Shingle
Condition
- New construction: No
- Year built: 1952
Utilities & green energy
- Sewer: Public Sewer
- Water: Public
Community & HOA
Community
- Subdivision: Lee Heights
HOA
- Has HOA: No
Location
- Region: Arlington
Financial & listing details
- Price per square foot: $594/sqft
- Tax assessed value: $1,224,900
- Annual tax amount: $12,653
- Date on market: 4/25/2026
- Listing agreement: Exclusive Right To Sell
- Listing terms: Cash,Conventional,VA Loan
- Inclusions: Refrigerator, Dishwasher, Microwave, Washer, Dryer
- Ownership: Fee Simple
Estimated market value
$1,365,900
$1.30M - $1.43M
$6,434/mo
Price history
| Date | Event | Price |
|---|---|---|
| 8/19/2026 | Listed for rent | $6,300$3/sqft |
Source: Bright MLS #VAAR2078582 Report a problem | ||
| 4/25/2026 | Listed for sale | $1,400,000+59.8%$594/sqft |
Source:  Bright MLS #VAAR2072090 Report a problem Bright MLS #VAAR2072090 Report a problem | ||
| 5/19/2016 | Sold | $876,000+0.1%$372/sqft |
Source: Public Record Report a problem | ||
| 3/6/2016 | Pending sale | $875,000$371/sqft |
Source: RE/MAX Allegiance #AR9584610 Report a problem | ||
| 3/3/2016 | Listed for sale | $875,000+250%$371/sqft |
Source: RE/MAX Allegiance #AR9584610 Report a problem | ||
| 4/22/1996 | Sold | $250,000$106/sqft |
Source: Public Record Report a problem | ||
Public tax history
| Year | Property taxes | Tax assessment |
|---|---|---|
| 2025 | $12,653 +4.5% | $1,224,900 +4.5% |
| 2024 | $12,103 +3.8% | $1,171,600 +3.5% |
| 2023 | $11,655 +7.2% | $1,131,600 +7.2% |
| 2022 | $10,875 +3.8% | $1,055,800 +3.8% |
| 2021 | $10,481 +3.9% | $1,017,600 +3.5% |
| 2020 | $10,085 +11% | $982,900 +11% |
| 2019 | $9,088 +5.7% | $885,800 +3.7% |
| 2018 | $8,597 +3% | $854,600 +3% |
| 2017 | $8,351 +7.3% | $830,100 +5.7% |
| 2016 | $7,779 +1.5% | $785,000 +2% |
| 2015 | $7,666 +6.8% | $769,700 +6.8% |
| 2014 | $7,178 +2.2% | $720,700 +3.2% |
| 2013 | $7,026 +7.9% | $698,400 |
| 2012 | $6,512 +1.4% | -- |
| 2011 | $6,424 | -- |
| 2009 | -- | -- |
| 2008 | -- | -- |
| 2007 | -- | -- |
| 2006 | -- | -- |
| 2005 | -- | -- |
| 2004 | -- | -- |
| 2003 | -- | -- |
| 2002 | -- | -- |
| 2001 | -- | $350,300 |
Find assessor info on the county website
Monthly payment
Est. payment
Payment breakdown
Explore the cost of this home by adjusting the details. Changes won't be saved.Climate risks
Neighborhood: Donaldson Run
Nearby schools
Schools provided by the listing agent
- Elementary: Taylor
- Middle: Williamsburg
- High: Yorktown
- District: Arlington County Public Schools
Source: Bright MLS. This data may not be complete. We recommend contacting the local school district to confirm school assignments for this home.

Similar homes
- $1,424,9003 bd3 ba2.3k sqft2719 N Edison St, Arlington, VA 22207For Sale

 MLS ID #VAAR2074042, Mahdi salarfar, RE/MAX Gateway, LLC. Bright MLS
 - $1,475,0004 bd4 ba2.3k sqft6022 26th St N, Arlington, VA 22207For Sale
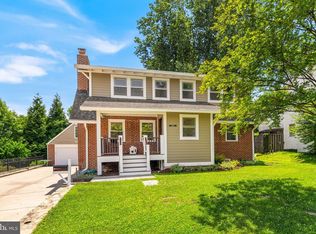 MLS ID #VAAR2074034, Diane Lewis, Washington Fine Properties, LLC. Bright MLS
 - $1,375,0004 bd4 ba2.5k sqft3200 2nd St S, Arlington, VA 22204For Sale
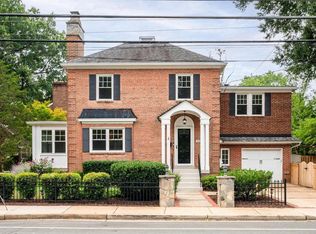 MLS ID #VAAR2077384, Paul Yeonas, Yeonas & Shafran Real Estate, LLC. Bright MLS
 - $1,075,0004 bd4 ba2.6k sqft2130 Military Rd, Arlington, VA 22207For Sale
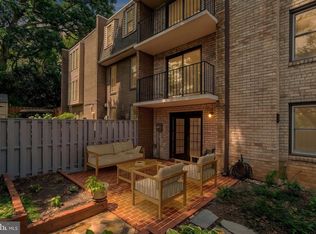 MLS ID #VAAR2076388, Carol Temple, Coldwell Banker Realty. Bright MLS
 - $1,289,0004 bd3 ba2.3k sqft5701 Radnor Ct, Bethesda, MD 20817For SaleMLS ID #MDMC2251580, Jennifer Drennan, Taylor Properties. Bright MLS
- $1,350,0005 bd3 ba2.8k sqft203 Audreys Ct SE, Vienna, VA 22180For SaleMLS ID #VAFX2330382, Tutu Mahmudova, Compass. Bright MLS
- $1,275,0005 bd3 ba2.4k sqft6505 Friars Ct, Bethesda, MD 20817For SaleMLS ID #MDMC2252220, Shirin Benamadi, Engel & Volkers Washington, DC. Bright MLS
- $1,350,0005 bd3 ba2k sqft6010 Benalder Dr, Bethesda, MD 20816For SaleMLS ID #MDMC2249024, Gregg Zeiler, Compass. Bright MLS
- $1,150,0005 bd3 ba2.4k sqft2833 Woodlawn Ave, Falls Church, VA 22042For SaleMLS ID #VAFX2336112, Mike Ploger, Compass. Bright MLS
- $1,058,0005 bd2 ba2.3k sqft4612 9th St S, Arlington, VA 22204For SaleMLS ID #VAAR2075728, Brad Meletti, Samson Properties. Bright MLS
- $1,450,0004 bd3 ba3.3k sqft7531 Cayuga Ave, Bethesda, MD 20817For SaleMLS ID #MDMC2238886, Mr. Eric Stewart, Long & Foster Real Estate, Inc.. Bright MLS
- $1,199,0003 bd3 ba2.6k sqft2617 S Arlington Ridge Rd, Arlington, VA 22202For SaleMLS ID #VAAR2077922, Tonya McKee Finlay, KW Metro Center. Bright MLS
- $1,495,0004 bd4 ba2.7k sqft3819 Veazey St NW, Washington, DC 20016For SaleMLS ID #DCDC2280152, Robert Hryniewicki, TTR Sotheby's International Realty. Bright MLS
- $1,795,0004 bd4 ba3.4k sqft1109 N Illinois St, Arlington, VA 22205For SaleMLS ID #VAAR2077438, Chris Stolte, United Real Estate Premier. Bright MLS
- $1,725,0006 bd5 ba2.8k sqft5910 Overlea Rd, Bethesda, MD 20816For SaleMLS ID #MDMC2251252, J James Braeu, TTR Sotheby's International Realty. Bright MLS
- $1,295,0004 bd3 ba2.3k sqft4421 Volta Pl NW, Washington, DC 20007For SaleMLS ID #DCDC2254758, Michael Brennan, Compass. Bright MLS
- $1,275,0005 bd4 ba2.8k sqft6004 Telegraph Rd, Alexandria, VA 22310For SaleMLS ID #VAFX2323092, Sarah Reynolds, Keller Williams Realty. Bright MLS
- $1,149,0005 bd3 ba2.7k sqft5910 Greentree Rd, Bethesda, MD 20817For SaleMLS ID #MDMC2250858, Jenn Smira, Compass. Bright MLS
- $1,265,0004 bd4 ba2.8k sqft10804 Deborah Dr, Rockville, MD 20854For SaleMLS ID #MDMC2253364, Stacey Sauter, Long & Foster Real Estate, Inc.. Bright MLS
- $886,6004 bd2 ba1.6k sqft5985 Wilson Blvd, Arlington, VA 22205For SaleMLS ID #VAAR2077388, Shirah Cohen, RLAH @properties. Bright MLS
