Skip main navigation
Off market
  • $1,965,800

    2424 N Utah St, Arlington, VA 22207

    5beds
    4,007sqft
    SingleFamily
    Built in 1951
    8,694 Square Feet Lot
    $1,965,800 Zestimate®
    $491/sqft
    $7,793 Estimated rent

    Home value

    $1,965,800

    $1.85M - $2.12M

    $7,793/mo

    Zestimate® history
    Loading
    Loading...

    Owner options

    List your home for rent

    $7,793/mo

    Rent Zestimate®

    Find your next renter with Zillow Rental Manager. Plus, with online applications, you can quickly screen prospective tenants – for free.

    Learn more

    $7,793/mo

    Rent Zestimate®

    Refinance and save

    $9,900/mo

    Est. payment

    Refinancing to a lower rate could help reduce your monthly payments and save thousands over the life of the loan.

    See today's rates

    $9,900/mo

    Est. payment

    Explore your selling options

    Work with a Zillow partner agent

    Leverage their expertise and Zillow's premium Showcase listings to get your home seen by more buyers.

    Get started

    List with your own agent

    Get your home in front of millions of buyers by listing it on Zillow.

    Learn how to do it

    Sell it yourself

    Take full control of how buyers see your home on Zillow by listing For Sale by Owner (FSBO).

    List your home

    What's special

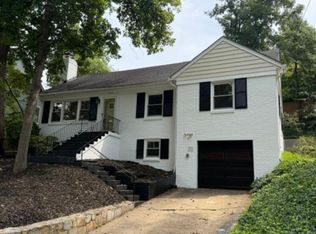
    *OPEN SUNDAY, APRIL 14 1:00-4:00PM* This thoughtfully-designed home boasts an open, expansive layout and 3-level addition. Approximately $250,000 in improvements since 2007. The chef's kitchen features stainless steel appliances, granite countertops, walnut cabinets and a large eat-in area with a bay window. The side porch has been converted to a spacious formal dining room that opens to a deck - great for entertaining. The family/great room addition features custom drapes, oversized windows overlooking lovely wooded views and surround sound. There are three entrances to an outdoor deck through French doors/sliding glass door. The home's 5 bedrooms and 4~ baths include 4BR/3BA upstairs. The master suite addition has oversized windows, vaulted ceilings and dramatic wooded views. Heated floors and separate tub/shower in the master bath. The walk-out lower level features in-law/au pair suite with full bath and recreation room. The main and bedroom levels boast oak hardwood floors and there is berber carpet on the lower level. The property is professionally landscaped and the sizable, fenced flat back yard includes storage sheds. Unbeatable location just 0.3 miles from popular Lee Heights shops/restaurants and transportation lines. Two lights to DC.

    This property is off market, which means it's not currently listed for sale or rent on Zillow. This may be different from what's available on other websites or public sources.

    Facts & features

    Interior

    Bedrooms & bathrooms
    • Bedrooms: 5
    • Bathrooms: 5
    • Full bathrooms: 4
    • 1/2 bathrooms: 1
    Heating
    • Forced air, Heat pump, Gas
    Cooling
    • Central
    Appliances
    • Included: Dishwasher, Dryer, Freezer, Garbage disposal
    Features
    • Flooring: Carpet, Hardwood
    • Has fireplace: Yes
    Interior area
    • Total interior livable area: 4,007 sqft

    Property

    Features
    • Exterior features: Vinyl
    Lot
    • Size: 8,694 sqft
    Details
    • Parcel number: 05016022

    Construction

    Type & style
    • Home type: SingleFamily
    Materials
    • Roof: Composition
    Condition
    • Year built: 1951

    Community & neighborhood

    Location
    • Region: Arlington

    Price history

    DateEventPrice
    6/3/2019Sold$1,439,613-0.7%$359/sqft
    Source: Public Record Report a problem
    3/12/2019Listed for sale$1,450,000+7.5%$362/sqft
    Source: Keller Williams Realty Falls Church #2424NUtah Report a problem
    7/21/2014Sold$1,349,000$337/sqft
    Source: Public Record Report a problem
    5/11/2014Price change$1,349,000-3.4%$337/sqft
    Source: Weichert Realtors #AR8314719 Report a problem
    4/1/2014Listed for sale$1,397,000+26.7%$349/sqft
    Source: Weichert Realtors #418011423 Report a problem
    12/4/2006Sold$1,102,500+100.1%$275/sqft
    Source: Public Record Report a problem
    10/8/2002Sold$550,968$138/sqft
    Source: Public Record Report a problem

    Public tax history

    YearProperty taxesTax assessment
    2025$17,168 +5.3%$1,662,000 +5.3%
    2024$16,298 +3.5%$1,577,700 +3.2%
    2023$15,750 +7.1%$1,529,100 +7.1%
    2022$14,707 +4.2%$1,427,900 +4.2%
    2021$14,108 +2.9%$1,369,700 +2.5%
    2020$13,715 +2.4%$1,336,700 +2.4%
    2019$13,396 +1.7%$1,305,700 -0.3%
    2018$13,178 +3.7%$1,309,900 +3.7%
    2017$12,710 +3.1%$1,263,400 +1.6%
    2016$12,322 +2%$1,243,400 +2.5%
    2015$12,085 +24.7%$1,213,400 +24.7%
    2014$9,690 +1.1%$972,900 +2.1%
    2013$9,585 +3.6%$952,800
    2012$9,252 +1.4%--
    2011$9,128 --
    2009-- --
    2008-- --
    2007-- --
    2006-- --
    2005-- --
    2004-- --
    2003-- --
    2002-- --
    2001-- $281,400

    Find assessor info on the county website

    Neighborhood: Donaldson Run

    Nearby schools

    GreatSchools rating
    Schools provided by the listing agent
    • Elementary: TAYLOR
    • Middle: WILLIAMBURG
    • High: YORKTOWN

    Source: The MLS. This data may not be complete. We recommend contacting the local school district to confirm school assignments for this home.

    Get a cash offer in 3 minutes
    Find out how much your home could sell for in as little as 3 minutes with a no-obligation cash offer.
    Estimated market value
    $1,965,800
    Get a cash offer in 3 minutes
    Find out how much your home could sell for in as little as 3 minutes with a no-obligation cash offer.
    Estimated market value
    $1,965,800