Updated Colonial Charm on One of the Finest Streets in McLean Convenience and charm set this beautiful home apart. Set back on a beautifully landscaped lot, beneath mature trees, this brick colonial at 1825 Dalmation Dr offers timeless curb appeal with a welcoming covered front porch, classic white columns, and manicured stone-edged gardens. The expanded floor plan offers plenty of space for family, friends, and retreat. Inside, gleaming hardwood floors carry you through a bright main level. The gourmet kitchen is a true centerpiece, featuring a coffered ceiling, stainless steel appliances, an oversized island with seating for a crowd, and abundant white cabinetry — equally suited for weeknight dinners and weekend entertaining. It flows seamlessly into a sun-filled family room with a cozy brick fireplace and vaulted ceilings, perfect for movie nights or hosting guests. A dedicated home office/den with custom built-ins and a stone accent wall offers a distinctive space to work from home, while the finished basement adds even more flexible living space for a media room, gym, or playroom. Upstairs, the primary suite is a relaxing retreat with a spa-style ensuite bath featuring a soaking tub, dual vanities, and a separate shower — with additional bedrooms offering comfortable space for family or guests. Step outside to your own private oasis: a covered patio with a built-in outdoor kitchen and granite bar, ideal for grilling and entertaining, plus a second flagstone patio area and a fully fenced backyard with retaining walls, mature landscaping, and plenty of room to play. A detached garage and driveway round out the outdoor amenities. Just minutes from downtown McLean, Tysons Corner, and with easy access to DC and Northern Virginia's best shopping and dining, this home combines classic character with everyday livability in one of the area's most sought-after communities. Sited in one of the finest school districts in Mclean, do NOT miss this home.
For sale
Price cut: $10 (10/13)
$1,574,989
1825 Dalmation Dr, Mc Lean, VA 22101
4beds
3,189sqft
Single Family Residence
Built in 1957
10,578 Square Feet Lot
$1,524,200 Zestimate®
$494/sqft
$-- HOA
What's special
- 13 days
- 736
- 48
Zillow last checked:
Listing updated:
Listed by:
Jay Caputo 703-340-7996,
EXP Realty, LLC 8668257169,
Listing Team: Level Up Homes
Source: Bright MLS,MLS#: VAFX2346012
Facts & features
Interior
Bedrooms & bathrooms
- Bedrooms: 4
- Bathrooms: 4
- Full bathrooms: 4
- Main level bathrooms: 1
Basement
- Area: 400
Heating
- Forced Air, Natural Gas
Cooling
- Central Air, Electric
Appliances
- Included: Gas Water Heater
Features
- Basement: Full
- Number of fireplaces: 1
Interior area
- Total structure area: 3,189
- Total interior livable area: 3,189 sqft
- Finished area above ground: 2,789
- Finished area below ground: 400
Property
Parking
- Total spaces: 1
- Parking features: Garage Faces Front, Detached
- Garage spaces: 1
Accessibility
- Accessibility features: None
Features
- Levels: Multi/Split,Three
- Stories: 3
- Pool features: None
Lot
- Size: 10,578 Square Feet
Details
- Additional structures: Above Grade, Below Grade
- Parcel number: 0402 25 0030
- Zoning: 130
- Special conditions: Standard
Construction
Type & style
- Home type: SingleFamily
- Property subtype: Single Family Residence
Materials
- Combination
- Foundation: Slab
Condition
- New construction: No
- Year built: 1957
Utilities & green energy
- Sewer: Public Sewer
- Water: Public
Community & HOA
Community
- Subdivision: Marlboro Estates
HOA
- Has HOA: No
Location
- Region: Mc Lean
Financial & listing details
- Price per square foot: $494/sqft
- Tax assessed value: $1,309,080
- Annual tax amount: $15,401
- Date on market: 10/13/2026
- Listing agreement: Exclusive Right To Sell
- Ownership: Fee Simple
Estimated market value
$1,524,200
$1.45M - $1.60M
$5,467/mo
Price history
| Date | Event | Price |
|---|---|---|
| 10/13/2026 | Price change | $1,574,9890%$494/sqft |
Source:  Bright MLS #VAFX2346012 Report a problem Bright MLS #VAFX2346012 Report a problem | ||
| 10/4/2026 | Price change | $1,574,999+1.6%$494/sqft |
Source: Bright MLS #VAFX2338780 Report a problem | ||
| 10/2/2026 | Price change | $1,549,990-3.1%$486/sqft |
Source: Bright MLS #VAFX2338780 Report a problem | ||
| 9/10/2026 | Listed for sale | $1,599,000+304.8%$501/sqft |
Source: Bright MLS #VAFX2338780 Report a problem | ||
| 1/31/2002 | Sold | $395,000$124/sqft |
Source: Public Record Report a problem | ||
Public tax history
| Year | Property taxes | Tax assessment |
|---|---|---|
| 2025 | $14,303 +9.6% | $1,213,160 +9.8% |
| 2024 | $13,055 +10.2% | $1,104,920 +7.4% |
| 2023 | $11,847 -3.3% | $1,028,870 -2% |
| 2022 | $12,252 | $1,050,280 +9.8% |
| 2021 | -- | $956,430 +1.9% |
| 2020 | $11,321 0% | $938,370 0% |
| 2019 | $11,323 | $938,490 |
| 2018 | $11,323 +5.4% | $938,490 +3.4% |
| 2017 | $10,746 +5.9% | $907,620 +5.7% |
| 2016 | $10,148 +8.8% | $858,930 +4.9% |
| 2015 | $9,324 +7.8% | $818,650 +7.5% |
| 2014 | $8,653 | $761,340 +2.3% |
| 2013 | -- | $743,970 +1.4% |
| 2012 | -- | $733,670 +9.1% |
| 2011 | -- | $672,590 +3.9% |
| 2010 | -- | $647,130 -2.9% |
| 2009 | -- | $666,690 +6.3% |
| 2008 | -- | $627,260 -0.2% |
| 2007 | -- | $628,700 +61.2% |
| 2003 | -- | $389,980 +14.2% |
| 2002 | -- | $341,455 +25.1% |
| 2001 | -- | $272,960 |
Find assessor info on the county website
Monthly payment
Est. payment
Payment breakdown
Explore the cost of this home by adjusting the details. Changes won't be saved.Climate risks
Neighborhood: 22101
Nearby schools
Schools provided by the listing agent
- District: Fairfax County Public Schools
Source: Bright MLS. This data may not be complete. We recommend contacting the local school district to confirm school assignments for this home.
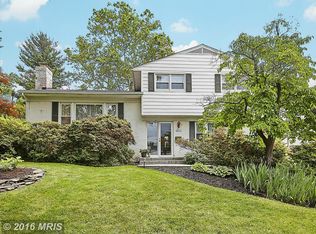
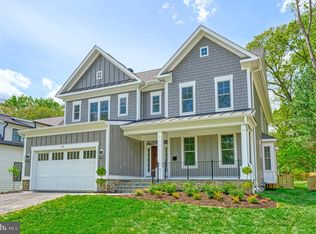
Similar homes
- $1,749,9005 bd4 ba4k sqft6116 Franklin Park Rd, Mc Lean, VA 22101For Sale
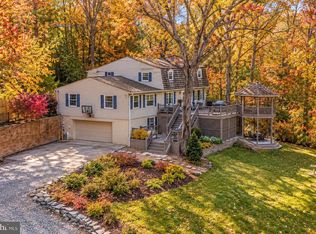
 MLS ID #VAFX2344816, Pascale Karam, Long & Foster Real Estate, Inc.. Bright MLS
 - $1,749,9005 bd4 ba4k sqft6116 Franklin Ave, Mc Lean, VA 22101For Sale
 MLS ID #VAFX2344816, Pascale Karam. Long & Foster Broker Feed
 - $1,625,0005 bd4 ba4.1k sqft1623 Linway Park Dr, Mc Lean, VA 22101For Sale
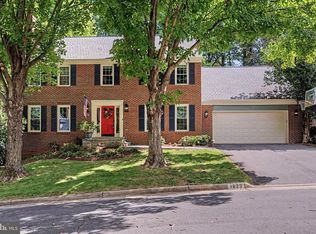 MLS ID #VAFX2339396, Lizzy Conroy, Serhant. Bright MLS
 - $1,995,0004 bd5 ba3.2k sqft7337 Hooking Rd, Mc Lean, VA 22101For Sale
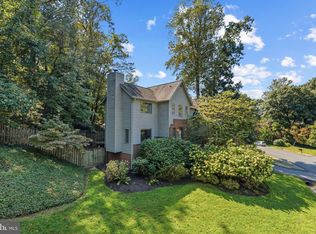 MLS ID #VAFX2334742, Gabriele Aulisi, Weichert, REALTORS. Bright MLS
 - $1,500,0005 bd4 ba3.7k sqft5054 37th St N, Arlington, VA 22207For SaleMLS ID #VAAR2079984, Ken Trotter, TTR Sotheby's International Realty. Bright MLS
- $1,315,0004 bd4 ba2.3k sqft1240 Pine Hill Rd, Mc Lean, VA 22101For SaleMLS ID #VAFX2327876, Deborah Lembo, Compass. Bright MLS
- $1,655,0004 bd5 ba3.1k sqft2304 Locust Ridge Ct, Falls Church, VA 22046For SaleMLS ID #VAFX2332996, Keri O'Sullivan, RE/MAX Allegiance. Bright MLS
- $1,299,9005 bd4 ba3.5k sqft3843 30th St N, Arlington, VA 22207For SaleMLS ID #VAAR2081310, Tori McKinney, KW Metro Center. Bright MLS
- $1,650,0004 bd3 ba3.2k sqft3705 Lorcom Ln, Arlington, VA 22207For SaleMLS ID #VAAR2080440, Nicole Bolton, Long & Foster Real Estate, Inc.. Bright MLS
- $1,495,0004 bd3 ba3.3k sqft415 Crown View Dr, Alexandria, VA 22314For SaleMLS ID #VAAX2061046, Allison Goodhart, Compass. Bright MLS
- $1,195,0004 bd3 ba3.6k sqft7514 Salem Rd, Falls Church, VA 22043For SaleMLS ID #VAFX2337040, Amy Wease, Compass. Bright MLS
- $1,800,0005 bd4 ba4.4k sqft1316 Alps Dr, Mc Lean, VA 22102For SaleMLS ID #VAFX2319256, Casey Samson, Samson Properties. Bright MLS
- $1,595,0005 bd4 ba2.4k sqft604 Melrose St, Alexandria, VA 22302For SaleMLS ID #VAAX2067228, Christine Garner, Serhant. Bright MLS
- $1,450,0006 bd3 ba3.1k sqft756 Applewood Ln, Great Falls, VA 22066For SaleMLS ID #VAFX2344372, Dianne Van Volkenburg, Compass. Bright MLS
- $1,500,0005 bd5 ba4.1k sqft10315 Mountington Ct, Vienna, VA 22182For SaleMLS ID #VAFX2338782, Diana Foster, Paul Wesley Real Estate. Bright MLS
- $2,199,9994 bd6 ba4k sqft3536 Military Rd, Arlington, VA 22207For SaleMLS ID #VAAR2080580, John Seggerman, KW United. Bright MLS
- $1,775,0005 bd4 ba4.3k sqft3845 N Tazewell St, Arlington, VA 22207For SaleMLS ID #VAAR2078208, Karen Close, Century 21 Redwood Realty. Bright MLS
- $1,388,0004 bd3 ba3.3k sqft7531 Cayuga Ave, Bethesda, MD 20817For SaleMLS ID #MDMC2238886, Mr. Eric Stewart, Long & Foster Real Estate, Inc.. Bright MLS
- $1,099,9003 bd2 ba1.7k sqft4840 33rd Rd N, Arlington, VA 22207For SaleMLS ID #VAAR2077162, Brian Klotz, TTR Sotheby's International Realty. Bright MLS
- $1,095,0003 bd4 ba2.7k sqft7348 Lewinsville Square Pl, Mc Lean, VA 22101For SaleMLS ID #VAFX2315610, Tracy Williams, TTR Sotheby's International Realty. Bright MLS
