TOTALY TURNKEY BOUTIQUE COLONIAL! This expanded and gracious all-brick center-hall Colonial offers approximately 3,504 square feet of beautifully finished living space on a spectacular 9,444 sq. ft. (.22-acre) private, serene, extensively landscaped lot. A rare combination of classic architectural character and thoughtful boutique-style renovations creates an exceptional home for both everyday living and entertaining. Step inside to a gracious hardwood foyer and discover gleaming hardwood floors, elegant millwork, crown molding, dentil accents, wainscoting, chair rails, Colonial-style transoms and Plantation shutters throughout. The formal living room features a gas fireplace, custom built-ins and beautiful architectural details. The separate dining room flows effortlessly into the heart of the home—the extensively remodeled gourmet kitchen featuring crisp white cabinetry, granite countertops, Statuary marble tile backsplash, recessed lighting and a stainless-steel professional appliance package. A bright and inviting sunroom addition brings the outdoors in with abundant windows, architectural details, ceramic tile flooring and French doors opening to the private flagstone patio and enchanting gardens. The main-level bedroom suite offers flexible space for guests, an au pair, in-laws, or a private home office/den, complete with a remodeled full bath. Upstairs, the spacious primary bedroom wing features a luxurious marble spa bath with heated flooring, dual vanity, jetted soaking tub, walk-in shower and generous walk-in closet with custom organizers. A private roof terrace adds another special outdoor retreat. Two additional spacious bedrooms and a remodeled hall bath complete the upper level. The remodeled lower level provides a comfortable recreation room with hardwood floors, wood-burning fireplace, plus a versatile office/playroom/workout area and large laundry/storage room with potential for an additional bath. An attached garage and two private driveway accesses provide exceptional convenience and flexibility. Outside, enjoy a garden oasis setting with mature landscaping, established perennial gardens, Japanese Maple, three matter cherry trees, Hydrangeas, Knockout Roses, Black-eyed Susans, stacked-stone walls, flagstone walkways, patio, water feature, landscape lighting and professionally installed sprinkler/soacker irrigation with wifi/ app control. Ideally located just moments from neighborhood parks, shops, restaurants, bike trails and major transportation routes, with easy access to Washington, DC. A distinctive property offering timeless architecture, sophisticated renovations, flexible living spaces and an extraordinary private setting.
For sale
Price cut: $75K (10/15)
$1,650,000
3705 Lorcom Ln, Arlington, VA 22207
4beds
3,216sqft
Single Family Residence
Built in 1941
9,444 Square Feet Lot
$1,605,900 Zestimate®
$513/sqft
$-- HOA
What's special
Gas fireplaceWood-burning fireplaceRemodeled lower levelHeated flooringRemodeled hall bathFlagstone walkwaysAttached garage
- 10 days
- 1,253
- 69
Zillow last checked:
Listing updated:
Listed by:
Nicole Bolton 703-408-8978,
Long & Foster Real Estate, Inc. 540-349-1400
Source: Bright MLS,MLS#: VAAR2080440
Facts & features
Interior
Bedrooms & bathrooms
- Bedrooms: 4
- Bathrooms: 3
- Full bathrooms: 3
- Main level bathrooms: 1
- Main level bedrooms: 1
Basement
- Area: 590
Heating
- Forced Air, Natural Gas
Cooling
- Central Air, Zoned, Electric
Appliances
- Included: Refrigerator, Cooktop, Microwave, Dishwasher, Disposal, Washer, Dryer, Gas Water Heater
- Laundry: Washer In Unit, Dryer In Unit, Lower Level
Features
- Ceiling Fan(s), Dry Wall
- Flooring: Hardwood, Marble, Ceramic Tile
- Doors: French Doors
- Windows: Wood Frames, Transom, Window Treatments
- Basement: Connecting Stairway,Walk-Out Access
- Number of fireplaces: 2
- Fireplace features: Gas/Propane, Wood Burning
Interior area
- Total structure area: 3,216
- Total interior livable area: 3,216 sqft
- Finished area above ground: 2,626
- Finished area below ground: 590
Property
Parking
- Total spaces: 3
- Parking features: Garage Door Opener, Asphalt, Driveway, Attached, Off Street
- Attached garage spaces: 1
- Uncovered spaces: 2
Accessibility
- Accessibility features: 2+ Access Exits, Accessible Doors, Doors - Swing In, Accessible Entrance
Features
- Levels: Two
- Stories: 2
- Patio & porch: Deck, Patio, Roof Deck
- Exterior features: Extensive Hardscape, Rain Gutters, Sidewalks, Stone Retaining Walls
- Pool features: None
Lot
- Size: 9,444 Square Feet
- Features: Landscaped, No Thru Street
Details
- Additional structures: Above Grade, Below Grade
- Parcel number: 04022022
- Zoning: R-10/R-8
- Zoning description: R-10/R-8
- Special conditions: Standard
Construction
Type & style
- Home type: SingleFamily
- Architectural style: Colonial
- Property subtype: Single Family Residence
Materials
- Brick Veneer
- Foundation: Other
- Roof: Slate
Condition
- Excellent
- New construction: No
- Year built: 1941
Utilities & green energy
- Sewer: Public Sewer
- Water: Public
- Utilities for property: Electricity Available, Sewer Available, Water Available, Natural Gas Available, Fiber Optic, Satellite Internet Service
Community & HOA
Community
- Subdivision: Lorcom Grove
HOA
- Has HOA: No
Location
- Region: Arlington
Financial & listing details
- Price per square foot: $513/sqft
- Tax assessed value: $1,595,500
- Annual tax amount: $16,801
- Date on market: 10/8/2026
- Listing agreement: Exclusive Right To Sell
- Listing terms: Cash,Conventional,VA Loan
- Inclusions: Ethernet Wiring With Structured Cabling Rack
- Exclusions: Ethernet Network Equipment Does Not Convey
- Ownership: Fee Simple
- Road surface type: Paved
Estimated market value
$1,605,900
$1.53M - $1.69M
$6,305/mo
Price history
| Date | Event | Price |
|---|---|---|
| 10/15/2026 | Price change | $1,650,000-4.3%$513/sqft |
Source:  Bright MLS #VAAR2080440 Report a problem | ||
| 10/8/2026 | Listed for sale | $1,725,000+46.4%$536/sqft |
Source: Bright MLS #VAAR2080440 Report a problem | ||
| 11/25/2014 | Sold | $1,178,000-1.7%$366/sqft |
Source: Public Record Report a problem | ||
| 9/4/2014 | Price change | $1,198,000-0.2%$373/sqft |
Source: Weichert Realtors #AR8446901 Report a problem | ||
| 8/1/2014 | Price change | $1,200,000-2.4%$373/sqft |
Source: Weichert Realtors #AR8376043 Report a problem | ||
| 7/13/2014 | Price change | $1,229,900-1.6%$382/sqft |
Source: Weichert Realtors #AR8376043 Report a problem | ||
| 6/14/2014 | Listed for sale | $1,249,900+27.6%$389/sqft |
Source: Weichert Realtors #AR8376043 Report a problem | ||
| 8/18/2008 | Sold | $979,545+18.7%$305/sqft |
Source: Public Record Report a problem | ||
| 8/11/2003 | Sold | $825,000$257/sqft |
Source: Public Record Report a problem | ||
Public tax history
| Year | Property taxes | Tax assessment |
|---|---|---|
| 2025 | $15,582 +5% | $1,508,400 +5% |
| 2024 | $14,846 +5.3% | $1,437,200 +5% |
| 2023 | $14,100 +7.2% | $1,368,900 +7.2% |
| 2022 | $13,149 +4.5% | $1,276,600 +4.5% |
| 2021 | $12,588 +3% | $1,222,100 +2.6% |
| 2020 | $12,221 +2.8% | $1,191,100 +2.8% |
| 2019 | $11,886 +2.2% | $1,158,500 +0.2% |
| 2018 | $11,632 +3.7% | $1,156,300 +3.7% |
| 2017 | $11,216 +3.4% | $1,114,900 +1.8% |
| 2016 | $10,850 +8% | $1,094,900 +8.5% |
| 2015 | $10,049 +7.9% | $1,008,900 +7.9% |
| 2014 | $9,311 +1.2% | $934,800 +2.3% |
| 2013 | $9,197 +3.6% | $914,200 |
| 2012 | $8,877 +1.4% | -- |
| 2011 | $8,758 | -- |
| 2009 | -- | -- |
| 2008 | -- | -- |
| 2007 | -- | -- |
| 2006 | -- | -- |
| 2005 | -- | -- |
| 2004 | -- | -- |
| 2003 | -- | -- |
| 2002 | -- | -- |
| 2001 | -- | $464,500 |
Find assessor info on the county website
Monthly payment
Est. payment
Payment breakdown
Explore the cost of this home by adjusting the details. Changes won't be saved.Climate risks
Neighborhood: Woodmont
Nearby schools
Schools provided by the listing agent
- Elementary: Taylor
- Middle: Dorothy Hamm
- High: Yorktown
- District: Arlington County Public Schools
Source: Bright MLS. This data may not be complete. We recommend contacting the local school district to confirm school assignments for this home.


Similar homes
- $2,200,0004 bd3 ba3.6k sqft4805 24th St N, Arlington, VA 22207For Sale

 MLS ID #VAAR2080356, Mark Middendorf, Long & Foster Real Estate, Inc.. Bright MLS
- $1,775,0005 bd4 ba4.3k sqft3845 N Tazewell St, Arlington, VA 22207For Sale
 MLS ID #VAAR2078208, Karen Close, Century 21 Redwood Realty. Bright MLS
- $1,574,9894 bd4 ba3.1k sqft1825 Dalmation Dr, Mc Lean, VA 22101For Sale
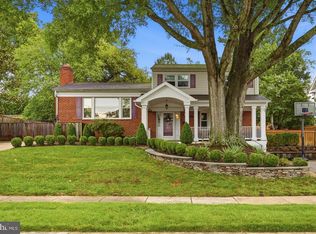 MLS ID #VAFX2346012, Jay Caputo, EXP Realty, LLC. Bright MLS
- $1,625,0004 bd3 ba2.6k sqft406 Upland Pl, Alexandria, VA 22301For Sale
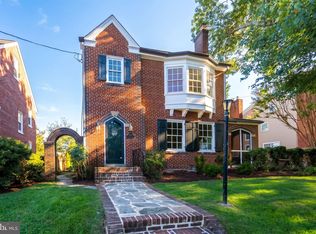 MLS ID #VAAX2067298, Allison Goodhart, Compass. Bright MLS
- $1,655,0004 bd5 ba3.1k sqft2304 Locust Ridge Ct, Falls Church, VA 22046For SaleMLS ID #VAFX2332996, Keri O'Sullivan, RE/MAX Allegiance. Bright MLS
- $1,600,0005 bd4 ba3.3k sqft616 26th St S, Arlington, VA 22202For SaleMLS ID #VAAR2079478, Andy Biggers, KW United. Bright MLS
- $1,499,0005 bd3 ba3.3k sqft5901 Cromwell Dr, Bethesda, MD 20816For SaleMLS ID #MDMC2259128, Jaci Appel, Washington Fine Properties, LLC. Bright MLS
- $1,649,0005 bd4 ba2.8k sqft3155 Upland Ter NW, Washington, DC 20015For SaleMLS ID #DCDC2279872, Kimberly Cestari, Long & Foster Real Estate, Inc.. Bright MLS
- $1,825,0005 bd4 ba3.8k sqft5246 Loughboro Rd NW, Washington, DC 20016For SaleMLS ID #DCDC2283618, Lauren Pillsbury, Washington Fine Properties, LLC. Bright MLS
- $2,145,0005 bd6 ba4.2k sqft4226 40th St N, Arlington, VA 22207For SaleMLS ID #VAAR2075422, Lauryn Eadie, Real Broker, LLC. Bright MLS
- $1,595,0005 bd4 ba2.4k sqft604 Melrose St, Alexandria, VA 22302For SaleMLS ID #VAAX2067228, Christine Garner, Serhant. Bright MLS
- $1,575,0004 bd4 ba3.4k sqft5305 Ridgefield Rd, Bethesda, MD 20816For SaleMLS ID #MDMC2255176, Joanne Pinover, Washington Fine Properties, LLC. Bright MLS
- $2,025,0004 bd4 ba3.6k sqft4607 Kenmore Dr NW, Washington, DC 20007For SaleMLS ID #DCDC2283766, Mary Saltzman, Compass. Bright MLS
- $1,625,0005 bd4 ba4.1k sqft1623 Linway Park Dr, Mc Lean, VA 22101For SaleMLS ID #VAFX2339396, Lizzy Conroy, Serhant. Bright MLS
- $1,749,9004 bd5 ba4.3k sqft6409 Fallen Oak Ct, Bethesda, MD 20817For SaleMLS ID #MDMC2255544, Stacie Hatziyannis, Berkshire Hathaway HomeServices PenFed Realty. Bright MLS
- $1,745,0004 bd4 ba3.1k sqft7004 Brookville Rd, Chevy Chase, MD 20815For SaleMLS ID #MDMC2253744, Chris Kopsidas, CSK Residential, Inc.. Bright MLS
- $1,999,9994 bd4 ba3.3k sqft4968 Quebec St NW, Washington, DC 20016For SaleMLS ID #DCDC2276006, Kyra Agarwal, Compass. Bright MLS
- $1,750,0005 bd5 ba4.5k sqft9945 Woodrow St, Vienna, VA 22181For SaleMLS ID #VAFX2344344, Casey Samson, Samson Properties. Bright MLS
- $1,199,0003 bd3 ba2.6k sqft2617 S Arlington Ridge Rd, Arlington, VA 22202For SaleMLS ID #VAAR2077922, Tonya McKee Finlay, KW Metro Center. Bright MLS
- $1,749,0005 bd6 ba4.3k sqft6700 Bonaventure Ct, Bethesda, MD 20817For SaleMLS ID #MDMC2251018, Christopher Georgatsos, Compass. Bright MLS
