Location! Location! Location! AND Charm! Highly sought-after Penrose location on a quiet, tree-lined street, just two blocks from parks, restaurants, coffee shops, grocery stores, hair salons, dry cleaners, and more. This beautifully designed 2016 two-story Craftsman-style home is loaded with charm, high-end upgrades, abundant natural light, 9 ft ceilings and a terrific floor plan. 606 S. Barton Street welcomes you with a charming front porch, fenced-in yard, large back deck, and zoned irrigation system. The long driveway accommodates two cars, with additional on-street parking available. This all-electric home features distinctive architectural details throughout, including crown and box moldings, chair rail, coffered ceilings, recessed lighting, plantation shutters, hardwood floors, and gemstone and porcelain tile bathrooms. As you enter, a beautiful sightline extends from the front door through the length of the home to the back door. The elegant living room features box moldings, chair rail, coffered ceilings, plantation shutters, and recessed lighting. Glass double doors open to a private office/study. Across from the wide staircase is a beautifully appointed full bathroom. Beyond it, the heart of the home is the stunning open kitchen, dining area, and family room. The kitchen features beautiful cabinetry, granite countertops, a large eat-in center island, double ovens, rangetop, microwave, dishwasher, side-by-side refrigerator, and pantry. The adjacent dining area offers built-in bench seating, while the spacious family room features an electric fireplace and plantation shutters. A main-level bedroom is conveniently located just off the dining area and offers flexibility for a bedroom, office, studio, or guest space. The wide staircase leads to the second floor, where two primary bedroom suites are located at opposite ends of the home. Both feature crown molding, elegant en-suite bathrooms with double vanities, and large walk-in closets. A fourth bedroom and additional beautifully appointed bathroom complete the second floor. The finished basement, with plantation shutters, offers flexible additional living and storage space. Double sliding doors open to a large storage and utility room with laundry facilities and sink. Outside, the fenced yard and spacious deck provide excellent opportunities for gardening, outdoor dining, grilling, and entertaining. The charming front porch adds another inviting outdoor space. Recent improvements include: 2022: Addition of second primary bedroom suite with large walk-in closet and new en-suite bathroom with double vanity, gemstone and tile finishes; hardwood flooring throughout the first and second floors; bathroom upgrades; plantation shutters; new HVAC capacitors. 2023: Rheem 80-gallon High Performance electric water heater; five-zone sprinkler system. 2025: New fence gates; upgraded electrical panel; new side-by-side refrigerator. 2026: New front porch Trex railings, composite columns, and composite posts. Professional architectural landscape plans are available to the new owner. The Penrose location offers convenient access to the Pentagon, Amazon HQ2, downtown DC, the National Mall, Reagan National Airport, Georgetown, Clarendon, Ballston, and surrounding areas. Metro access via the Blue and Yellow lines, along with Metrobus service, provides additional commuting options. A distinctive home with substantial upgrades, flexible living spaces, and a highly convenient Arlington location.
For sale
$1,395,000
606 S Barton St, Arlington, VA 22204
4beds
3,534sqft
Single Family Residence
Built in 1921
5,032 Square Feet Lot
$-- Zestimate®
$395/sqft
$-- HOA
What's special
Electric fireplaceFenced-in yardFive-zone sprinkler systemGranite countertopsRecessed lightingDistinctive architectural details throughoutZoned irrigation system
- 34 days
- 794
- 77
Likely to sell faster than
Zillow last checked:
Listing updated:
Listed by:
Doug Richards 703-609-2188,
TTR Sotheby's International Realty 7037149030,
Co-Listing Agent: Mona Banes 703-909-5620,
TTR Sotheby's International Realty
Source: Bright MLS,MLS#: VAAR2079126
Facts & features
Interior
Bedrooms & bathrooms
- Bedrooms: 4
- Bathrooms: 4
- Full bathrooms: 4
- Main level bathrooms: 1
- Main level bedrooms: 1
Basement
- Area: 780
Heating
- Heat Pump, Electric
Cooling
- Central Air, Electric
Appliances
- Included: Electric Water Heater
Features
- Basement: Finished
- Number of fireplaces: 1
Interior area
- Total structure area: 3,534
- Total interior livable area: 3,534 sqft
- Finished area above ground: 2,754
- Finished area below ground: 780
Property
Parking
- Parking features: Driveway
- Has uncovered spaces: Yes
Accessibility
- Accessibility features: None
Features
- Levels: Three
- Stories: 3
- Pool features: None
Lot
- Size: 5,032 Square Feet
Details
- Additional structures: Above Grade, Below Grade
- Parcel number: 25004002
- Zoning: R-6
- Special conditions: Standard
Construction
Type & style
- Home type: SingleFamily
- Architectural style: Craftsman
- Property subtype: Single Family Residence
Materials
- Mixed
- Foundation: Slab
Condition
- New construction: No
- Year built: 1921
- Major remodel year: 2016
Utilities & green energy
- Sewer: Public Sewer
- Water: Public
Community & HOA
Community
- Subdivision: Penrose
HOA
- Has HOA: No
Location
- Region: Arlington
Financial & listing details
- Price per square foot: $395/sqft
- Tax assessed value: $1,358,200
- Annual tax amount: $14,302
- Date on market: 9/10/2026
- Listing agreement: Exclusive Right To Sell
- Listing terms: Cash,Conventional,VA Loan
- Ownership: Fee Simple
Estimated market value
Not available
Estimated sales range
Not available
Not available
Price history
| Date | Event | Price |
|---|---|---|
| 9/10/2026 | Listed for sale | $1,395,000-5.4%$395/sqft |
Source:  Bright MLS #VAAR2079126 Report a problem Bright MLS #VAAR2079126 Report a problem | ||
| 5/24/2026 | Listing removed | $1,475,000$417/sqft |
Source: Bright MLS #VAAR2071992 Report a problem | ||
| 5/6/2026 | Price change | $1,475,000-6.3%$417/sqft |
Source: Bright MLS #VAAR2071992 Report a problem | ||
| 4/23/2026 | Listed for sale | $1,575,000+31.3%$446/sqft |
Source: Bright MLS #VAAR2071992 Report a problem | ||
| 4/14/2023 | Listing removed | -- |
Source: Bright MLS #VAAR177434 Report a problem | ||
| 4/13/2021 | Sold | $1,200,000+4.3%$340/sqft |
Source: Public Record Report a problem | ||
| 3/14/2021 | Pending sale | $1,150,000$325/sqft |
Source: Bright MLS #VAAR177434 Report a problem | ||
| 3/12/2021 | Listed for sale | $1,150,000+27.8%$325/sqft |
Source: Bright MLS #VAAR177434 Report a problem | ||
| 7/18/2016 | Sold | $900,000-5.2%$255/sqft |
Source: Public Record Report a problem | ||
| 6/16/2016 | Pending sale | $949,000$269/sqft |
Source: Westgate Realty Group Inc. #AR9669622 Report a problem | ||
| 6/10/2016 | Price change | $949,000-4.9%$269/sqft |
Source: Westgate Realty Group #AR9669622 Report a problem | ||
| 5/28/2016 | Listed for sale | $998,000+166.1%$282/sqft |
Source: Westgate Realty Group #AR9669622 Report a problem | ||
| 10/15/2015 | Sold | $375,000-6.2%$106/sqft |
Source: Public Record Report a problem | ||
| 9/25/2015 | Pending sale | $399,900$113/sqft |
Source: Samson Properties #AR8743407 Report a problem | ||
| 9/24/2015 | Price change | $399,900-5.9%$113/sqft |
Source: Samson Properties #AR8743407 Report a problem | ||
| 9/10/2015 | Listed for sale | $425,000$120/sqft |
Source: Samson Properties #AR8743407 Report a problem | ||
Public tax history
| Year | Property taxes | Tax assessment |
|---|---|---|
| 2025 | $13,227 +0.2% | $1,280,400 +0.2% |
| 2024 | $13,197 +6.4% | $1,277,500 +6.1% |
| 2023 | $12,398 +4.5% | $1,203,700 +4.5% |
| 2022 | $11,869 +13.2% | $1,152,300 +13.2% |
| 2021 | $10,485 +5.2% | $1,018,000 +4.8% |
| 2020 | $9,962 +2% | $971,000 +2% |
| 2019 | $9,765 +6.6% | $951,800 +4.5% |
| 2018 | $9,164 +5.6% | $910,900 +5.6% |
| 2017 | $8,678 +83.1% | $862,600 +80.4% |
| 2016 | $4,739 -0.5% | $478,200 |
| 2015 | $4,763 +4.1% | $478,200 +4.1% |
| 2014 | $4,576 +9.8% | $459,400 +10.9% |
| 2013 | $4,169 +4% | $414,400 |
| 2012 | $4,007 +2.9% | -- |
| 2011 | $3,894 | -- |
| 2009 | -- | -- |
| 2008 | -- | -- |
| 2007 | -- | -- |
| 2006 | -- | -- |
| 2005 | -- | -- |
| 2004 | -- | -- |
| 2003 | -- | -- |
| 2002 | -- | -- |
| 2001 | -- | $159,400 |
Find assessor info on the county website
Monthly payment
Est. payment
Payment breakdown
Explore the cost of this home by adjusting the details. Changes won't be saved.Climate risks
Neighborhood: Penrose
Nearby schools
Schools provided by the listing agent
- District: Arlington County Public Schools
Source: Bright MLS. This data may not be complete. We recommend contacting the local school district to confirm school assignments for this home.
Similar homes
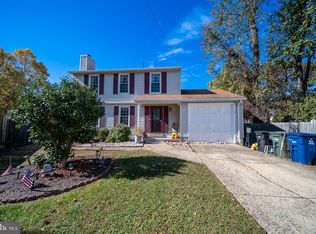
- $1,690,0006 bd5 ba5k sqft816 S Veitch St, Arlington, VA 22204For Sale
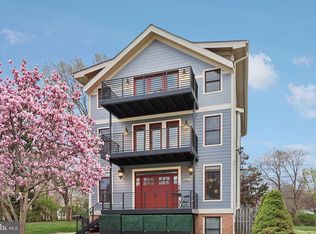
 MLS ID #VAAR2071052, Rebecca Kulok, Samson Properties. Bright MLS
 - $1,325,0005 bd3 ba2.8k sqft802 Parkway Ter, Alexandria, VA 22302For Sale
 MLS ID #VAAX2067288, Roby Thompson, Long & Foster Real Estate, Inc.. Bright MLS
 - $1,574,9894 bd4 ba3.1k sqft1825 Dalmation Dr, Mc Lean, VA 22101For Sale
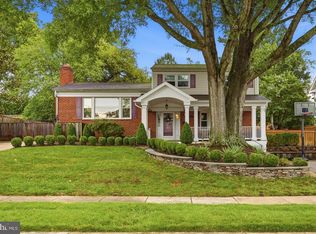 MLS ID #VAFX2346012, Jay Caputo, EXP Realty, LLC. Bright MLS
 - $1,600,0005 bd4 ba3.3k sqft616 26th St S, Arlington, VA 22202For Sale
 MLS ID #VAAR2079478, Andy Biggers, KW United. Bright MLS
 - $1,199,0003 bd3 ba2.6k sqft2617 S Arlington Ridge Rd, Arlington, VA 22202For SaleMLS ID #VAAR2077922, Tonya McKee Finlay, KW Metro Center. Bright MLS
- $1,475,0004 bd2 ba2.1k sqft1413 44th St NW, Washington, DC 20007For SaleMLS ID #DCDC2283006, Michael Brennan, Compass. Bright MLS
- $1,425,0003 bd4 ba2.6k sqft605 Johnston Pl, Alexandria, VA 22301For SaleMLS ID #VAAX2066558, Wendy Smith, Compass. Bright MLS
- $1,625,0004 bd3 ba3.1k sqft910 Allison St, Alexandria, VA 22302For SaleMLS ID #VAAX2066796, Mary Saltzman, Compass. Bright MLS
- $1,595,0005 bd4 ba2.4k sqft604 Melrose St, Alexandria, VA 22302For SaleMLS ID #VAAX2067228, Christine Garner, Serhant. Bright MLS
- $1,195,0004 bd3 ba3.6k sqft7514 Salem Rd, Falls Church, VA 22043For SaleMLS ID #VAFX2337040, Amy Wease, Compass. Bright MLS
- $1,350,0006 bd5 ba4.5k sqft6203 Champion Oak Ct, Falls Church, VA 22044For SaleMLS ID #VAFX2343616, REESE SHOPTAW, Real Broker, LLC. Bright MLS
- $1,575,0004 bd4 ba3.4k sqft5305 Ridgefield Rd, Bethesda, MD 20816For SaleMLS ID #MDMC2255176, Joanne Pinover, Washington Fine Properties, LLC. Bright MLS
- $1,350,0006 bd5 ba3.2k sqft3717 30th Pl NE, Washington, DC 20018For SaleMLS ID #DCDC2282110, L. Kent Fowler, Compass. Bright MLS
- $1,259,9994 bd5 ba4.7k sqft9183 Topaz St, Fairfax, VA 22031For SaleMLS ID #VAFX2342392, John W. Irvin, Irvin Realty LLC. Bright MLS
- $1,549,9003 bd3 ba2.2k sqft3815 Benton St NW, Washington, DC 20007For SaleMLS ID #DCDC2278084, Annie Richardson, Compass. Bright MLS
- $1,595,0006 bd4 ba3.3k sqft3933 Livingston St NW, Washington, DC 20015For SaleMLS ID #DCDC2283964, Maureen Andary, Compass. Bright MLS
- $1,655,0004 bd5 ba3.1k sqft2304 Locust Ridge Ct, Falls Church, VA 22046For SaleMLS ID #VAFX2332996, Keri O'Sullivan, RE/MAX Allegiance. Bright MLS
- $1,450,0005 bd5 ba3.9k sqft1202 Decatur St NW, Washington, DC 20011For SaleMLS ID #DCDC2191678, Mandy Mills, Compass. Bright MLS
- $1,219,0004 bd3 ba1.8k sqft4407 Greenwich Pkwy NW, Washington, DC 20007For SaleMLS ID #DCDC2265826, Michael Brennan, Compass. Bright MLS
- $1,745,0004 bd4 ba3.1k sqft7004 Brookville Rd, Chevy Chase, MD 20815For SaleMLS ID #MDMC2253744, Chris Kopsidas, CSK Residential, Inc.. Bright MLS
