This meticulously reimagined 5-bedroom, 4.5-bath residence offers over 4,100 sq. ft. of stunning design and sophisticated functionality. Originally built in 1921 and masterfully redesigned in 2018, this fully detached home sits on a generous 5,000+ sq. ft. lot with a white picket fence, fully enclosed yard, and private garage parking. Coffered ceilings, rich hardwood floors, and a cozy fireplace set the tone for the elegant main level. A spacious, open layout flows seamlessly from the chef-inspired kitchen into the dining area and sun-filled family room - perfect for both entertaining and daily living. Designer lighting, a stylish mudroom, and refined finishes add to the home’s timeless character. At the heart of the home, the kitchen is a chef’s dream, featuring leathered quartz countertops, a farm-style stainless sink embedded in the oversized island, a state-of-the-art gas range and stainless steel appliances, plus a wine/beverage refrigerator - all thoughtfully designed to offer both beauty and function. Upstairs, a luxurious primary suite awaits with an expansive custom walk-in closet and a spa-style bathroom complete with a soaking tub, and a tiled walk-in shower with dual stainless steel shower panels. An additional bedroom on this level includes its own en-suite bath and the large capacity washer and dryer is conveniently located in the hallway. The third floor expands the living space with two generously sized bedrooms, deep walk-in closets, and a sleek, modern full bath. On the lower level, a fully equipped in-law/au pair suite - with its own kitchen, laundry room, internal stair access, and private exterior entrance - offers incredible flexibility for either multi-generational living or potential income. Step outside to an enclosed patio with a gas firepit that conveys with home. This is ideal for entertaining or relaxing. Also enjoy a secured off-street parking with the one-car garage and parking pad. Modern convenience meets peace of mind with smart home features such as keyless keypad access, smart blinds, a smart thermostat, and a comprehensive security system with glass break sensors. Situated just half a mile from Upshur Street’s lively restaurants, with two walkable grocery stores and a community pool. The house is less than a mile from Carter Barron’s tennis courts and athletic fields, moments from the natural beauty of Rock Creek Park, and several playgrounds/green spaces. This location offers the perfect balance of serenity and accessibility.
For sale
Price cut: $45K (9/10)
$1,450,000
1202 Decatur St NW, Washington, DC 20011
5beds
3,967sqft
Single Family Residence
Built in 1921
5,040 Square Feet Lot
$1,390,100 Zestimate®
$366/sqft
$-- HOA
What's special
Private garage parkingSun-filled family roomFully enclosed yardWhite picket fenceLuxurious primary suiteSpacious open layoutFully detached home
- 524 days
- 645
- 65
Zillow last checked:
Listing updated:
Listed by:
Mandy Mills 202-425-6417,
Compass,
Co-Listing Agent: Mary A Sartorius 202-379-9619,
Compass
Source: Bright MLS,MLS#: DCDC2191678
Facts & features
Interior
Bedrooms & bathrooms
- Bedrooms: 5
- Bathrooms: 5
- Full bathrooms: 4
- 1/2 bathrooms: 1
- Main level bathrooms: 1
Basement
- Area: 910
Heating
- Forced Air, Electric, Natural Gas
Cooling
- Central Air, Electric, Natural Gas
Appliances
- Included: Microwave, Cooktop, Disposal, Dishwasher, Dryer, Ice Maker, Extra Refrigerator/Freezer, Double Oven, Range Hood, Refrigerator, Stainless Steel Appliance(s), Washer, Washer/Dryer Stacked, Water Heater, Electric Water Heater
- Laundry: Lower Level, Upper Level
Features
- 2nd Kitchen, Soaking Tub, Bathroom - Walk-In Shower, Built-in Features, Ceiling Fan(s), Dining Area, Family Room Off Kitchen, Open Floorplan, Eat-in Kitchen, Kitchen - Gourmet, Kitchen Island, Pantry, Primary Bath(s), Recessed Lighting, Walk-In Closet(s), Bar, Tray Ceiling(s)
- Flooring: Wood
- Windows: Insulated Windows, Window Treatments
- Basement: Finished,Improved,Interior Entry,Exterior Entry
- Number of fireplaces: 1
Interior area
- Total structure area: 4,105
- Total interior livable area: 3,967 sqft
- Finished area above ground: 3,195
- Finished area below ground: 772
Property
Parking
- Total spaces: 2
- Parking features: Garage Faces Front, Detached, Off Street
- Garage spaces: 1
Accessibility
- Accessibility features: None
Features
- Levels: Four
- Stories: 4
- Patio & porch: Porch, Patio
- Exterior features: Lighting, Rain Gutters
- Pool features: None
- Fencing: Full,Picket
Lot
- Size: 5,040 Square Feet
- Features: Urban Land Not Rated
Details
- Additional structures: Above Grade, Below Grade
- Parcel number: 2921//0033
- Zoning: SEE ZONING MAP
- Special conditions: Standard
Construction
Type & style
- Home type: SingleFamily
- Architectural style: Cape Cod
- Property subtype: Single Family Residence
Materials
- Brick
- Foundation: Slab
Condition
- New construction: No
- Year built: 1921
Utilities & green energy
- Sewer: Public Sewer
- Water: Public
Community & HOA
Community
- Security: Exterior Cameras, Main Entrance Lock, Motion Detectors, Security System, Fire Escape
- Subdivision: 16th Street Heights
HOA
- Has HOA: No
Location
- Region: Washington
Financial & listing details
- Price per square foot: $366/sqft
- Tax assessed value: $1,377,690
- Annual tax amount: $11,676
- Date on market: 5/1/2025
- Listing agreement: Exclusive Right To Sell
- Ownership: Fee Simple
Estimated market value
$1,390,100
$1.32M - $1.46M
$6,705/mo
Price history
| Date | Event | Price |
|---|---|---|
| 9/10/2026 | Price change | $6,900-8%$2/sqft |
Source: Zillow Rentals Report a problem | ||
| 9/10/2026 | Price change | $1,450,000-3%$366/sqft |
Source:  Bright MLS #DCDC2191678 Report a problem Bright MLS #DCDC2191678 Report a problem | ||
| 8/20/2026 | Listed for sale | $1,495,000$377/sqft |
Source: Bright MLS #DCDC2191678 Report a problem | ||
| 7/17/2026 | Listing removed | $1,495,000$377/sqft |
Source: Bright MLS #DCDC2191678 Report a problem | ||
| 7/16/2026 | Listing removed | $7,500$2/sqft |
Source: Zillow Rentals Report a problem | ||
| 7/15/2026 | Price change | $7,500-2.5%$2/sqft |
Source: Zillow Rentals Report a problem | ||
| 7/1/2026 | Listed for rent | $7,695$2/sqft |
Source: Zillow Rentals Report a problem | ||
| 5/30/2025 | Price change | $1,495,000-3.5%$377/sqft |
Source: Bright MLS #DCDC2191678 Report a problem | ||
| 5/1/2025 | Listed for sale | $1,550,000-3.1%$391/sqft |
Source: Bright MLS #DCDC2191678 Report a problem | ||
| 10/22/2024 | Listing removed | $1,599,900$403/sqft |
Source: Bright MLS #DCDC2141696 Report a problem | ||
| 9/25/2024 | Price change | $1,599,900-3%$403/sqft |
Source: Bright MLS #DCDC2141696 Report a problem | ||
| 5/15/2024 | Listed for sale | $1,649,900+18.3%$416/sqft |
Source: Bright MLS #DCDC2141696 Report a problem | ||
| 3/18/2021 | Sold | $1,395,000-0.3%$352/sqft |
Source: Public Record Report a problem | ||
| 1/9/2021 | Pending sale | $1,399,000$353/sqft |
Source: Compass #DCDC500332 Report a problem | ||
| 12/16/2020 | Listed for sale | $1,399,000+17.6%$353/sqft |
Source: Compass #DCDC500332 Report a problem | ||
| 6/25/2018 | Sold | $1,190,000-0.8%$300/sqft |
Source: Public Record Report a problem | ||
| 3/30/2018 | Listed for sale | $1,199,900+49.4%$302/sqft |
Source: Compass #1000292274 Report a problem | ||
| 10/27/2017 | Sold | $803,000-6.5%$202/sqft |
Source: Public Record Report a problem | ||
| 10/20/2017 | Price change | $859,000-1.8%$217/sqft |
Source: RE/MAX Realty Services #DC10065776 Report a problem | ||
| 10/5/2017 | Price change | $875,000-2.8%$221/sqft |
Source: RE/MAX Realty Services #DC10065776 Report a problem | ||
| 9/25/2017 | Price change | $900,000+0%$227/sqft |
Source: RE/MAX Realty Services #DC10065776 Report a problem | ||
| 9/6/2017 | Price change | $899,999-10%$227/sqft |
Source: Keller Williams Realty #DC10046461 Report a problem | ||
| 9/1/2017 | Listed for sale | $999,999+0.5%$252/sqft |
Source: Keller Williams Realty #DC10046461 Report a problem | ||
| 6/10/2017 | Listing removed | $995,000+119.8%$251/sqft |
Source: EXIT Realty Enterprises #DC9840624 Report a problem | ||
| 8/21/2015 | Sold | $452,613$114/sqft |
Source: Public Record Report a problem | ||
Public tax history
| Year | Property taxes | Tax assessment |
|---|---|---|
| 2026 | $11,923 +1.8% | $1,402,720 +1.8% |
| 2025 | $11,710 +0.3% | $1,377,690 +0.3% |
| 2024 | $11,676 +3.3% | $1,373,610 +3.3% |
| 2023 | $11,298 +6.6% | $1,329,200 +6.6% |
| 2022 | $10,602 +8.3% | $1,247,310 +1.6% |
| 2021 | $9,787 +2.4% | $1,227,760 +2.3% |
| 2020 | $9,556 -83.1% | $1,199,960 +5.9% |
| 2018 | $56,672 +209.4% | $1,133,430 +81% |
| 2017 | $18,318 +291.2% | $626,260 +13.7% |
| 2016 | $4,683 +167.8% | $550,890 +8.1% |
| 2015 | $1,749 +9.6% | $509,780 +14.4% |
| 2014 | $1,595 +25.2% | $445,460 +0% |
| 2013 | $1,274 +9.4% | $445,320 -12.3% |
| 2012 | $1,164 | $507,520 |
| 2011 | $1,164 +21% | $507,520 -10.3% |
| 2010 | $962 +23.2% | $565,900 -13.5% |
| 2009 | $781 +12.1% | $654,190 +6% |
| 2007 | $697 +5.2% | $617,380 +42.8% |
| 2006 | $662 -8.6% | $432,370 +12.1% |
| 2005 | $724 +12% | $385,700 +41.8% |
| 2004 | $647 +12% | $272,000 +81% |
| 2003 | $577 +5.2% | $150,275 +4.2% |
| 2002 | $549 -65.5% | $144,278 +4.3% |
| 2001 | $1,590 | $138,281 |
Find assessor info on the county website
Monthly payment
Est. payment
Payment breakdown
Explore the cost of this home by adjusting the details. Changes won't be saved.Climate risks
Neighborhood: Sixteenth Street Heights
Nearby schools
Schools provided by the listing agent
- District: District Of Columbia Public Schools
Source: Bright MLS. This data may not be complete. We recommend contacting the local school district to confirm school assignments for this home.
- $850,6006 bd2 ba2.4k sqft4710 Georgia Ave NW, Washington, DC 20011Off Market
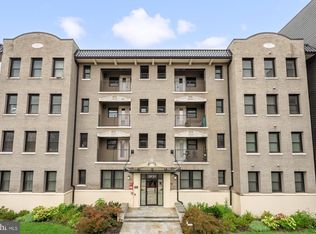
- $395,0002 bd1 ba797 sqft4800 Georgia Ave NW UNIT 405, Washington, DC 20011Sold
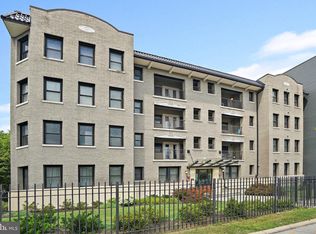
- $325,0001 bd1 ba688 sqft4800 Georgia Ave NW UNIT 402, Washington, DC 20011Sold
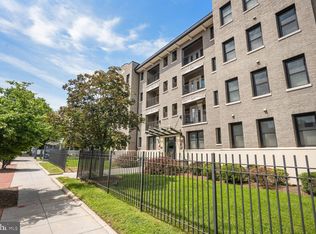
- $430,0002 bd2 ba834 sqft4800 Georgia Ave NW UNIT 301, Washington, DC 20011Sold
Similar homes
- $1,675,0005 bd4 ba4.1k sqft4335 Blagden Ave NW, Washington, DC 20011For Sale

 MLS ID #DCDC2283164, Lindsay Clark, Compass. Bright MLS
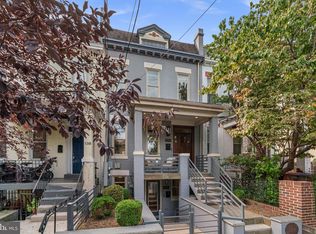
 - $1,349,9004 bd5 ba2.7k sqftColumbia Heights, Washington, DC 20011For Sale
 MLS ID #DCDC2282224, Mike Aubrey, Berkshire Hathaway HomeServices PenFed Realty. Bright MLS
 - $1,495,0005 bd4 ba3.9k sqft1636 Kalmia Rd NW, Washington, DC 20012For Sale
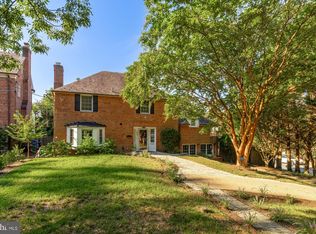 MLS ID #DCDC2279356, Phoenix Wright, Compass. Bright MLS
 - $1,149,0005 bd5 ba2.6k sqft219 Rittenhouse St NW, Washington, DC 20011For Sale
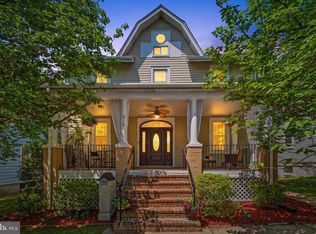 MLS ID #DCDC2282210, MARK COWAN, Compass. Bright MLS
 - $1,549,9005 bd5 ba4.1k sqft1258 Perry St NE, Washington, DC 20017For SaleMLS ID #DCDC2278132, Tierra Willard, Keller Williams Preferred Properties. Bright MLS
- $1,350,0006 bd5 ba3.2k sqft3717 30th Pl NE, Washington, DC 20018For SaleMLS ID #DCDC2282110, L. Kent Fowler, Compass. Bright MLS
- $1,595,0006 bd4 ba3.3k sqft3933 Livingston St NW, Washington, DC 20015For SaleMLS ID #DCDC2283964, Maureen Andary, Compass. Bright MLS
- $1,649,0005 bd4 ba2.8k sqft3155 Upland Ter NW, Washington, DC 20015For SaleMLS ID #DCDC2279872, Kimberly Cestari, Long & Foster Real Estate, Inc.. Bright MLS
- $1,249,9904 bd4 ba2.4k sqft301 Gallatin St NW, Washington, DC 20011For SaleMLS ID #DCDC2274072, Cameron Goodman, Thos D. Walsh, Inc.. Bright MLS
- $1,050,0004 bd4 ba2.3k sqft4820 5th St NW, Washington, DC 20011For SaleMLS ID #DCDC2258072, Robert Allocca, Spring Hill Real Estate, LLC.. Bright MLS
- $1,525,0004 bd2 ba2.1k sqft1413 44th St NW, Washington, DC 20007For SaleMLS ID #DCDC2283006, Michael Brennan, Compass. Bright MLS
- $875,0004 bd4 ba2.1k sqft409 Farragut St NW, Washington, DC 20011For SaleMLS ID #DCDC2280574, Paul Marston, Long & Foster Real Estate, Inc.. Bright MLS
- $999,0004 bd4 ba2.1k sqft4012 13th St NW, Washington, DC 20011For SaleMLS ID #DCDC2278396, Nathan Julian Guggenheim, Washington Fine Properties, LLC. Bright MLS
- $899,9004 bd4 ba2.2k sqft2105 4th St NE, Washington, DC 20002For SaleMLS ID #DCDC2286522, Alan Chargin, Keller Williams Capital Properties. Bright MLS
- $1,875,0005 bd5 ba3k sqft4414 Davenport St NW, Washington, DC 20016For SaleMLS ID #DCDC2283830, Nathan Julian Guggenheim, Washington Fine Properties, LLC. Bright MLS
- $1,550,0006 bd4 ba3.3k sqft4415 Bradley Ln, Chevy Chase, MD 20815For SaleMLS ID #MDMC2232290, Chris Craddock, EXP Realty, LLC. Bright MLS
- $975,0004 bd4 ba2.2k sqft205 Rock Creek Church Rd NW, Washington, DC 20011For SaleMLS ID #DCDC2266294, Lou Cardenas, TTR Sotheby's International Realty. Bright MLS
- $1,249,0007 bd5 ba3.1k sqft719 Quebec Pl NW, Washington, DC 20010For SaleMLS ID #DCDC2248232, Gulia Abdullina, BUYSELLDC. Bright MLS
- $895,9994 bd4 ba2.1k sqft413 Hamilton St NW, Washington, DC 20011For SaleMLS ID #DCDC2267958, Joe Martin, Keller Williams Capital Properties. Bright MLS
- $1,549,9003 bd3 ba2.2k sqft3815 Benton St NW, Washington, DC 20007For SaleMLS ID #DCDC2278084, Annie Richardson, Compass. Bright MLS
