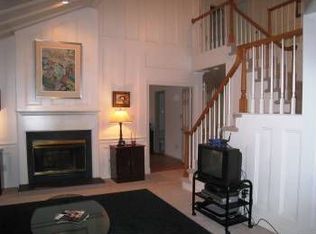
Motivated seller! Ask how the seller's generous closing cost contribution can fund a customized 7-year mortgage rate buydown to save you thousands in interest. Contact listing agent for details.Welcome to 2327 Ashboro Drive, a beautifully designed 5-bedroom, 3.5-bathroom residence masterfully engineered for spectacular entertaining and everyday comfort. A dramatic, light-filled foyer draws you into an airy, open floor plan built for effortless social flow. The expansive main-level great room anchors the space with a sleek fireplace, transitioning seamlessly into the dining area and a gourmet kitchen that was extensively remodeled in 2020 with custom cabinetry and quartz countertops. Perfect for indoor-outdoor hosting, the main level living area leads out to a private rear patio and a lush, expansive yard. The entertainment footprint further expands down to a separate, grand lower-level recreation room ideal for a media lounge or game space. For quiet retreats, the home features a private owner’s suite with a custom walk-in closet and spa bath, plus four additional sun-filled bedrooms—including one with an en suite full bathroom. The property is meticulously maintained and features premium updates, including a 2020 roof, a 2023 water softener, and a brand-new solar panel system, full HVAC, and a whole-home humidifier all installed in 2024. Nestled on a premier tree-lined street next to Rock Creek Park with close proximity to downtown Bethesda and Silver Spring, this home offers unparalleled neighborhood convenience. Families will love being just a 5-minute walk from Rock Creek Forest Elementary School, part of the highly-rated Montgomery County Public Schools (MCPS) system. Even better, this nearby spot serves as the neighborhood bus pickup for Silver Creek Middle School and Bethesda-Chevy Chase (BCC) High School, making the morning routine incredibly seamless. Complete with a 2-car garage, an oversized driveway, and ample on-street parking, this home perfectly blends luxury, location, and community layout.
For sale
Price cut: $50K (9/17)
$1,545,000
2327 Ashboro Dr, Chevy Chase, MD 20815
5beds
3,694sqft
Single Family Residence
Built in 1988
7,280 Square Feet Lot
$1,517,900 Zestimate®
$418/sqft
$-- HOA
What's special
Sleek fireplaceLush expansive yardExpansive main-level great roomDramatic light-filled foyerOversized drivewayAmple on-street parkingDining area
- 58 days
- 411
- 30
Zillow last checked:
Listing updated:
Listed by:
massimo De Biasi 202-903-6716,
Compass (301) 298-1001
Source: Bright MLS,MLS#: MDMC2245500
Facts & features
Interior
Bedrooms & bathrooms
- Bedrooms: 5
- Bathrooms: 4
- Full bathrooms: 3
- 1/2 bathrooms: 1
- Main level bathrooms: 2
- Main level bedrooms: 1
Basement
- Area: 1338
Heating
- Central, Natural Gas
Cooling
- Central Air, Electric
Appliances
- Included: Gas Water Heater
Features
- Has basement: No
- Has fireplace: No
Interior area
- Total structure area: 3,694
- Total interior livable area: 3,694 sqft
- Finished area above ground: 2,356
- Finished area below ground: 1,338
Property
Parking
- Total spaces: 6
- Parking features: Garage Faces Front, Asphalt, Attached, Driveway
- Attached garage spaces: 2
- Uncovered spaces: 4
Accessibility
- Accessibility features: None
Features
- Levels: Three
- Stories: 3
- Pool features: None
Lot
- Size: 7,280 Square Feet
Details
- Additional structures: Above Grade, Below Grade
- Parcel number: 161302675115
- Zoning: RES
- Special conditions: Standard
Construction
Type & style
- Home type: SingleFamily
- Architectural style: Art Deco
- Property subtype: Single Family Residence
Materials
- Brick
- Foundation: Permanent
Condition
- New construction: No
- Year built: 1988
- Major remodel year: 2020
Utilities & green energy
- Sewer: Public Sewer
- Water: Public
Community & HOA
Community
- Subdivision: Rock Creek Forest
HOA
- Has HOA: No
Location
- Region: Chevy Chase
Financial & listing details
- Price per square foot: $418/sqft
- Tax assessed value: $1,458,767
- Annual tax amount: $16,328
- Date on market: 8/27/2026
- Listing agreement: Exclusive Agency
- Ownership: Fee Simple
Estimated market value
$1,517,900
$1.44M - $1.59M
$6,736/mo
Price history
| Date | Event | Price |
|---|---|---|
| 9/17/2026 | Price change | $1,545,000-3.1%$418/sqft |
Source:  Bright MLS #MDMC2245500 Report a problem Bright MLS #MDMC2245500 Report a problem | ||
| 8/27/2026 | Listed for sale | $1,595,000+6.4%$432/sqft |
Source: Bright MLS #MDMC2245500 Report a problem | ||
| 11/18/2022 | Sold | $1,499,000$406/sqft |
Source: Bright MLS #MDMC2072420 Report a problem | ||
| 10/18/2022 | Pending sale | $1,499,000$406/sqft |
Source: Bright MLS #MDMC2072420 Report a problem | ||
| 10/13/2022 | Listed for sale | $1,499,000+61.2%$406/sqft |
Source: Bright MLS #MDMC2072420 Report a problem | ||
| 3/20/2019 | Sold | $930,000-2%$252/sqft |
Source: Public Record Report a problem | ||
| 2/5/2019 | Pending sale | $949,000$257/sqft |
Source: Long and Foster Real Estate #1001872170 Report a problem | ||
| 11/6/2018 | Price change | $949,000-2.7%$257/sqft |
Source: Long and Foster Real Estate #1001872170 Report a problem | ||
| 7/13/2018 | Pending sale | $975,000$264/sqft |
Source: Long and Foster Real Estate #MC10271172 Report a problem | ||
| 6/15/2018 | Listed for sale | $975,000+85%$264/sqft |
Source: Evers & Co. Real Estate, A Long & Foster Company #1001872170 Report a problem | ||
| 1/10/2002 | Sold | $527,000$143/sqft |
Source: Public Record Report a problem | ||
Public tax history
| Year | Property taxes | Tax assessment |
|---|---|---|
| 2026 | $17,656 +12.9% | $1,458,767 +8.3% |
| 2025 | $15,636 +9.9% | $1,347,233 +9% |
| 2024 | $14,225 +8.9% | $1,235,700 +9% |
| 2023 | $13,059 +14.8% | $1,133,433 +9.9% |
| 2022 | $11,379 +11.1% | $1,031,167 +11% |
| 2021 | $10,241 +4.4% | $928,900 +4.5% |
| 2020 | $9,806 +10% | $888,833 +9.9% |
| 2019 | $8,918 -0.2% | $808,700 |
| 2018 | $8,934 +1% | $808,700 +3.6% |
| 2017 | $8,841 +1.9% | $780,633 +3.7% |
| 2016 | $8,677 | $752,567 +3.9% |
| 2015 | $8,677 | $724,500 |
| 2014 | $8,677 | $724,500 |
| 2013 | -- | $724,500 -13.1% |
| 2012 | -- | $833,400 |
| 2011 | -- | $833,400 |
| 2010 | -- | $833,400 -16% |
| 2009 | -- | $992,340 +8.8% |
| 2008 | -- | $912,390 +9.6% |
| 2007 | -- | $832,440 +10.6% |
| 2006 | -- | $752,490 +18.2% |
| 2005 | -- | $636,480 +22.3% |
| 2004 | -- | $520,470 +28.7% |
| 2003 | -- | $404,460 +2.4% |
| 2002 | -- | $394,920 |
| 2001 | -- | $394,920 |
Find assessor info on the county website
Monthly payment
Est. payment
Payment breakdown
Explore the cost of this home by adjusting the details. Changes won't be saved.Climate risks
Neighborhood: 20815
Nearby schools
Schools provided by the listing agent
- District: Montgomery County Public Schools
Source: Bright MLS. This data may not be complete. We recommend contacting the local school district to confirm school assignments for this home.
- $1,360,600-- bd2 ba2.3k sqft2329 Ashboro Dr, Chevy Chase, MD 20815Off Market
- $1,461,8004 bd3 ba2.5k sqft2325 Ashboro Dr, Chevy Chase, MD 20815Off Market
- $1,365,500-- bd3 ba2.3k sqft2331 Ashboro Dr, Chevy Chase, MD 20815Off Market
- $1,415,500-- bd3 ba2.3k sqft2323 Ashboro Dr, Chevy Chase, MD 20815Off Market
Similar homes
- $1,500,0006 bd4 ba3.3k sqft4415 Bradley Ln, Chevy Chase, MD 20815For Sale
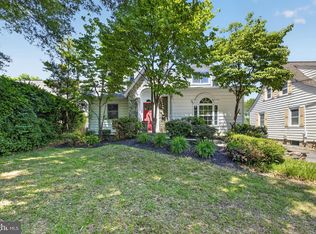
 MLS ID #MDMC2232290, Chris Craddock, EXP Realty, LLC. Bright MLS
 - $899,0004 bd3 ba2.2k sqft8511 Freyman Dr, Chevy Chase, MD 20815For Sale
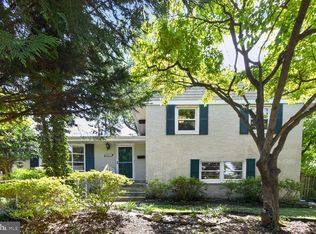 MLS ID #MDMC2248352, Jan Brito, Compass. Bright MLS
 - $1,388,0004 bd3 ba3.3k sqft7531 Cayuga Ave, Bethesda, MD 20817For Sale
 MLS ID #MDMC2238886, Mr. Eric Stewart, Long & Foster Real Estate, Inc.. Bright MLS
 - $1,300,0004 bd4 ba4.2k sqft9712 Hill St, Kensington, MD 20895For Sale
 MLS ID #MDMC2236132, Mr. Jonathan S Lahey, EXP Realty, LLC. Bright MLS
 - $1,696,0005 bd5 ba4.5k sqft10005 Scenic View Ter, Vienna, VA 22182For SaleMLS ID #VAFX2334466, Yasseen Elagazy, Compass. Bright MLS
- $1,449,0005 bd4 ba2.3k sqft4521 Burlington Pl NW, Washington, DC 20016For SaleMLS ID #DCDC2283198, Amy Embrey, KW Metro Center. Bright MLS
- $1,625,0005 bd4 ba4.1k sqft1623 Linway Park Dr, Mc Lean, VA 22101For SaleMLS ID #VAFX2339396, Lizzy Conroy, Serhant. Bright MLS
- $1,495,0004 bd3 ba3.3k sqft415 Crown View Dr, Alexandria, VA 22314For SaleMLS ID #VAAX2061046, Allison Goodhart, Compass. Bright MLS
- $1,450,0004 bd4 ba3.2k sqft515 Woodland Ct NW, Vienna, VA 22180For SaleMLS ID #VAFX2346172, Steven Wydler, Compass. Bright MLS
- $1,595,0005 bd4 ba2.4k sqft604 Melrose St, Alexandria, VA 22302For SaleMLS ID #VAAX2067228, Christine Garner, Serhant. Bright MLS
- $1,875,0005 bd5 ba3k sqft4414 Davenport St NW, Washington, DC 20016For SaleMLS ID #DCDC2283830, Nathan Julian Guggenheim, Washington Fine Properties, LLC. Bright MLS
- $1,125,0005 bd3 ba2.5k sqft6013 Kingsford Ct, Bethesda, MD 20817For SaleMLS ID #MDMC2251464, Daniel Kotz, Serhant. Bright MLS
- $1,297,0005 bd4 ba3.5k sqft9328 Garden Ct, Potomac, MD 20854For SaleMLS ID #MDMC2250004, Anne Killeen, Washington Fine Properties, LLC. Bright MLS
- $1,495,0006 bd5 ba4.6k sqft5607 Fillmore Ave, Alexandria, VA 22311For SaleMLS ID #VAAX2065338, Irene Xenos, Pearson Smith Realty, LLC. Bright MLS
- $1,210,0005 bd3 ba3.5k sqft11412 Rolling House Rd, Rockville, MD 20852For SaleMLS ID #MDMC2251290, Rachel Adler, Realty USA. Bright MLS
- $809,9005 bd4 ba2.9k sqft14413 Bauer Dr, Rockville, MD 20853For SaleMLS ID #MDMC2260440, Yony Kifle, EXP Realty, LLC. Bright MLS
- $2,199,9994 bd6 ba4k sqft3536 Military Rd, Arlington, VA 22207For SaleMLS ID #VAAR2080580, John Seggerman, KW United. Bright MLS
- $1,975,0005 bd3 ba3.5k sqft3716 N Vernon St, Arlington, VA 22207For SaleMLS ID #VAAR2081126, Bob Mathew, MXW Real Estate. Bright MLS
- $1,095,0005 bd6 ba3.7k sqft3925 Decatur Ave, Kensington, MD 20895For SaleMLS ID #MDMC2256506, Ann McClure, Corcoran McEnearney. Bright MLS
- $1,690,0006 bd5 ba4.2k sqft2707 1st St S, Arlington, VA 22204For SaleMLS ID #VAAR2078858, Donna Hamaker, RLAH @properties. Bright MLS
