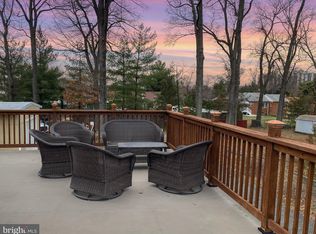
Enjoy modern LUXURY with a homey feel in this STUNNING new construction situated on 0.42 acres of land in Alexandria! This homes offer incredible indoor and outdoor spaces, with FOUR AMAZING outdoor spaces, including a rooftop deck, a large backyard deck and patio, and a balcony off the Primary Bedroom. Inside features both a spacious Living Room and a Sunroom retreat! This home is perfect for both entertaining AND relaxing. The 4,600-square foot home offers 6 bedrooms (or flex spacing for an office or two), 4.5 bathrooms, and plenty of storage. Gourmet kitchen featuring grand island with seating for four, striking pendant lighting, ample counterspace and cabinetry, and high-end white glass appliances, including Samsung Bespoke Induction Range. The MASSIVE walk-in pantry is every chef's dream. 9' ceilings illuminate the home with natural light. Designer bathrooms showcase the builder's attention to details and appreciation for modern trends. The crown jewel is the Primary Bathroom, which boasts a fabulous standing shower, soaking tub, and double vanity. With easy access to commuter routes (I-395, Seminary Rd, Rt. 7, and Columbia Pike), as well as multiple transportation options nearby (MetroBus and FREE DASH Bus to Metro Stations), you can get DC, Arlington, Falls Church, National Landing, Old Town Alexandria, and more, all within minutes, yet be away from the hustle and bustle of city life, with nearby access to the W&OD Trail, Chambliss Park, Dowden Terrace Pool, and Dowden Terrace Park. ***Garage Option available with additional cost.*** Convenience. Luxury. Relaxation. You can have it all with this beautifully designed home.
For sale
Price cut: $49K (9/11)
$1,550,000
5607 Fillmore Ave, Alexandria, VA 22311
6beds
4,600sqft
Single Family Residence
Built in 1950
0.42 Acres Lot
$-- Zestimate®
$337/sqft
$-- HOA
What's special
Sunroom retreatPlenty of storageRooftop deckAmple counterspace and cabinetryDesigner bathroomsHigh-end white glass appliancesGourmet kitchen
- 63 days
- 709
- 62
Zillow last checked:
Listing updated:
Listed by:
Irene Xenos 703-956-0418,
Pearson Smith Realty, LLC 571-386-1075
Source: Bright MLS,MLS#: VAAX2065338
Facts & features
Interior
Bedrooms & bathrooms
- Bedrooms: 6
- Bathrooms: 5
- Full bathrooms: 4
- 1/2 bathrooms: 1
- Main level bathrooms: 2
- Main level bedrooms: 2
Rooms
- Room types: Living Room, Dining Room, Primary Bedroom, Bedroom 2, Bedroom 3, Bedroom 4, Bedroom 5, Kitchen, Family Room, Laundry, Storage Room, Bedroom 6, Attic, Primary Bathroom, Full Bath, Half Bath
Primary bedroom
- Features: Balcony Access, Attached Bathroom, Walk-In Closet(s), Flooring - HardWood, Ceiling Fan(s), Recessed Lighting
- Level: Upper
- Area: 228 Square Feet
- Dimensions: 19 X 12
Bedroom 2
- Features: Attached Bathroom, Walk-In Closet(s), Flooring - HardWood, Ceiling Fan(s), Recessed Lighting
- Level: Upper
- Area: 143 Square Feet
- Dimensions: 13 X 11
Bedroom 3
- Features: Jack and Jill Bathroom, Flooring - HardWood, Walk-In Closet(s), Ceiling Fan(s), Recessed Lighting
- Level: Upper
- Area: 156 Square Feet
- Dimensions: 12 X 13
Bedroom 4
- Features: Jack and Jill Bathroom, Flooring - HardWood, Recessed Lighting
- Level: Upper
- Area: 132 Square Feet
- Dimensions: 11 X 12
Bedroom 5
- Features: Attached Bathroom, Walk-In Closet(s), Flooring - HardWood, Ceiling Fan(s)
- Level: Main
- Area: 221 Square Feet
- Dimensions: 13 X 17
Bedroom 6
- Features: Flooring - HardWood, Recessed Lighting
- Level: Main
- Area: 216 Square Feet
- Dimensions: 12 X 18
Primary bathroom
- Features: Soaking Tub, Bathroom - Walk-In Shower, Double Sink, Attached Bathroom, Flooring - Ceramic Tile, Lighting - Wall sconces, Recessed Lighting
- Level: Upper
- Area: 126 Square Feet
- Dimensions: 9 X 14
Other
- Features: Attic - Pull-Down Stairs
- Level: Upper
Dining room
- Features: Flooring - HardWood, Chair Rail, Crown Molding, Lighting - Ceiling, Recessed Lighting
- Level: Main
- Area: 224 Square Feet
- Dimensions: 14 X 16
Family room
- Features: Flooring - Luxury Vinyl Plank, Recessed Lighting
- Level: Main
- Area: 288 Square Feet
- Dimensions: 16 X 18
Other
- Features: Attached Bathroom, Flooring - Ceramic Tile, Bathroom - Tub Shower, Recessed Lighting
- Level: Upper
- Area: 45 Square Feet
- Dimensions: 9 X 5
Other
- Features: Jack and Jill Bathroom, Flooring - Ceramic Tile, Double Sink, Recessed Lighting
- Level: Upper
- Area: 144 Square Feet
- Dimensions: 12 X 12
Other
- Features: Flooring - Ceramic Tile, Soaking Tub, Lighting - Wall sconces, Recessed Lighting
- Level: Main
- Area: 45 Square Feet
- Dimensions: 5 X 9
Half bath
- Features: Flooring - Ceramic Tile, Lighting - Wall sconces
- Level: Main
- Area: 36 Square Feet
- Dimensions: 4 X 9
Kitchen
- Features: Kitchen Island, Breakfast Bar, Lighting - Pendants, Recessed Lighting, Flooring - HardWood
- Level: Main
- Area: 320 Square Feet
- Dimensions: 20 X 16
Laundry
- Features: Flooring - Ceramic Tile, Recessed Lighting
- Level: Upper
- Area: 55 Square Feet
- Dimensions: 5 X 11
Living room
- Features: Flooring - HardWood, Chair Rail, Recessed Lighting
- Level: Main
- Area: 702 Square Feet
- Dimensions: 26 X 27
Storage room
- Features: Recessed Lighting
- Level: Main
- Area: 144 Square Feet
- Dimensions: 12 X 12
Heating
- Forced Air, Electric
Cooling
- Central Air, Electric
Appliances
- Included: Electric Water Heater
- Laundry: Upper Level, Has Laundry, Laundry Room
Features
- Has basement: No
- Has fireplace: No
Interior area
- Total structure area: 4,600
- Total interior livable area: 4,600 sqft
- Finished area above ground: 4,600
- Finished area below ground: 0
Video & virtual tour
Property
Parking
- Total spaces: 9
- Parking features: Asphalt, Driveway
- Uncovered spaces: 9
Accessibility
- Accessibility features: None
Features
- Levels: Two
- Stories: 2
- Patio & porch: Deck, Patio, Roof Deck
- Exterior features: Balcony
- Pool features: Community
- Fencing: Other
Lot
- Size: 0.42 Acres
- Features: Suburban
Details
- Additional structures: Above Grade, Below Grade
- Parcel number: 50167700
- Zoning: R 12
- Special conditions: Standard
Construction
Type & style
- Home type: SingleFamily
- Architectural style: Contemporary,Craftsman
- Property subtype: Single Family Residence
Materials
- Brick, HardiPlank Type
- Foundation: Other
- Roof: Shingle
Condition
- Excellent
- New construction: No
- Year built: 1950
- Major remodel year: 2026
Utilities & green energy
- Sewer: Public Sewer
- Water: Public
Community & HOA
Community
- Features: Pool
- Subdivision: Alexandria
HOA
- Has HOA: No
Location
- Region: Alexandria
Financial & listing details
- Price per square foot: $337/sqft
- Tax assessed value: $724,973
- Annual tax amount: $8,228
- Date on market: 8/20/2026
- Listing agreement: Exclusive Right To Sell
- Ownership: Fee Simple
Estimated market value
Not available
Estimated sales range
Not available
Not available
Price history
| Date | Event | Price |
|---|---|---|
| 9/11/2026 | Price change | $1,550,000-3.1%$337/sqft |
Source:  Bright MLS #VAAX2065338 Report a problem Bright MLS #VAAX2065338 Report a problem | ||
| 8/20/2026 | Listed for sale | $1,599,000+111.8%$348/sqft |
Source: Bright MLS #VAAX2065338 Report a problem | ||
| 3/31/2025 | Sold | $755,000+7.9%$164/sqft |
Source: Bright MLS #VAAX2041804 Report a problem | ||
| 2/26/2025 | Pending sale | $700,000$152/sqft |
Source: Bright MLS #VAAX2041804 Report a problem | ||
| 2/20/2025 | Listed for sale | $700,000$152/sqft |
Source: Bright MLS #VAAX2041804 Report a problem | ||
Public tax history
| Year | Property taxes | Tax assessment |
|---|---|---|
| 2026 | $8,228 | $724,973 |
| 2025 | -- | -- |
| 2024 | $8,281 +2.2% | $729,596 |
| 2023 | $8,099 +2.4% | $729,596 +2.4% |
| 2022 | $7,906 +1.8% | $712,293 +14.9% |
| 2021 | $7,764 | $620,032 +6.1% |
| 2020 | -- | $584,375 +5.9% |
| 2019 | -- | $551,963 |
| 2018 | $4,832 -13.8% | $551,963 +2.7% |
| 2017 | $5,606 | $537,458 |
| 2016 | $5,606 +1.1% | $537,458 +1.1% |
| 2015 | $5,542 +3% | $531,355 +3% |
| 2014 | $5,381 +13.4% | $515,941 +6.3% |
| 2013 | $4,745 +7.7% | $485,170 +7.7% |
| 2012 | $4,406 +1.5% | $450,477 +1.5% |
| 2011 | $4,341 -2.2% | $443,834 -2.2% |
| 2010 | $4,437 -1.3% | $453,720 -8.9% |
| 2009 | $4,497 -4.1% | $498,046 -10.3% |
| 2008 | $4,689 +8.6% | $554,931 +6.6% |
| 2007 | $4,319 -1.2% | $520,405 -3% |
| 2006 | $4,372 -9.9% | $536,500 +18.3% |
| 2005 | $4,851 +16% | $453,400 +16% |
| 2004 | $4,184 +16.5% | $391,000 +16.5% |
| 2003 | $3,591 +31.2% | $335,600 +31.2% |
| 2002 | $2,737 +9% | $255,800 +9% |
| 2001 | $2,511 | $234,700 |
Find assessor info on the county website
Monthly payment
Est. payment
Payment breakdown
Explore the cost of this home by adjusting the details. Changes won't be saved.Climate risks
Neighborhood: Alexandria West
Nearby schools
Schools provided by the listing agent
- High: Alexandria City
- District: Alexandria City Public Schools
Source: Bright MLS. This data may not be complete. We recommend contacting the local school district to confirm school assignments for this home.

Similar homes
- $1,581,3656 bd6 ba4.2k sqft5413 Woodway Dr, Alexandria, VA 22310New Construction

 MLS ID #VAFX2321440, Jack Appleman, Tetra Corporation. Bright MLS
 - $1,495,0004 bd3 ba3.3k sqft415 Crown View Dr, Alexandria, VA 22314For Sale
 MLS ID #VAAX2061046, Allison Goodhart, Compass. Bright MLS
 - $1,595,0005 bd4 ba2.4k sqft604 Melrose St, Alexandria, VA 22302For Sale
 MLS ID #VAAX2067228, Christine Garner, Serhant. Bright MLS
 - $1,295,0005 bd3 ba2.8k sqft802 Parkway Ter, Alexandria, VA 22302For Sale
 MLS ID #VAAX2067288, Roby Thompson, Long & Foster Real Estate, Inc.. Bright MLS
 - $1,495,0005 bd5 ba3.6k sqft7529 Cannon Fort Dr, Clifton, VA 20124For SaleMLS ID #VAFX2344048, Navid Sakhi, Fairfax Realty of Tysons. Bright MLS
- $1,640,0006 bd6 ba5.8k sqft2998 Beechwood Ln, Falls Church, VA 22042For SaleMLS ID #VAFX2327696, Karen Briscoe, Serhant. Bright MLS
- $1,497,0006 bd6 ba6.4k sqft3009 Marshall St, Falls Church, VA 22042For SaleMLS ID #VAFX2327354, CallCathy Poungmalai, EXP Realty, LLC. Bright MLS
- $1,599,9995 bd5 ba3.7k sqft1313 Juniper St NW, Washington, DC 20012For SaleMLS ID #DCDC2288432, Omer RESHID, Real Broker, LLC - Gaithersburg. Bright MLS
- $1,690,0006 bd5 ba4.2k sqft2707 1st St S, Arlington, VA 22204For SaleMLS ID #VAAR2078858, Donna Hamaker, RLAH @properties. Bright MLS
- $1,549,9005 bd5 ba4.1k sqft1258 Perry St NE, Washington, DC 20017For SaleMLS ID #DCDC2278132, Tierra Willard, Keller Williams Preferred Properties. Bright MLS
- $1,975,0005 bd3 ba3.5k sqft3716 N Vernon St, Arlington, VA 22207For SaleMLS ID #VAAR2081126, Bob Mathew, MXW Real Estate. Bright MLS
- $1,450,0004 bd4 ba3.2k sqft515 Woodland Ct NW, Vienna, VA 22180For SaleMLS ID #VAFX2346172, Steven Wydler, Compass. Bright MLS
- $1,750,0005 bd6 ba4.4k sqft2701 12th St S, Arlington, VA 22204New ConstructionMLS ID #VAAR2077874, Sami Gjoka Whittman, Proplocate Realty, LLC. Bright MLS
- $1,749,0004 bd4 ba3.4k sqft1109 N Illinois St, Arlington, VA 22205For SaleMLS ID #VAAR2077438, Chris Stolte, United Real Estate Premier. Bright MLS
- $1,950,0006 bd6 ba4.4k sqft132 N Earley St, Alexandria, VA 22304New ConstructionMLS ID #VAAX2066438, Keyvan Moussavi, Spring Hill Real Estate, LLC.. Bright MLS
- $1,699,9005 bd5 ba4.9k sqft2402 Stryker Ave, Vienna, VA 22181For SaleMLS ID #VAFX2332314, Ryan McKevitt, Real Broker, LLC - Gaithersburg. Bright MLS
- $1,545,0005 bd4 ba3.6k sqft2327 Ashboro Dr, Chevy Chase, MD 20815For SaleMLS ID #MDMC2245500, massimo De Biasi, Compass. Bright MLS
- $1,950,0006 bd4 ba3.7k sqft508 E Custis Ave, Alexandria, VA 22301For SaleMLS ID #VAAX2063926, Micki MacNaughton, TTR Sotheby's International Realty. Bright MLS
- $1,689,0006 bd5 ba3.7k sqft1416 Rosewood Hill Dr, Vienna, VA 22182For SaleMLS ID #VAFX2318342, Sarah Maddox, Samson Properties. Bright MLS
- $1,199,0005 bd3 ba2.6k sqft3214 Chichester Ln, Fairfax, VA 22031For SaleMLS ID #VAFX2318390, Hill Slowinski, Long & Foster Real Estate, Inc.. Bright MLS
