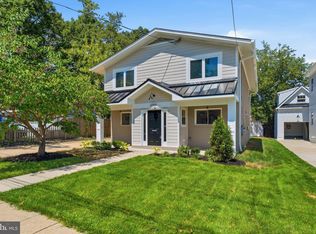
Welcome to 2701 12th Street S — custom designed and built, nothing like the boxy new construction filling Arlington. This one feels like home. Appraised by a licensed Virginia appraiser at over $1.8 million. Seller is offering a $10,000 allowance to use however you like: custom paint, a kitchen cabinet color swap of your choosing, closing costs, or whatever makes it yours. Impeccably built, this 2019 residence offers 5 bedrooms, 5.5 baths, a den, and a studio over the garage across three finished levels. The main floor welcomes you with soaring ten-foot ceilings and solid oak hardwood — not the veneer used in most new construction. Open flow, natural light, and a large front porch made for morning coffee. The walk-up lower level adds a bedroom, two full baths, rec room, and media room — designed for multigenerational living. Every bath vanity is solid wood, handcrafted by Amish woodworkers. Full Cat 6 wiring with conduit for future upgrades. Oversized garage with high-lift track, finished studio above. Parking for 4–5 cars. Heavier framing and upgraded insulation well beyond code keep utility costs low, paired with two-zone Trane HVAC. Copper supply lines — no flex piping. Andersen wood windows, aluminum clad. Solid wood doors. Concrete safe room. Fireplace, recessed lighting, crown molding, quartz counters. Laundry up, two hookups below. Two blocks to Penrose Square on quiet 12th Street. 7 minutes to DC, easy access to I-395, I-66, Route 50. Disclosures available upon request. -- Schedule a showing at QuickShowings if you have no agent and can’t reach me right away.
New construction
Price cut: $30K (8/31)
$1,750,000
2701 12th St S, Arlington, VA 22204
5beds
4,498sqft
Single Family Residence
Built in 2019
5,250 Square Feet Lot
$1,733,900 Zestimate®
$389/sqft
$-- HOA
What's special
Rec roomQuartz countersStudio over the garageOpen flowRecessed lightingWalk-up lower levelSoaring ten-foot ceilings
- 71 days
- 409
- 21
Zillow last checked:
Listing updated:
Listed by:
Sami Gjoka Whittman 202-391-5582,
Proplocate Realty, LLC 703-538-1113
Source: Bright MLS,MLS#: VAAR2077874
Facts & features
Interior
Bedrooms & bathrooms
- Bedrooms: 5
- Bathrooms: 6
- Full bathrooms: 5
- 1/2 bathrooms: 1
- Main level bathrooms: 1
Basement
- Area: 1542
Heating
- Forced Air, Central, Natural Gas, Other
Cooling
- Central Air, Electric
Appliances
- Included: Microwave, Built-In Range, Range, Cooktop, Dishwasher, Disposal, Dryer, Energy Efficient Appliances, ENERGY STAR Qualified Washer, Humidifier, Ice Maker, Double Oven, Self Cleaning Oven, Oven/Range - Gas, Range Hood, Refrigerator, Stainless Steel Appliance(s), Washer, Water Dispenser, Water Heater
Features
- Attic, Soaking Tub, Bathroom - Stall Shower, Bathroom - Walk-In Shower, Combination Dining/Living, Combination Kitchen/Dining, Combination Kitchen/Living, Crown Molding, Dining Area, Efficiency, Formal/Separate Dining Room, Kitchen - Country, Eat-in Kitchen, Kitchen - Galley, Kitchen - Gourmet, Kitchen Island, Kitchen - Table Space, Pantry, Walk-In Closet(s), Other
- Flooring: Wood
- Basement: Other
- Number of fireplaces: 1
Interior area
- Total structure area: 4,498
- Total interior livable area: 4,498 sqft
- Finished area above ground: 2,956
- Finished area below ground: 1,542
Property
Parking
- Total spaces: 1
- Parking features: Storage, Garage Faces Front, Garage Faces Side, Garage Door Opener, Other, Detached
- Garage spaces: 1
- Details: Garage Sqft: 280
Accessibility
- Accessibility features: Accessible Hallway(s)
Features
- Levels: Three
- Stories: 3
- Pool features: None
Lot
- Size: 5,250 Square Feet
Details
- Additional structures: Above Grade, Below Grade
- Parcel number: 32004004
- Zoning: R-5
- Special conditions: Standard
Construction
Type & style
- Home type: SingleFamily
- Architectural style: Craftsman
- Property subtype: Single Family Residence
Materials
- Cement Siding
- Foundation: Concrete Perimeter, Other
Condition
- Excellent
- New construction: Yes
- Year built: 2019
Utilities & green energy
- Sewer: Public Septic
- Water: Public
Community & HOA
Community
- Subdivision: Columbia Heights
HOA
- Has HOA: No
Location
- Region: Arlington
Financial & listing details
- Price per square foot: $389/sqft
- Tax assessed value: $1,638,400
- Annual tax amount: $17,252
- Date on market: 8/7/2026
- Listing agreement: Exclusive Agency
- Inclusions: All Current Fixtures
- Exclusions: Non Fixtures
- Ownership: Fee Simple
Estimated market value
$1,733,900
$1.65M - $1.82M
$7,854/mo
Price history
| Date | Event | Price |
|---|---|---|
| 8/31/2026 | Price change | $1,750,000-1.7%$389/sqft |
Source:  Bright MLS #VAAR2077874 Report a problem Bright MLS #VAAR2077874 Report a problem | ||
| 8/7/2026 | Listed for sale | $1,780,000+374.7%$396/sqft |
Source: Bright MLS #VAAR2077874 Report a problem | ||
| 2/20/2015 | Sold | $375,000$83/sqft |
Source: Public Record Report a problem | ||
Public tax history
| Year | Property taxes | Tax assessment |
|---|---|---|
| 2025 | $15,700 +2.6% | $1,519,800 +2.6% |
| 2024 | $15,300 +8.4% | $1,481,100 +8.1% |
| 2023 | $14,117 +3.7% | $1,370,600 +3.7% |
| 2022 | $13,620 +8.5% | $1,322,300 +8.5% |
| 2021 | $12,550 +6.7% | $1,218,400 +6.3% |
| 2020 | $11,759 +19% | $1,146,100 +19% |
| 2019 | $9,882 +82.7% | $963,200 +79.1% |
| 2018 | $5,409 -0.8% | $537,700 -0.8% |
| 2017 | $5,455 +4.3% | $542,200 +2.7% |
| 2016 | $5,231 +9.9% | $527,900 +10.5% |
| 2015 | $4,759 +1.8% | $477,800 +1.8% |
| 2014 | $4,675 +13.8% | $469,400 +14.9% |
| 2013 | $4,108 -0.6% | $408,400 |
| 2012 | $4,134 +1.7% | -- |
| 2011 | $4,064 | -- |
| 2009 | -- | -- |
| 2008 | -- | -- |
| 2007 | -- | -- |
| 2006 | -- | -- |
| 2005 | -- | -- |
| 2004 | -- | -- |
| 2003 | -- | -- |
| 2002 | -- | -- |
| 2001 | -- | $176,800 |
Find assessor info on the county website
Monthly payment
Est. payment
Payment breakdown
Explore the cost of this home by adjusting the details. Changes won't be saved.Climate risks
Neighborhood: Columbia Heights
Nearby schools
Schools provided by the listing agent
- District: Arlington County Public Schools
Source: Bright MLS. This data may not be complete. We recommend contacting the local school district to confirm school assignments for this home.


Similar homes
- $1,774,0005 bd5 ba4.5k sqft3011 19th St S, Arlington, VA 22204For Sale
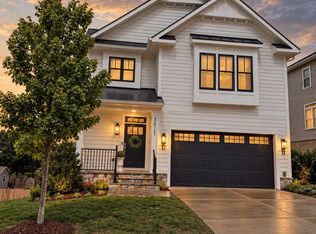
 MLS ID #VAAR2079892, Drew Hoffecker, Real Broker, LLC. Bright MLS
 - $1,690,0006 bd5 ba4.2k sqft2707 1st St S, Arlington, VA 22204For Sale
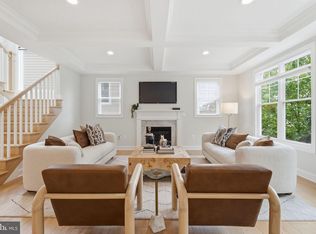 MLS ID #VAAR2078858, Donna Hamaker, RLAH @properties. Bright MLS
 - $1,774,0005 bd6 ba4k sqft3512 16th St S, Arlington, VA 22204New Construction
 Bright MLS
 - $1,899,0005 bd4 ba3.7k sqft26 S Park Dr, Arlington, VA 22204For Sale
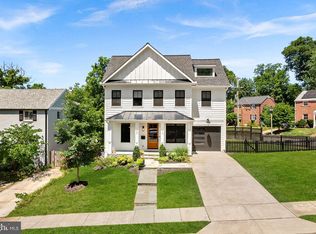 MLS ID #VAAR2075320, Clorissa Wince, Real Broker, LLC. Bright MLS
 - $1,725,0005 bd5 ba3.5k sqft2115 Military Rd, Arlington, VA 22207For SaleMLS ID #VAAR2080522, Pamela Debnam, Houwzer, LLC. Bright MLS
- $1,749,0004 bd4 ba3.4k sqft1109 N Illinois St, Arlington, VA 22205For SaleMLS ID #VAAR2077438, Chris Stolte, United Real Estate Premier. Bright MLS
- $1,595,0005 bd4 ba2.4k sqft604 Melrose St, Alexandria, VA 22302For SaleMLS ID #VAAX2067228, Christine Garner, Serhant. Bright MLS
- $1,749,0005 bd5 ba4.5k sqft8633 Fort Hunt Rd, Alexandria, VA 22308For SaleMLS ID #VAFX2344158, Laura Catron, TTR Sotheby's International Realty. Bright MLS
- $1,640,0006 bd6 ba5.8k sqft2998 Beechwood Ln, Falls Church, VA 22042For SaleMLS ID #VAFX2327696, Karen Briscoe, Serhant. Bright MLS
- $2,149,0005 bd6 ba4.1k sqft5123 25th Rd N, Arlington, VA 22207For SaleMLS ID #VAAR2077996, Michelle Sagatov, Washington Fine Properties. Bright MLS
- $2,350,0005 bd6 ba4.8k sqft628 20th St S, Arlington, VA 22202For SaleMLS ID #VAAR2080152, Janet MILLION, Urban Living Real Estate, LLC. Bright MLS
- $1,625,0004 bd3 ba2.6k sqft406 Upland Pl, Alexandria, VA 22301For SaleMLS ID #VAAX2067298, Allison Goodhart, Compass. Bright MLS
- $1,825,0005 bd4 ba3.8k sqft5246 Loughboro Rd NW, Washington, DC 20016For SaleMLS ID #DCDC2283618, Lauren Pillsbury, Washington Fine Properties, LLC. Bright MLS
- $2,145,0005 bd6 ba4.2k sqft4226 40th St N, Arlington, VA 22207For SaleMLS ID #VAAR2075422, Lauryn Eadie, Real Broker, LLC. Bright MLS
- $2,475,0005 bd4 ba4.7k sqft2940 26th St N, Arlington, VA 22207For SaleMLS ID #VAAR2079520, Jason Walder, Compass. Bright MLS
- $1,797,5005 bd5 ba5.8k sqft7102 Alger Rd, Falls Church, VA 22042New ConstructionMLS ID #VAFX2340196, Tim Barley, RE/MAX Allegiance. Bright MLS
- $1,350,0006 bd5 ba4.5k sqft6203 Champion Oak Ct, Falls Church, VA 22044For SaleMLS ID #VAFX2343616, REESE SHOPTAW, Real Broker, LLC. Bright MLS
- $1,950,0006 bd4 ba3.7k sqft508 E Custis Ave, Alexandria, VA 22301For SaleMLS ID #VAAX2063926, Micki MacNaughton, TTR Sotheby's International Realty. Bright MLS
- $1,950,0005 bd5 ba5.4k sqft1404 Cottage St SW, Vienna, VA 22180For SaleMLS ID #VAFX2344460, Doug Richards, TTR Sotheby's International Realty. Bright MLS
- $1,550,0006 bd5 ba4.6k sqft5607 Fillmore Ave, Alexandria, VA 22311New ConstructionMLS ID #VAAX2065338, Irene Xenos, Pearson Smith Realty, LLC. Bright MLS
