Price drop listed below assessed value! This property is currently rented with people living in the property. Please note, ample notice is needed to view the property. This impeccably renovated property offers an unparalleled combination of luxury, comfort, and convenience. The home was completely torn down and rebuilt in 2023 to incorporate 4 levels of living, along with all new electrical, plumbing, and heating/cooling systems. Situated in a historic neighborhood, this residence is a true gem awaiting its fortunate new owners. Upon entering, you'll immediately notice the seamless flow of the open floor plan, designed to effortlessly accommodate modern living. Bathed in natural light from the new windows, the spacious living areas feature gleaming hardwood floors and recessed lighting, creating an inviting ambiance perfect for both relaxation and entertainment. The heart of the home, the kitchen, is a culinary masterpiece, boasting shaker cabinets, a huge island with seating for four, and high-end stainless steel appliances. The pantry with shelving, cabinets, and quartz countertops offers ample storage and organization space, making meal prep a breeze. Conveniently located upstairs, the laundry room adds a touch of practicality to everyday living. Retreat to the expansive master suite, complete with a luxurious ensuite bathroom and large closet, providing a serene sanctuary to unwind after a long day. Step outside to discover your own private oasis. The backyard features a stone patio and waterfall, creating a picturesque setting for outdoor gatherings or quiet moments of relaxation. The newly installed Trex deck on the front porch provides the perfect spot to enjoy your morning coffee or watch the sunset. With a spacious two-car garage offering extra storage space, parking is never an issue. The home also features two new HVAC units for double-zoned comfort, controlled by smart thermostats, and two new tankless water heaters for added efficiency and convenience. A newly installed (2023) solar panel system will virtually eliminate your electricity bill, making this the perfect home for an electric vehicle. Boasting four bedrooms all upstairs, five full bathrooms, and two office spaces, this home offers ample space to accommodate your lifestyle and needs. The second level office space could easily be converted into a legal bedroom, providing flexibility and versatility. The main level office is currently being used as a guest bedroom. The finished third level space offers another retreat area for fun and relaxation. The basement, with its separate outdoor entrance, presents endless possibilities. Whatever you envision, this space offers the perfect canvas to bring your ideas to life. The basement also includes a second laundry room. Conveniently located in Cherrydale and accessible to downtown Ballston, residents can enjoy easy access to all the shops, restaurants, and entertainment options this vibrant area has to offer. Additionally, the home is an even shorter stroll to several shops and restaurants on Langston Blvd, and will be in the heart of the Langston Blvd redevelopment plan, promising exciting future developments and amenities. A Safeway grocery store is just a few blocks away, ensuring effortless shopping convenience. The future homeowners will appreciate the home's proximity to highly-rated Taylor and Dorothy Hamm (schools).
For sale
$1,670,000
2115 Military Rd, Arlington, VA 22207
5beds
3,541sqft
Single Family Residence
Built in 1920
6,582 Square Feet Lot
$-- Zestimate®
$472/sqft
$-- HOA
What's special
Stone patio and waterfallRecessed lightingExpansive master suiteFour bedrooms all upstairsTwo office spacesGleaming hardwood floorsLarge closet
- --
- on Zillow
- 1,064
- views
- 70
- saves
Zillow last checked:
Listing updated:
Listed by:
Pamela Debnam 252-903-3616,
Houwzer, LLC 2028668787
Source: Bright MLS,MLS#: VAAR2080522
Facts & features
Interior
Bedrooms & bathrooms
- Bedrooms: 5
- Bathrooms: 5
- Full bathrooms: 5
- Main level bathrooms: 1
- Main level bedrooms: 1
Basement
- Area: 792
Heating
- Heat Pump, Natural Gas
Cooling
- Central Air, Ceiling Fan(s), Zoned, Electric
Appliances
- Included: Dryer, Washer, Dishwasher, Disposal, Ice Maker, Refrigerator, Oven/Range - Gas, Gas Water Heater
- Laundry: Washer/Dryer Hookups Only
Features
- Built-in Features, Primary Bath(s), Pantry
- Flooring: Carpet, Ceramic Tile, Wood
- Windows: Double Hung
- Basement: Full,Finished,Exterior Entry
- Has fireplace: No
Interior area
- Total structure area: 3,541
- Total interior livable area: 3,541 sqft
- Finished area above ground: 2,749
- Finished area below ground: 792
Video & virtual tour
Property
Parking
- Total spaces: 2
- Parking features: Garage Door Opener, Attached
- Attached garage spaces: 2
Accessibility
- Accessibility features: None
Features
- Levels: Three
- Stories: 3
- Patio & porch: Porch
- Pool features: None
Lot
- Size: 6,582 Square Feet
Details
- Additional structures: Above Grade, Below Grade
- Parcel number: 05047003
- Zoning: R-6
- Special conditions: Standard
Construction
Type & style
- Home type: SingleFamily
- Architectural style: Craftsman
- Property subtype: Single Family Residence
Materials
- Combination, Block, Concrete, Wood Siding
- Foundation: Other
- Roof: Asphalt,Shingle
Condition
- New construction: No
- Year built: 1920
- Major remodel year: 2023
Utilities & green energy
- Sewer: Public Sewer
- Water: Public
- Utilities for property: Sewer Available, Water Available
Community & HOA
Community
- Security: Smoke Detector(s)
- Subdivision: Cherrydale
HOA
- Has HOA: No
Location
- Region: Arlington
Financial & listing details
- Price per square foot: $472/sqft
- Tax assessed value: $1,670,900
- Annual tax amount: $17,595
- Date on market: 10/9/2026
- Listing agreement: Exclusive Right To Sell
- Listing terms: Cash,Conventional,FHA,VA Loan
- Inclusions: All Fixtures And Fittings Attached To The Property
- Exclusions: All Personal Property
- Ownership: Fee Simple
Estimated market value
Not available
Estimated sales range
Not available
Not available
Price history
| Date | Event | Price |
|---|---|---|
| 2/15/2025 | Listing removed | $7,250$2/sqft |
Source: Zillow Rentals Report a problem | ||
| 2/9/2025 | Listed for rent | $7,250$2/sqft |
Source: Zillow Rentals Report a problem | ||
| 2/9/2025 | Listing removed | $1,489,999$421/sqft |
Source:  Bright MLS #VAAR2049412 Report a problem | ||
| 1/30/2025 | Listed for sale | $1,489,999$421/sqft |
Source: Bright MLS #VAAR2049412 Report a problem | ||
| 1/21/2025 | Contingent | $1,489,999$421/sqft |
Source: Bright MLS #VAAR2049412 Report a problem | ||
| 1/15/2025 | Price change | $1,489,999-0.7%$421/sqft |
Source: Bright MLS #VAAR2049412 Report a problem | ||
| 12/5/2024 | Listed for sale | $1,499,999$424/sqft |
Source: Bright MLS #VAAR2049412 Report a problem | ||
| 11/21/2024 | Listing removed | $1,499,999-3.2%$424/sqft |
Source: Bright MLS #VAAR2049412 Report a problem | ||
| 11/8/2024 | Price change | $1,549,000-1.3%$437/sqft |
Source: Bright MLS #VAAR2049412 Report a problem | ||
| 10/4/2024 | Listed for sale | $1,569,000-1.9%$443/sqft |
Source: Bright MLS #VAAR2049412 Report a problem | ||
| 9/25/2024 | Listing removed | $1,599,000$452/sqft |
Source: Bright MLS #VAAR2047590 Report a problem | ||
| 9/5/2024 | Listed for sale | $1,599,000-0.1%$452/sqft |
Source: Bright MLS #VAAR2047590 Report a problem | ||
| 8/1/2024 | Listing removed | -- |
Source: Bright MLS #VAAR2043606 Report a problem | ||
| 7/15/2024 | Price change | $1,599,999-3%$452/sqft |
Source: Bright MLS #VAAR2043606 Report a problem | ||
| 6/27/2024 | Price change | $1,649,999-2.9%$466/sqft |
Source: Bright MLS #VAAR2043606 Report a problem | ||
| 6/5/2024 | Price change | $1,699,999-2.9%$480/sqft |
Source: Bright MLS #VAAR2043606 Report a problem | ||
| 5/21/2024 | Price change | $1,749,999-2.8%$494/sqft |
Source: Bright MLS #VAAR2043606 Report a problem | ||
| 5/9/2024 | Listed for sale | $1,799,999+122.2%$508/sqft |
Source: Bright MLS #VAAR2043606 Report a problem | ||
| 11/14/2019 | Sold | $810,000-1.8%$229/sqft |
Source: Public Record Report a problem | ||
| 8/28/2019 | Price change | $824,999-2.9%$233/sqft |
Source: S&G Realty #VAAR153534 Report a problem | ||
| 8/24/2019 | Price change | $850,000+3%$240/sqft |
Source: S&G Realty #VAAR153534 Report a problem | ||
| 8/15/2019 | Price change | $824,999-2.9%$233/sqft |
Source: S&G Realty #VAAR153534 Report a problem | ||
| 7/26/2019 | Listed for sale | $849,999+22.3%$240/sqft |
Source: S&G Realty #VAAR152690 Report a problem | ||
| 7/19/2017 | Sold | $695,000$196/sqft |
Source: Public Record Report a problem | ||
| 6/13/2017 | Pending sale | $695,000+22.1%$196/sqft |
Source: Compass #AR9964066 Report a problem | ||
| 2/1/2010 | Sold | $569,000-11.7%$161/sqft |
Source: Public Record Report a problem | ||
| 9/24/2007 | Sold | $644,400+46.5%$182/sqft |
Source: Public Record Report a problem | ||
| 9/22/2003 | Sold | $440,000$124/sqft |
Source: Public Record Report a problem | ||
Public tax history
| Year | Property taxes | Tax assessment |
|---|---|---|
| 2025 | $16,757 +71.2% | $1,622,200 +71.2% |
| 2024 | $9,787 -0.2% | $947,400 -0.5% |
| 2023 | $9,807 +7.7% | $952,100 +7.7% |
| 2022 | $9,107 +5.8% | $884,200 +5.8% |
| 2021 | $8,609 +2.2% | $835,800 +1.8% |
| 2020 | $8,422 +2.8% | $820,900 +2.8% |
| 2019 | $8,197 +8% | $798,900 +5.9% |
| 2018 | $7,592 +10.5% | $754,700 +10.5% |
| 2017 | $6,873 +0.6% | $683,200 -0.9% |
| 2016 | $6,835 0% | $689,700 +0.5% |
| 2015 | $6,838 +7.1% | $686,500 +7.1% |
| 2014 | $6,382 +3.8% | $640,800 +4.8% |
| 2013 | $6,150 +3.6% | $611,300 |
| 2012 | $5,936 +1.4% | -- |
| 2011 | $5,856 | -- |
| 2009 | -- | -- |
| 2008 | -- | -- |
| 2007 | -- | -- |
| 2006 | -- | -- |
| 2005 | -- | -- |
| 2004 | -- | -- |
| 2003 | -- | -- |
| 2002 | -- | -- |
| 2001 | -- | $242,400 |
Find assessor info on the county website
Monthly payment
Est. payment
Payment breakdown
Explore the cost of this home by adjusting the details. Changes won't be saved.Climate risks
Neighborhood: Cherrydale
Nearby schools
Schools provided by the listing agent
- Elementary: Taylor
- Middle: Dorothy Hamm
- High: Washington-liberty
- District: Arlington County Public Schools
Source: Bright MLS. This data may not be complete. We recommend contacting the local school district to confirm school assignments for this home.
Similar homes
- $1,750,0005 bd3 ba3.5k sqft3716 N Vernon St, Arlington, VA 22207For Sale
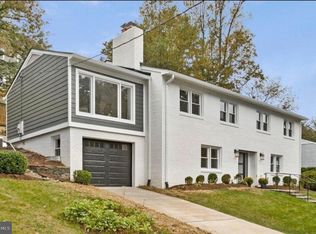
 MLS ID #VAAR2081126, Bob Mathew, MXW Real Estate. Bright MLS
- $1,500,0005 bd4 ba3.7k sqft5054 37th St N, Arlington, VA 22207For Sale
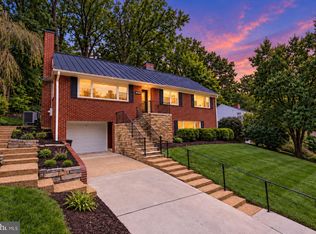 MLS ID #VAAR2079984, Ken Trotter, TTR Sotheby's International Realty. Bright MLS
- $1,400,0005 bd3 ba2.3k sqft2351 N Vermont St, Arlington, VA 22207For Sale
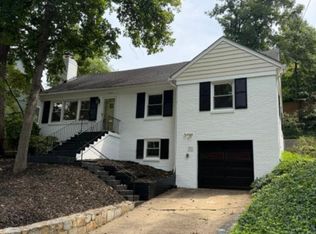 MLS ID #VAAR2072090, Mohamad Ahmadinejad, Samson Properties. Bright MLS
- $1,700,0004 bd4 ba3.4k sqft1109 N Illinois St, Arlington, VA 22205For Sale
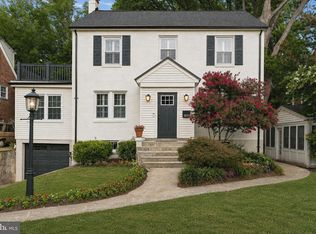 MLS ID #VAAR2077438, Chris Stolte, United Real Estate Premier. Bright MLS
- $2,199,9994 bd6 ba4k sqft3536 Military Rd, Arlington, VA 22207For SaleMLS ID #VAAR2080580, John Seggerman, KW United. Bright MLS
- $1,399,9003 bd3 ba2.3k sqft2719 N Edison St, Arlington, VA 22207For SaleMLS ID #VAAR2081546, Blake Davenport, TTR Sotheby's International Realty. Bright MLS
- $1,750,0005 bd4 ba3.7k sqft26 S Park Dr, Arlington, VA 22204For SaleMLS ID #VAAR2075320, Clorissa Wince, Real Broker, LLC. Bright MLS
- $1,495,0004 bd3 ba2.3k sqft216 Battle St SW, Vienna, VA 22180For SaleMLS ID #VAFX2347816, Mark Sirianni, Compass. Bright MLS
- $1,669,9006 bd4 ba4.5k sqft6522 Walhonding Rd, Bethesda, MD 20816For SaleMLS ID #MDMC2248212, Brittany Allison, Compass. Bright MLS
- $1,750,0005 bd6 ba4.4k sqft2701 12th St S, Arlington, VA 22204New ConstructionMLS ID #VAAR2077874, Sami Gjoka Whittman, Proplocate Realty, LLC. Bright MLS
- $1,299,0004 bd4 ba3k sqft2720 S Grove St, Arlington, VA 22202For SaleMLS ID #VAAR2081314, Tonya McKee Finlay, KW Metro Center. Bright MLS
- $1,449,0005 bd3 ba2.8k sqft5106 Duvall Dr, Bethesda, MD 20816For SaleMLS ID #MDMC2260502, Nathan Julian Guggenheim, Washington Fine Properties, LLC. Bright MLS
- $1,595,0006 bd4 ba3.3k sqft3933 Livingston St NW, Washington, DC 20015For SaleMLS ID #DCDC2283964, Maureen Andary, Compass. Bright MLS
- $1,749,0005 bd4 ba2.7k sqft3333 Tennyson St NW, Washington, DC 20015For SaleMLS ID #DCDC2282864, Keene Taylor, Compass. Bright MLS
- $1,200,0004 bd5 ba3.3k sqft1606 Montmorency Dr, Vienna, VA 22182For SaleMLS ID #VAFX2349386, Zach Abbasi, RE/MAX Real Estate Connections. Bright MLS
- $1,495,0006 bd5 ba4.6k sqft5607 Fillmore Ave, Alexandria, VA 22311For SaleMLS ID #VAAX2065338, Irene Xenos, Pearson Smith Realty, LLC. Bright MLS
- $1,875,0005 bd5 ba3k sqft4414 Davenport St NW, Washington, DC 20016For SaleMLS ID #DCDC2283830, Nathan Julian Guggenheim, Washington Fine Properties, LLC. Bright MLS
- $1,649,0005 bd4 ba2.8k sqft3155 Upland Ter NW, Washington, DC 20015For SaleMLS ID #DCDC2279872, Kimberly Cestari, Long & Foster Real Estate, Inc.. Bright MLS
- $1,595,0005 bd4 ba2.4k sqft604 Melrose St, Alexandria, VA 22302For SaleMLS ID #VAAX2067228, Christine Garner, Serhant. Bright MLS
- $1,495,0004 bd3 ba3.4k sqft415 Crown View Dr, Alexandria, VA 22314For SaleMLS ID #VAAX2061046, Allison Goodhart, Compass. Bright MLS
