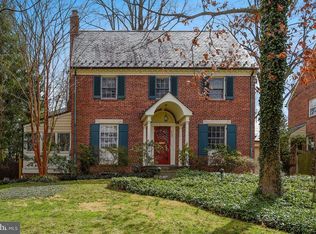
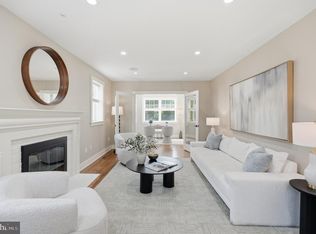
Set along a quiet, tree-lined street in sought-after Barnaby Woods, 3155 Upland Terrace NW is a handsome five-bedroom brick Colonial offering gracious proportions, wonderful natural light, beautifully updated interiors, and exceptional outdoor space. With four finished levels, the home blends the character and craftsmanship of its era with thoughtful renovations designed for modern living with almost $200,000 in recent upgrades. A welcoming entry foyer introduces the main level, where an elegant living room is anchored by a fireplace and opens to a spacious, light-filled sunroom or den. The gracious dining room provides an ideal setting for entertaining and flows into the oversized kitchen, complete with a charming breakfast nook. A conveniently located powder room and coat closet complete this level. Upstairs, the second floor features three bedrooms, including the generous primary suite, along with two beautifully renovated full baths. The finished top level adds another large bedroom with excellent closet space and offers wonderful flexibility as a private guest retreat, home office, studio, or playroom. The finished lower level expands the home's versatility even further with a large recreation room, mudroom, mini bar, additional bedroom and bath, creating an ideal au pair or guest suite as well as useful everyday living and storage space. Outside, the property is every bit as appealing. A large backyard and expansive fenced side yard provide abundant room for outdoor dining, entertaining, gardening, play, and pets, all surrounded by the mature landscaping and leafy setting that make Barnaby Woods so special. With its classic brick architecture, flexible floor plan, renovated interiors, generous outdoor space, and peaceful setting on one of the neighborhood's most charming streets, 3155 Upland Terrace NW is a wonderful opportunity to enjoy the best of Chevy Chase, DC living.
For sale
Price cut: $41K (10/6)
$1,649,000
3155 Upland Ter NW, Washington, DC 20015
5beds
2,859sqft
Single Family Residence
Built in 1941
6,332 Square Feet Lot
$1,606,600 Zestimate®
$577/sqft
$-- HOA
What's special
Quiet tree-lined streetLarge backyardExpansive fenced side yardGenerous primary suiteFlexible floor planOversized kitchenWelcoming entry foyer
- 20 days
- 911
- 76
Zillow last checked:
Listing updated:
Listed by:
Kimberly Cestari 202-253-8757,
Long & Foster Real Estate, Inc.
Source: Bright MLS,MLS#: DCDC2279872
Facts & features
Interior
Bedrooms & bathrooms
- Bedrooms: 5
- Bathrooms: 4
- Full bathrooms: 3
- 1/2 bathrooms: 1
- Main level bathrooms: 1
Basement
- Area: 825
Heating
- Forced Air, Natural Gas
Cooling
- Central Air, Window Unit(s), Ceiling Fan(s), Electric
Appliances
- Included: Dishwasher, Disposal, Dryer, Ice Maker, Refrigerator, Cooktop, Washer, Gas Water Heater
- Laundry: Lower Level
Features
- Ceiling Fan(s), Dining Area
- Flooring: Hardwood, Wood
- Basement: Finished,Connecting Stairway
- Number of fireplaces: 1
- Fireplace features: Screen, Wood Burning
Interior area
- Total structure area: 2,884
- Total interior livable area: 2,859 sqft
- Finished area above ground: 2,059
- Finished area below ground: 800
Property
Parking
- Total spaces: 2
- Parking features: Garage Faces Front, Garage Door Opener, Driveway, Attached
- Attached garage spaces: 1
- Uncovered spaces: 1
Accessibility
- Accessibility features: Other
Features
- Levels: Four
- Stories: 4
- Patio & porch: Patio
- Pool features: None
- Fencing: Back Yard,Partial
Lot
- Size: 6,332 Square Feet
- Features: Urban Land-Brandywine
Details
- Additional structures: Above Grade, Below Grade
- Parcel number: 2349//0222
- Zoning: R-1-B
- Special conditions: Standard
Construction
Type & style
- Home type: SingleFamily
- Architectural style: Colonial
- Property subtype: Single Family Residence
Materials
- Brick
- Foundation: Other
- Roof: Slate
Condition
- New construction: No
- Year built: 1941
Utilities & green energy
- Sewer: Public Sewer
- Water: Public
Community & HOA
Community
- Security: Exterior Cameras
- Subdivision: Barnaby Woods
HOA
- Has HOA: No
Location
- Region: Washington
Financial & listing details
- Price per square foot: $577/sqft
- Tax assessed value: $1,798,550
- Annual tax amount: $14,028
- Date on market: 9/17/2026
- Listing agreement: Exclusive Right To Sell
- Ownership: Fee Simple
Estimated market value
$1,606,600
$1.53M - $1.69M
$6,738/mo
Price history
| Date | Event | Price |
|---|---|---|
| 10/6/2026 | Price change | $1,649,000-2.4%$577/sqft |
Source:  Bright MLS #DCDC2279872 Report a problem Bright MLS #DCDC2279872 Report a problem | ||
| 9/18/2026 | Listed for sale | $1,690,000+13.8%$591/sqft |
Source: Bright MLS #DCDC2279872 Report a problem | ||
| 1/12/2021 | Sold | $1,485,700+14.4%$520/sqft |
Source: Public Record Report a problem | ||
| 12/7/2020 | Pending sale | $1,299,000$454/sqft |
Source: Bright MLS #DCDC499102 Report a problem | ||
| 12/2/2020 | Listed for sale | $1,299,000+99.2%$454/sqft |
Source: Bright MLS #DCDC499102 Report a problem | ||
| 1/1/2015 | Sold | $652,000$228/sqft |
Source:  Long & Foster Broker Feed #DCDC214164_100 Report a problem Long & Foster Broker Feed #DCDC214164_100 Report a problem | ||
| 8/12/2003 | Sold | $652,000$228/sqft |
Source: Public Record Report a problem | ||
Public tax history
| Year | Property taxes | Tax assessment |
|---|---|---|
| 2026 | $14,028 +5.2% | $1,742,320 +5.1% |
| 2025 | $13,333 +2.9% | $1,658,430 +2.9% |
| 2024 | $12,959 +9.7% | $1,611,630 +9.3% |
| 2023 | $11,818 +8% | $1,474,400 +7.9% |
| 2022 | $10,943 +54.3% | $1,366,140 +50% |
| 2021 | $7,093 +5.4% | $910,840 +5% |
| 2020 | $6,733 +5.1% | $867,810 +4.9% |
| 2018 | $6,408 +2.3% | $827,260 +2.2% |
| 2017 | $6,265 +2.4% | $809,530 +2.3% |
| 2016 | $6,116 +4.1% | $791,260 +3.7% |
| 2015 | $5,877 +3.7% | $762,820 +3.6% |
| 2014 | $5,665 -0.5% | $736,660 -0.3% |
| 2013 | $5,694 -1.8% | $739,020 -1.4% |
| 2012 | $5,797 | $749,500 |
| 2011 | $5,797 -4.1% | $749,500 -3.7% |
| 2010 | $6,045 -2% | $778,660 -1.8% |
| 2009 | $6,169 +2% | $793,240 +1.8% |
| 2007 | $6,049 +5.2% | $779,280 +7.7% |
| 2006 | $5,749 +1.8% | $723,780 +7.9% |
| 2005 | $5,645 +12% | $670,730 +19.1% |
| 2004 | $5,041 +33.6% | $563,060 +43.3% |
| 2003 | $3,773 +4.8% | $393,015 +4.8% |
| 2002 | $3,599 -12.3% | $374,945 +5.1% |
| 2001 | $4,104 | $356,876 |
Find assessor info on the county website
Monthly payment
Est. payment
Payment breakdown
Explore the cost of this home by adjusting the details. Changes won't be saved.Climate risks
Neighborhood: Barnaby Woods
Nearby schools
Schools provided by the listing agent
- Elementary: Lafayette
- Middle: Deal
- High: Wilson Senior
- District: District Of Columbia Public Schools
Source: Bright MLS. This data may not be complete. We recommend contacting the local school district to confirm school assignments for this home.
Similar homes
- $1,559,0005 bd4 ba2.3k sqft6406 Western Ave, Chevy Chase, MD 20815For Sale

 MLS ID #MDMC2243544, Keene Taylor, Compass. Bright MLS
 - $1,595,0006 bd4 ba3.3k sqft3933 Livingston St NW, Washington, DC 20015For Sale
 MLS ID #DCDC2283964, Maureen Andary, Compass. Bright MLS
 - $1,999,5006 bd6 ba3.1k sqft6635 Western Ave NW, Washington, DC 20015For Sale
 MLS ID #DCDC2274610, Hugh McDermott, TTR Sotheby's International Realty. Bright MLS
 - $1,875,0005 bd5 ba3k sqft4414 Davenport St NW, Washington, DC 20016For Sale
 MLS ID #DCDC2283830, Nathan Julian Guggenheim, Washington Fine Properties, LLC. Bright MLS
 - $1,795,0004 bd4 ba3.1k sqft7004 Brookville Rd, Chevy Chase, MD 20815For SaleMLS ID #MDMC2253744, Chris Kopsidas, CSK Residential, Inc.. Bright MLS
- $2,050,0006 bd5 ba3.6k sqft3707 Military Rd NW, Washington, DC 20015For SaleMLS ID #DCDC2257844, Jackie Sink, Compass. Bright MLS
- $1,675,0004 bd4 ba3.4k sqft5305 Ridgefield Rd, Bethesda, MD 20816For SaleMLS ID #MDMC2255176, Joanne Pinover, Washington Fine Properties, LLC. Bright MLS
- $1,749,0006 bd3 ba4.2k sqft4418 Ridge St, Chevy Chase, MD 20815For SaleMLS ID #MDMC2254158, Eric Murtagh, Long & Foster Real Estate, Inc.. Bright MLS
- $1,739,0006 bd5 ba3.8k sqft4702 Essex Ave, Chevy Chase, MD 20815For SaleMLS ID #MDMC2250072, Dana Rice, Compass. Bright MLS
- $1,399,9005 bd2 ba2k sqft4420 Chesapeake St NW, Washington, DC 20016For SaleMLS ID #DCDC2280352, David Bediz, RLAH @properties. Bright MLS
- $1,495,0004 bd3 ba2.8k sqft5106 Duvall Dr, Bethesda, MD 20816For SaleMLS ID #MDMC2256538, Nathan Julian Guggenheim, Washington Fine Properties, LLC. Bright MLS
- $1,550,0006 bd4 ba3.3k sqft4415 Bradley Ln, Chevy Chase, MD 20815For SaleMLS ID #MDMC2232290, Chris Craddock, EXP Realty, LLC. Bright MLS
- $1,099,9504 bd4 ba2.5k sqft8232 Eastern Ave NW, Washington, DC 20012For SaleMLS ID #DCDC2277710, SCOTT FROST, Compass. Bright MLS
- $1,525,0004 bd2 ba2.1k sqft1413 44th St NW, Washington, DC 20007For SaleMLS ID #DCDC2283006, Michael Brennan, Compass. Bright MLS
- $1,469,0005 bd4 ba3.9k sqft4524 25th Rd N, Arlington, VA 22207For SaleMLS ID #VAAR2080474, Kathy Rehill, RE/MAX Distinctive Real Estate, Inc.. Bright MLS
- $1,450,0005 bd5 ba3.9k sqft1202 Decatur St NW, Washington, DC 20011For SaleMLS ID #DCDC2191678, Mandy Mills, Compass. Bright MLS
- $1,290,0005 bd3 ba3k sqft27 N Fenwick St, Arlington, VA 22201For SaleMLS ID #VAAR2080554, Karina Srebrow, Beltran & Associates Realty LLC. Bright MLS
- $1,730,0004 bd4 ba2.7k sqft6012 Overlea Rd, Bethesda, MD 20816For SaleMLS ID #MDMC2242076, Yi Wu, Hometown Elite Realty LLC. Bright MLS
- $1,625,0005 bd4 ba4.1k sqft1623 Linway Park Dr, Mc Lean, VA 22101For SaleMLS ID #VAFX2339396, Lizzy Conroy, Serhant. Bright MLS
- $1,995,0004 bd4 ba2.7k sqft3024 45th St NW, Washington, DC 20016For SaleMLS ID #DCDC2275868, Robert Hryniewicki, TTR Sotheby's International Realty. Bright MLS
