Skip main navigation
Sold for $1,650,000
  • $1,650,000

    3164 Upland Ter NW, Washington, DC 20015

    5beds
    3,300sqft
    Single Family Residence
    Built in 1942
    6,158 Square Feet Lot
    $1,635,900 Zestimate®
    $500/sqft
    $7,153 Estimated rent

    Home value

    $1,635,900

    $1.52M - $1.77M

    $7,153/mo

    Zestimate® history
    Loading
    Loading...

    Owner options

    List your home for rent

    $7,153/mo

    Rent Zestimate®

    Find your next renter with Zillow Rental Manager. Plus, with online applications, you can quickly screen prospective tenants – for free.

    Learn more

    $7,153/mo

    Rent Zestimate®

    Refinance and save

    $9,706/mo

    Est. payment

    Refinancing to a lower rate could help reduce your monthly payments and save thousands over the life of the loan.

    See today's rates

    $9,706/mo

    Est. payment

    Explore your selling options

    Work with a Zillow partner agent

    Leverage their expertise and Zillow's premium Showcase listings to get your home seen by more buyers.

    Get started

    List with your own agent

    Get your home in front of millions of buyers by listing it on Zillow.

    Learn how to do it

    Sell it yourself

    Take full control of how buyers see your home on Zillow by listing For Sale by Owner (FSBO).

    List your home

    What's special

    Finished rec roomSpacious bedroomsFinished attic with skylightsFenced backyardRenovated kitchenSolid brick colonialCozy fireplace
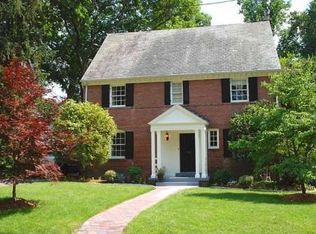
    Come experience the small-town feel of Mayberry right here in Chevy Chase, DC. This classic, solid brick colonial offers 4 finished levels and 3,300 square feet of living space, perfectly situated on a generous 6,000-square-foot lot on a quiet, magical street. Step inside to discover a warm and inviting living room complete with a cozy fireplace. Adjacent to the living room is a versatile den/office, ideal for working from home or simply enjoying a good book. The dining room is ready for hosting memorable gatherings, while the renovated kitchen features ample table space for casual meals. The sunlit Florida room and convenient powder room complete the main level. Upstairs, you’ll find three spacious bedrooms and two full baths, providing comfort and privacy for the whole family. The finished attic with skylights, accessible by steps from the hall, offers a fourth bedroom, ideal for guests or a private retreat. The lower level boasts a beautifully renovated full bath, a finished rec room perfect for entertainment, a miniature 3164 house under the steps, storage, laundry area, and a guest room. Step outside to enjoy the rear deck and fenced backyard, perfect for outdoor dining, gardening, or simply relaxing. An attached garage provides additional storage and parking convenience. This charming home is close to the trails of Rock Creek Park, offering endless opportunities for outdoor adventures. It’s just a short stroll to Lafayette Elementary School, Lafayette-Pointer Park, and the beloved Broad Branch Market, making it a truly ideal location. Don't miss this rare opportunity to own a piece of classic charm in one of DC’s most desirable neighborhoods.

    Zillow last checked:

    Listing updated:

    Listed by:

    Kimberly Cestari 202-253-8757,

    Long & Foster Real Estate, Inc.

    Bought with:

    Jack Shorb

    Compass

    Source: Bright MLS,MLS#: DCDC2151008MLS Logo

    Facts & features

    Interior

    Bedrooms & bathrooms
    • Bedrooms: 5
    • Bathrooms: 4
    • Full bathrooms: 3
    • 1/2 bathrooms: 1
    • Main level bathrooms: 1
    Basement
    • Area: 900
    Heating
    • Forced Air, Natural Gas
    Cooling
    • Central Air, Electric
    Appliances
    • Included: Dishwasher, Disposal, Dryer, Ice Maker, Microwave, Oven/Range - Gas, Refrigerator, Washer, Gas Water Heater
    • Laundry: In Basement, Lower Level, Has Laundry
    Features
    • Kitchen - Gourmet, Kitchen - Table Space, Dining Area, Crown Molding, Upgraded Countertops, Primary Bath(s), Attic, Breakfast Area, Ceiling Fan(s), Formal/Separate Dining Room, Eat-in Kitchen
    • Flooring: Hardwood, Wood
    • Basement: Connecting Stairway,Rear Entrance,Finished
    • Number of fireplaces: 1
    Interior area
    • Total structure area: 3,600
    • Total interior livable area: 3,300 sqft
    • Finished area above ground: 2,400
    • Finished area below ground: 900

    Property

    Parking
    • Total spaces: 1
    • Parking features: Garage Door Opener, Asphalt, Attached
    • Attached garage spaces: 1
    • Has uncovered spaces: Yes
    • Details: Garage Sqft: 200
    Accessibility
    • Accessibility features: None
    Features
    • Levels: Four
    • Stories: 4
    • Patio & porch: Deck
    • Pool features: None
    • Fencing: Back Yard
    Lot
    • Size: 6,158 sqft
    • Features: Urban Land-Sassafras-Chillum
    Details
    • Additional structures: Above Grade, Below Grade
    • Parcel number: 2349//0232
    • Zoning: R1B
    • Special conditions: Standard

    Construction

    Type & style
    • Home type: SingleFamily
    • Architectural style: Colonial
    • Property subtype: Single Family Residence
    Materials
    • Brick
    • Foundation: Other
    • Roof: Asphalt
    Condition
    • New construction: No
    • Year built: 1942

    Utilities & green energy

    • Sewer: Public Sewer
    • Water: Public

    Community & neighborhood

    Location
    • Region: Washington
    • Subdivision: Chevy Chase

    Other

    Other facts
    • Listing agreement: Exclusive Right To Sell
    • Ownership: Fee Simple

    Price history

    DateEventPrice
    1/27/2025Sold$1,650,000-2.9%$500/sqft
    Source: Bright MLS #DCDC2151008 Report a problem
    1/13/2025Pending sale$1,699,000$515/sqft
    Source: Long & Foster Broker Feed #DCDC2151008 Report a problem
    11/18/2024Contingent$1,699,000$515/sqft
    Source: Long & Foster Broker Feed #DCDC2151008 Report a problem
    10/22/2024Price change$1,699,000-2.9%$515/sqft
    Source: Bright MLS #DCDC2151008 Report a problem
    10/9/2024Price change$1,749,000-2.8%$530/sqft
    Source: Bright MLS #DCDC2151008 Report a problem
    9/3/2024Listed for sale$1,799,000+89.6%$545/sqft
    Source: Bright MLS #DCDC2151008 Report a problem
    12/28/2007Sold$949,000+87.2%$288/sqft
    Source: Public Record Report a problem
    7/12/1999Sold$507,000$154/sqft
    Source: Public Record Report a problem

    Public tax history

    YearProperty taxesTax assessment
    2025$11,111 +2.6%$1,397,030 +2.7%
    2024$10,824 +9.6%$1,360,500 +9.2%
    2023$9,878 +8%$1,246,060 +7.9%
    2022$9,146 +2.2%$1,154,670 +2.3%
    2021$8,948 +5%$1,129,040 +4.7%
    2020$8,521 +4.2%$1,078,150 +4.1%
    2018$8,176 +1.4%$1,035,200 +1.4%
    2017$8,059 +2.1%$1,020,560 +1.3%
    2016$7,894 +10%$1,007,150 +9.9%
    2015$7,179 +1%$916,010 +1.1%
    2014$7,107 +1.8%$906,270 +1.8%
    2013$6,981 0%$890,370 +0.2%
    2012$6,982 $888,860
    2011$6,982 -7.1%$888,860 -6.6%
    2010$7,518 +0.2%$951,920 +0.2%
    2009$7,500 +51.6%$949,860 +4.1%
    2007$4,946 +5.2%$912,240 +8.8%
    2006$4,701 +1.1%$838,370 +17.7%
    2005$4,651 +12%$712,500 +14.6%
    2004$4,153 +12%$621,870 +49.4%
    2003$3,708 +5.2%$416,242 +4.8%
    2002$3,524 +5.5%$397,104 +5.1%
    2001$3,340 $377,967

    Find assessor info on the county website

    Neighborhood: Barnaby Woods

    Nearby schools

    GreatSchools rating
    Schools provided by the listing agent
    • Elementary: Lafayette
    • Middle: Deal Junior High School
    • High: Jackson-reed
    • District: District Of Columbia Public Schools

    Source: Bright MLS. This data may not be complete. We recommend contacting the local school district to confirm school assignments for this home.

    Get a cash offer in 3 minutes
    Find out how much your home could sell for in as little as 3 minutes with a no-obligation cash offer.
    Estimated market value
    $1,635,900
    Get a cash offer in 3 minutes
    Find out how much your home could sell for in as little as 3 minutes with a no-obligation cash offer.
    Estimated market value
    $1,635,900