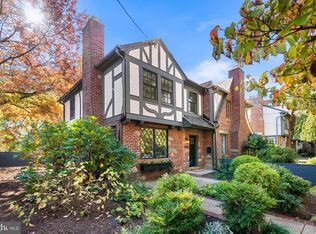
Welcome home to 5464 30th Place NW. Beautifully maintained and move-in-ready in the heart of Chevy Chase DC, offering nearly 2,200 square feet of comfortable living space, including four bedrooms and two full baths- with room to grow on an exceptional lot. There is a specific kind of magic to Chevy Chase living, and this home captures it perfectly. The main level features hardwood floors, a welcoming living room anchored by a cozy wood-burning fireplace, and a spacious dining room well suited to both everyday living and entertaining. The classically updated kitchen pairs marble countertops extending seamlessly into the backsplash with white shaker cabinetry and stainless steel appliances. Just off the kitchen and living area is one of the home’s best features: a screened-in porch that acts as an airy transitional space, perfect for enjoying a morning coffee on a crisp Fall day. Upstairs, three sunlit bedrooms offer a peaceful retreat. The well-appointed full bath features heated floors and a large walk-in shower. Additional finished attic storage is also conveniently accessible from this level. The finished lower level offers exceptional flexibility, with a fourth bedroom, a full bath, a comfortable family room, a dedicated laundry room, and ample storage. Heated floors across the entire space add an extra level of comfort, while walkout access offers convenience and privacy. Outside, the expansive backyard is a private sanctuary. A generous hardscaped patio overlooks a meticulously landscaped backyard, fully fenced in with mature greenery, the grounds also feature premium, zero-maintenance artificial turf. Practical luxuries aren't forgotten, including a detached garage and generous parking pad for off street parking. With an exceptionally deep footprint, the lot easily affords the space to expand the home's footprint should you wish to in the future, while still preserving ample space for outdoor entertaining, dining, and relaxation. Ideally situated just moments from Broad Branch Market, Lafayette Elementary, Rock Creek Park, and all the conveniences along Connecticut Ave, this home offers excellent access to both neighborhood favorites, along with nearby bus routes for easy connections throughout the city. With its thoughtful updates, inviting spaces both indoors and out, and a versatile floor plan, this Chevy Chase home offers a wonderful opportunity to enjoy one of the best neighborhoods in Northwest DC.
For sale
$1,500,000
5464 30th Pl NW, Washington, DC 20015
4beds
2,182sqft
Single Family Residence
Built in 1938
5,043 Square Feet Lot
$-- Zestimate®
$687/sqft
$-- HOA
What's special
Detached garageAmple storageAdditional finished attic storageFourth bedroomDedicated laundry roomFour bedroomsMeticulously landscaped backyard
- 13 days
- 627
- 57
Likely to sell faster than
Zillow last checked:
Listing updated:
Listed by:
Homaira Karimi 571-235-3204,
TTR Sotheby's International Realty
Source: Bright MLS,MLS#: DCDC2287412
Facts & features
Interior
Bedrooms & bathrooms
- Bedrooms: 4
- Bathrooms: 2
- Full bathrooms: 2
Basement
- Area: 588
Heating
- Central, Natural Gas
Cooling
- Central Air, Electric
Appliances
- Included: Gas Water Heater
Features
- Basement: Finished
- Number of fireplaces: 1
Interior area
- Total structure area: 2,260
- Total interior livable area: 2,182 sqft
- Finished area above ground: 1,672
- Finished area below ground: 510
Property
Parking
- Total spaces: 3
- Parking features: Garage Faces Rear, Garage Door Opener, Detached, Off Street
- Garage spaces: 1
Accessibility
- Accessibility features: None
Features
- Levels: Three
- Stories: 3
- Pool features: None
Lot
- Size: 5,043 Square Feet
- Features: Urban Land-Manor-Glenelg
Details
- Additional structures: Above Grade, Below Grade
- Parcel number: 2294//0016
- Zoning: R
- Special conditions: Standard
Construction
Type & style
- Home type: SingleFamily
- Architectural style: Cape Cod
- Property subtype: Single Family Residence
Materials
- Brick
- Foundation: Stone
- Roof: Slate
Condition
- New construction: No
- Year built: 1938
Utilities & green energy
- Sewer: Public Sewer
- Water: Public
Community & HOA
Community
- Subdivision: Chevy Chase
HOA
- Has HOA: No
Location
- Region: Washington
Financial & listing details
- Price per square foot: $687/sqft
- Tax assessed value: $1,502,170
- Annual tax amount: $12,395
- Date on market: 11/4/2026
- Listing agreement: Exclusive Agency
- Ownership: Fee Simple
Estimated market value
Not available
Estimated sales range
Not available
Not available
Price history
| Date | Event | Price |
|---|---|---|
| 11/10/2026 | Listed for sale | $1,500,000+3.4%$687/sqft |
Source:  Bright MLS #DCDC2287412 Report a problem | ||
| 3/17/2023 | Sold | $1,450,007+12%$665/sqft |
Source: Bright MLS #DCDC2082654 Report a problem | ||
| 3/7/2023 | Pending sale | $1,295,000$593/sqft |
Source: Bright MLS #DCDC2082654 Report a problem | ||
| 3/1/2023 | Listed for sale | $1,295,000+2%$593/sqft |
Source: Bright MLS #DCDC2082654 Report a problem | ||
| 6/11/2021 | Sold | $1,270,000+8.1%$582/sqft |
Source: Public Record Report a problem | ||
| 5/10/2021 | Pending sale | $1,175,000$538/sqft |
Source: Bright MLS #DCDC508788 Report a problem | ||
| 5/4/2021 | Listed for sale | $1,175,000+90.4%$538/sqft |
Source: Bright MLS #DCDC508788 Report a problem | ||
| 1/1/2015 | Sold | $617,250-12.8%$283/sqft |
Source:  Long & Foster Broker Feed #DCDC221754_100 Report a problem | ||
| 2/22/2005 | Sold | $708,000+14.7%$324/sqft |
Source: Public Record Report a problem | ||
| 1/5/2004 | Sold | $617,250+55.9%$283/sqft |
Source: Public Record Report a problem | ||
| 3/24/2000 | Sold | $396,000+10.5%$181/sqft |
Source: Public Record Report a problem | ||
| 4/22/1999 | Sold | $358,500$164/sqft |
Source: Public Record Report a problem | ||
Public tax history
| Year | Property taxes | Tax assessment |
|---|---|---|
| 2026 | $12,395 +4.2% | $1,458,200 +4.2% |
| 2025 | $11,896 +15% | $1,399,470 +15% |
| 2024 | $10,344 +5.3% | $1,216,970 +5.3% |
| 2023 | $9,824 +26.6% | $1,155,790 +26.6% |
| 2022 | $7,758 +3.1% | $912,730 +3.1% |
| 2021 | $7,522 +13.1% | $884,950 +3.2% |
| 2020 | $6,649 +2.3% | $857,910 +2.4% |
| 2018 | $6,499 +1.9% | $837,910 +1.9% |
| 2017 | $6,375 +2.8% | $822,410 +2.7% |
| 2016 | $6,200 +2.2% | $801,060 +2% |
| 2015 | $6,067 +3.6% | $785,180 +3.4% |
| 2014 | $5,858 +0.9% | $759,340 +0.9% |
| 2013 | $5,807 -1.1% | $752,290 -0.8% |
| 2012 | $5,869 | $757,980 |
| 2011 | $5,869 +6.3% | $757,980 +5.7% |
| 2010 | $5,522 -2.7% | $717,110 -2.4% |
| 2009 | $5,673 +2.1% | $734,890 +5.7% |
| 2007 | $5,555 +5.2% | $695,050 +9.7% |
| 2006 | $5,279 +80.6% | $633,830 +14.1% |
| 2005 | $2,923 +12% | $555,700 +43.2% |
| 2004 | $2,609 +12% | $388,050 +42.3% |
| 2003 | $2,330 +5.4% | $272,696 +4.8% |
| 2002 | $2,210 +5.8% | $260,158 +5.1% |
| 2001 | $2,089 | $247,620 |
Find assessor info on the county website
Monthly payment
Est. payment
Payment breakdown
Explore the cost of this home by adjusting the details. Changes won't be saved.Climate risks
Neighborhood: Chevy Chase
Nearby schools
Schools provided by the listing agent
- District: District Of Columbia Public Schools
Source: Bright MLS. This data may not be complete. We recommend contacting the local school district to confirm school assignments for this home.
- $1,111,6003 bd3 ba2.3k sqft3020 Legation St NW, Washington, DC 20015Off Market
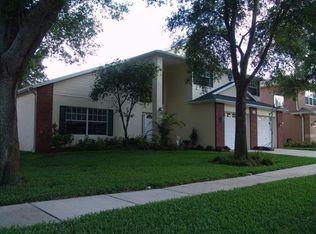
- $943,0003 bd2 ba1.4k sqft5460 30th Pl NW, Washington, DC 20015Off Market
- $1,006,6002 bd2 ba1.4k sqft3026 Legation St NW, Washington, DC 20015Off Market
- $1,283,1004 bd3 ba2.6k sqft5456 30th Pl NW, Washington, DC 20015Off Market

Similar homes
- $1,650,0004 bd4 ba2.8k sqft(Undisclosed Address), Washington, DC 20015Active
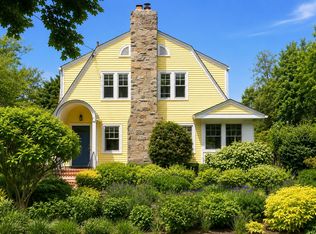 MLS ID #12773302, Kate Foster-Bankey, Compass. MRED as distributed by MLS GRID
- $1,695,0005 bd4 ba2.7k sqft3333 Tennyson St NW, Washington, DC 20015For Sale
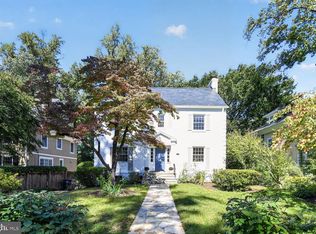
 MLS ID #DCDC2282864, Keene Taylor, Compass. Bright MLS
- $1,649,0005 bd4 ba2.8k sqft3155 Upland Ter NW, Washington, DC 20015For Sale
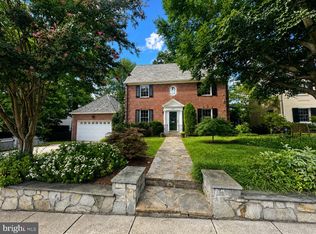 MLS ID #DCDC2279872, Kimberly Cestari, Long & Foster Real Estate, Inc.. Bright MLS
- $1,395,0003 bd3 ba1.7k sqft3820 Van Ness St NW, Washington, DC 20016For Sale
 MLS ID #DCDC2289718, Karolina Chapman, Real Broker, LLC. Bright MLS
- $1,650,0005 bd5 ba3.2k sqft2225 Sudbury Rd NW, Washington, DC 20012For SaleMLS ID #DCDC2287258, Marilyn Charity, Washington Fine Properties, LLC. Bright MLS
- $1,400,0003 bd4 ba2.6k sqft5002 Baltimore Ave, Bethesda, MD 20816For SaleMLS ID #MDMC2262754, Shaila Sharmeen, HomeSmart. Bright MLS
- $1,249,0003 bd5 ba2.1k sqft4712 Fessenden St NW, Washington, DC 20016For SaleMLS ID #DCDC2267742, Kimberly Cestari, Long & Foster Real Estate, Inc.. Bright MLS
- $1,999,5006 bd6 ba3.1k sqft6635 Western Ave NW, Washington, DC 20015For SaleMLS ID #DCDC2274610, Hugh McDermott, TTR Sotheby's International Realty. Bright MLS
- $1,549,9003 bd3 ba2.2k sqft3815 Benton St NW, Washington, DC 20007For SaleMLS ID #DCDC2278084, Annie Richardson, Compass. Bright MLS
- $1,395,0005 bd4 ba3.1k sqft1614 Decatur St NW, Washington, DC 20011For SaleMLS ID #DCDC2284698, Nurit Coombe, The Agency DC. Bright MLS
- $1,449,0005 bd3 ba2.8k sqft5106 Duvall Dr, Bethesda, MD 20816For SaleMLS ID #MDMC2260502, Nathan Julian Guggenheim, Washington Fine Properties, LLC. Bright MLS
- $1,349,0004 bd2 ba1.9k sqft5420 York Ln, Bethesda, MD 20814For SaleMLS ID #MDMC2254842, Margie Halem, Compass. Bright MLS
- $1,050,0004 bd3 ba2.2k sqft4212 12th St NE, Washington, DC 20017For SaleMLS ID #DCDC2287742, Jennifir Birtwhistle, KW Metro Center. Bright MLS
- $1,925,0005 bd4 ba2.5k sqft2813 Cathedral Ave NW, Washington, DC 20008For SaleMLS ID #DCDC2290022, Lynn Bulmer, TTR Sotheby's International Realty. Bright MLS
- $1,875,0005 bd5 ba3k sqft4414 Davenport St NW, Washington, DC 20016For SaleMLS ID #DCDC2283830, Nathan Julian Guggenheim, Washington Fine Properties, LLC. Bright MLS
- $1,995,0004 bd4 ba2.7k sqft4849 Rodman St NW, Washington, DC 20016For SaleMLS ID #DCDC2287606, Hans Wydler, Compass. Bright MLS
- $1,249,9003 bd2 ba1.4k sqft5131 Sherier Pl NW, Washington, DC 20016For SaleMLS ID #DCDC2290692, Ross Vann, Compass. Bright MLS
- $1,079,0003 bd2 ba2.1k sqft1204 Holly St NW, Washington, DC 20012For SaleMLS ID #DCDC2285380, JT Burton, Compass. Bright MLS
- $1,149,0005 bd5 ba2.6k sqft219 Rittenhouse St NW, Washington, DC 20011For SaleMLS ID #DCDC2282210, MARK COWAN, Compass. Bright MLS
- $1,175,0004 bd4 ba2.3k sqft3905 Laird Pl, Chevy Chase, MD 20815For SaleMLS ID #MDMC2255208, Michael Gailey, Compass. Bright MLS
