Meticulously, thoughtfully, and lovingly renovated home in the highly desirable Country Club Hills neighborhood of North Arlington. The home is move-in ready with brand new everything: roof, dual-zone HVAC units, water heater, windows and doors, flooring, and bathrooms. The lucky buyer of this house will incur zero capital expenses for years to come. Open, spacious, light-filled, and located on a quiet street, the 3530 SQFT, five-bedroom house is a short commute to Washington, DC and Tysons Corner. Three bedrooms on the upper level, including the primary suite that features a luxurious bathroom and walk-in closet. Two bedrooms on the entry-level: the extra-large one can readily serve as a guest/in-law bedroom or playroom while the other can be used as either a spare bedroom or a work-from-home office. The home has three different family/recreation rooms that can be configured to your lifestyle. Attached garage with extra storage space and mudroom tree in adjacent room. The new flagstone patio is perfect for those who value outdoor entertainment and can be accessed from three different places. The upper level of the home has hardwood floors while the lower level features attractive luxury vinyl plank throughout. The kitchen was remodeled in 2021, with Kitchen-Aid appliances, quartz countertops, and an eat-in counter for casual dining. Two relined wood-burning fireplaces add charm and warmth, while recessed lights brighten the home. Jamestown, Williamsburg, Yorktown school pyramid. One of the most thoroughly renovated homes in North Arlington, the redesign updates were guided by real homeowner use patterns. Seller will offer a $10,000 credit for buyer to configure their dream walk-in closet and select their own laundry appliances. Celebrate the holidays in your new home. Check out this lovely home for yourself at this Wednesday's Open House between 5 and 7 PM.
For sale
$1,975,000
3716 N Vernon St, Arlington, VA 22207
5beds
3,530sqft
Single Family Residence
Built in 1960
10,000 Square Feet Lot
$-- Zestimate®
$559/sqft
$-- HOA
What's special
Work-from-home officeQuiet streetOpen spacious light-filledWindows and doorsWater heaterDual-zone hvac units
- 2 days
- 284
- 9
Likely to sell faster than
Zillow last checked:
Listing updated:
Listed by:
Bob Mathew 703-338-3930,
MXW Real Estate (800) 495-8470
Source: Bright MLS,MLS#: VAAR2081126
Facts & features
Interior
Bedrooms & bathrooms
- Bedrooms: 5
- Bathrooms: 3
- Full bathrooms: 3
- Main level bathrooms: 1
- Main level bedrooms: 2
Basement
- Area: 0
Heating
- Forced Air, Natural Gas
Cooling
- Central Air, Electric
Appliances
- Included: Microwave, Refrigerator, Dishwasher, Oven/Range - Gas, Water Heater, Disposal, Gas Water Heater
Features
- Combination Dining/Living, Bathroom - Tub Shower, Ceiling Fan(s), Dining Area, Entry Level Bedroom, Eat-in Kitchen, Attic, Bathroom - Walk-In Shower, Breakfast Area, Combination Kitchen/Dining, Family Room Off Kitchen, Open Floorplan, Kitchen Island, Primary Bath(s), Recessed Lighting, Walk-In Closet(s)
- Flooring: Hardwood, Ceramic Tile, Carpet, Wood
- Windows: Casement, Double Hung, Double Pane Windows, Skylight(s)
- Has basement: No
- Number of fireplaces: 2
- Fireplace features: Glass Doors, Mantel(s), Screen, Wood Burning
Interior area
- Total structure area: 3,566
- Total interior livable area: 3,530 sqft
- Finished area above ground: 3,530
- Finished area below ground: 0
Property
Parking
- Total spaces: 1
- Parking features: Garage Faces Front, Garage Door Opener, Inside Entrance, Storage, Concrete, Attached
- Attached garage spaces: 1
- Has uncovered spaces: Yes
- Details: Garage Sqft: 240
Accessibility
- Accessibility features: None
Features
- Levels: Two
- Stories: 2
- Pool features: None
Lot
- Size: 10,000 Square Feet
Details
- Additional structures: Above Grade, Below Grade
- Parcel number: 03032052
- Zoning: R-10
- Special conditions: Standard
Construction
Type & style
- Home type: SingleFamily
- Architectural style: Colonial
- Property subtype: Single Family Residence
Materials
- Brick Veneer
- Foundation: Block
- Roof: Architectural Shingle
Condition
- New construction: No
- Year built: 1960
- Major remodel year: 2026
Utilities & green energy
- Sewer: Public Sewer
- Water: Public
Community & HOA
Community
- Subdivision: Country Club Hills
HOA
- Has HOA: No
Location
- Region: Arlington
Financial & listing details
- Price per square foot: $559/sqft
- Tax assessed value: $1,214,400
- Annual tax amount: $12,545
- Date on market: 10/17/2026
- Listing agreement: Exclusive Right To Sell
- Ownership: Fee Simple
Estimated market value
Not available
Estimated sales range
Not available
Not available
Price history
| Date | Event | Price |
|---|---|---|
| 10/17/2026 | Listed for sale | $1,975,000+36.2%$559/sqft |
Source:  Bright MLS #VAAR2081126 Report a problem | ||
| 2/11/2026 | Listing removed | $1,450,000$411/sqft |
Source: Bright MLS #VAAR2067612 Report a problem | ||
| 1/16/2026 | Listed for sale | $1,450,000$411/sqft |
Source: Bright MLS #VAAR2067612 Report a problem | ||
Public tax history
| Year | Property taxes | Tax assessment |
|---|---|---|
| 2025 | $12,545 +0.8% | $1,214,400 +0.8% |
| 2024 | $12,442 +1.8% | $1,204,500 +1.5% |
| 2023 | $12,222 +6.2% | $1,186,600 +6.2% |
| 2022 | $11,511 +3.6% | $1,117,600 +3.6% |
| 2021 | $11,111 +5.3% | $1,078,700 +4.9% |
| 2020 | $10,554 +2.7% | $1,028,700 +2.7% |
| 2019 | $10,277 +3.5% | $1,001,700 +1.5% |
| 2018 | $9,930 +4.2% | $987,100 +4.2% |
| 2017 | $9,532 +1.5% | $947,500 |
| 2016 | $9,390 +3% | $947,500 +3.5% |
| 2015 | $9,116 +2.8% | $915,300 +2.8% |
| 2014 | $8,869 +4.2% | $890,500 +5.2% |
| 2013 | $8,516 +3.6% | $846,500 |
| 2012 | $8,220 +1.4% | -- |
| 2011 | $8,109 | -- |
| 2009 | -- | -- |
| 2008 | -- | -- |
| 2007 | -- | -- |
| 2006 | -- | -- |
| 2005 | -- | -- |
| 2004 | -- | -- |
| 2003 | -- | -- |
| 2002 | -- | -- |
| 2001 | -- | $574,400 |
Find assessor info on the county website
Monthly payment
Est. payment
Payment breakdown
Explore the cost of this home by adjusting the details. Changes won't be saved.Climate risks
Neighborhood: Olde Glebe
Nearby schools
Schools provided by the listing agent
- Elementary: Jamestown
- Middle: Williamsburg
- High: Yorktown
- District: Arlington County Public Schools
Source: Bright MLS. This data may not be complete. We recommend contacting the local school district to confirm school assignments for this home.


Similar homes
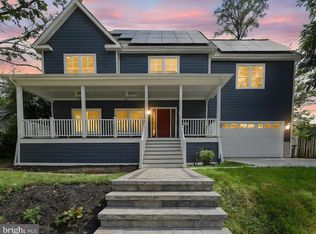
- $1,299,9005 bd4 ba2.7k sqft4035 N Stuart St, Arlington, VA 22207For Sale

 MLS ID #VAFX2338982, Jennifer Solomon, Pearson Smith Realty, LLC. Bright MLS
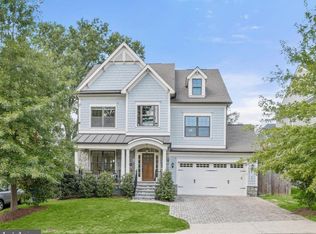
- $1,725,0005 bd5 ba3.5k sqft2115 Military Rd, Arlington, VA 22207For Sale
 MLS ID #VAAR2080522, Pamela Debnam, Houwzer, LLC. Bright MLS
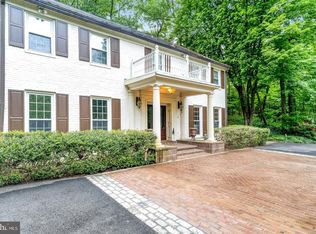
- $2,149,0005 bd6 ba4.1k sqft5123 25th Rd N, Arlington, VA 22207For Sale
 MLS ID #VAAR2077996, Michelle Sagatov, Washington Fine Properties. Bright MLS
- $1,995,0005 bd5 ba4.6k sqft7845 Old Dominion Dr, McLean, VA 22102For Sale
 MLS ID #VAFX2338438, Julie Nirschl, Long & Foster Real Estate, Inc.. Bright MLS
- $2,200,0005 bd5 ba3.4k sqft6952 Kyleakin Ct, Mc Lean, VA 22101For SaleMLS ID #VAFX2342416, Steven Wydler, Compass. Bright MLS
- $1,295,0004 bd2 ba2k sqft2601 Military Rd, Arlington, VA 22207For SaleMLS ID #VAAR2079164, Brittany Camacho, Century 21 Redwood Realty. Bright MLS
- $1,849,9005 bd5 ba4.3k sqft5107 River Hill Rd, Bethesda, MD 20816For SaleMLS ID #MDMC2255858, Christopher Sanders, Century 21 Redwood Realty. Bright MLS
- $1,749,0004 bd4 ba3.4k sqft1109 N Illinois St, Arlington, VA 22205For SaleMLS ID #VAAR2077438, Chris Stolte, United Real Estate Premier. Bright MLS
- $1,899,0005 bd3 ba5.1k sqft8354 Old Dominion Dr, Mc Lean, VA 22102For SaleMLS ID #VAFX2333278, Nita Neri, Samson Properties. Bright MLS
- $1,669,9006 bd4 ba4.5k sqft6522 Walhonding Rd, Bethesda, MD 20816For SaleMLS ID #MDMC2248212, Brittany Allison, Compass. Bright MLS
- $1,850,0004 bd6 ba4.8k sqft7821 Falstaff Rd, Mc Lean, VA 22102For SaleMLS ID #VAFX2327510, Megan Fass, EXP Realty, LLC. Bright MLS
- $1,750,0005 bd5 ba4.5k sqft9945 Woodrow St, Vienna, VA 22181For SaleMLS ID #VAFX2344344, Casey Samson, Samson Properties. Bright MLS
- $1,999,5006 bd6 ba3.1k sqft6635 Western Ave NW, Washington, DC 20015For SaleMLS ID #DCDC2274610, Hugh McDermott, TTR Sotheby's International Realty. Bright MLS
- $1,730,0004 bd4 ba2.7k sqft6012 Overlea Rd, Bethesda, MD 20816For SaleMLS ID #MDMC2242076, Yi Wu, Hometown Elite Realty LLC. Bright MLS
- $2,099,0005 bd5 ba3.6k sqft5430 Chevy Chase Pkwy NW, Washington, DC 20015For SaleMLS ID #DCDC2273826, Lee Murphy, Washington Fine Properties, LLC. Bright MLS
- $1,550,0004 bd4 ba4.2k sqft2003 Upper Lake Dr, Reston, VA 20191For SaleMLS ID #VAFX2343462, Liza Eller, EXP Realty, LLC. Bright MLS
- $1,655,0004 bd5 ba3.1k sqft2304 Locust Ridge Ct, Falls Church, VA 22046For SaleMLS ID #VAFX2332996, Keri O'Sullivan, RE/MAX Allegiance. Bright MLS
- $2,295,0005 bd4 ba4.5k sqft5605 Overlea Rd, Bethesda, MD 20816For SaleMLS ID #MDMC2250290, Meg Percesepe, Washington Fine Properties, LLC. Bright MLS
- $1,900,0005 bd5 ba4.7k sqft8609 Woodbrook Ln, Chevy Chase, MD 20815For SaleMLS ID #MDMC2254122, Kevin Carlson, Compass. Bright MLS
- $1,690,0006 bd5 ba4.2k sqft2707 1st St S, Arlington, VA 22204For SaleMLS ID #VAAR2078858, Donna Hamaker, RLAH @properties. Bright MLS
