Professionally renovated home ready for YOU! Beautiful kitchen and baths and TOP-notch finishes complement this well-constructed home on this excellent North Arlington lot. Completion expected within weeks! All systems and expenses are behind you - Roof and hot water heater in 2022, HVAC system and furnace installed in 2018. Livingroom boasts a wood-burning fireplace and a newer box bay window! Lovely enclosed back porch and decking for outside enjoyment! The garage was converted to additional living space and could be considered as a 5th bedroom. More features and photos to follow! Put it on your short list to view once available!
Coming soon 10/30
$1,700,000
6348 12th Pl N, Arlington, VA 22205
5beds
2,627sqft
Single Family Residence
Built in 1966
6,000 Square Feet Lot
$1,236,200 Zestimate®
$647/sqft
$-- HOA
What's special
- 28 days
- 500
- 24
Zillow last checked:
Listing updated:
Listed by:
Mary Ann Bendinelli 703-307-2499,
Weichert, REALTORS 703-368-1184,
Co-Listing Agent: Robert M Bendinelli 703-895-9692,
Weichert, REALTORS
Source: Bright MLS,MLS#: VAAR2080118
Facts & features
Interior
Bedrooms & bathrooms
- Bedrooms: 5
- Bathrooms: 3
- Full bathrooms: 3
- Main level bathrooms: 2
- Main level bedrooms: 3
Rooms
- Room types: Living Room, Dining Room, Primary Bedroom, Bedroom 2, Bedroom 3, Bedroom 4, Bedroom 5, Kitchen, Family Room, Sun/Florida Room
Primary bedroom
- Level: Main
Bedroom 2
- Level: Main
Bedroom 3
- Level: Main
Bedroom 4
- Level: Lower
Bedroom 5
- Level: Lower
Dining room
- Level: Main
Family room
- Level: Lower
Kitchen
- Level: Main
Living room
- Level: Main
Other
- Level: Main
Heating
- Forced Air, Natural Gas
Cooling
- Central Air, Electric
Appliances
- Included: Gas Water Heater
Features
- Basement: Full,Finished,Walk-Out Access
- Has fireplace: No
Interior area
- Total structure area: 2,627
- Total interior livable area: 2,627 sqft
- Finished area above ground: 2,627
Property
Parking
- Parking features: Driveway
- Has uncovered spaces: Yes
Accessibility
- Accessibility features: None
Features
- Levels: Split Foyer,Two
- Stories: 2
- Pool features: None
Lot
- Size: 6,000 Square Feet
Details
- Additional structures: Above Grade
- Parcel number: 11062005
- Zoning: R-6
- Special conditions: Standard
Construction
Type & style
- Home type: SingleFamily
- Property subtype: Single Family Residence
Materials
- Brick
- Foundation: Permanent
Condition
- New construction: No
- Year built: 1966
Utilities & green energy
- Sewer: Public Sewer
- Water: Public
Community & HOA
Community
- Subdivision: Madison Manor
HOA
- Has HOA: No
Location
- Region: Arlington
Financial & listing details
- Price per square foot: $647/sqft
- Tax assessed value: $1,038,700
- Annual tax amount: $10,938
- Date on market: 10/30/2026
- Listing agreement: Exclusive Right To Sell
- Ownership: Fee Simple
Estimated market value
$1,236,200
$1.14M - $1.35M
$5,161/mo
Price history
| Date | Event | Price |
|---|---|---|
| 8/4/2026 | Sold | $1,025,000$390/sqft |
Source: Public Record Report a problem | ||
Public tax history
| Year | Property taxes | Tax assessment |
|---|---|---|
| 2025 | $10,592 +4.8% | $1,025,400 +4.8% |
| 2024 | $10,103 +2.7% | $978,000 +2.5% |
| 2023 | $9,832 +2.7% | $954,600 +2.7% |
| 2022 | $9,575 +8.4% | $929,600 +8.4% |
| 2021 | $8,833 +4.3% | $857,600 +3.9% |
| 2020 | $8,468 +2.8% | $825,300 +2.8% |
| 2019 | $8,237 +6.5% | $802,800 +4.4% |
| 2018 | $7,735 +4.7% | $768,900 +4.7% |
| 2017 | $7,388 +100.5% | $734,400 -1.2% |
| 2016 | $3,685 -48.3% | $743,600 +3.9% |
| 2015 | $7,128 +5.3% | $715,700 +5.3% |
| 2014 | $6,767 +6% | $679,400 +7% |
| 2013 | $6,386 +3.6% | $634,800 |
| 2012 | $6,164 +5.1% | -- |
| 2011 | $5,864 | -- |
| 2009 | -- | -- |
| 2008 | -- | -- |
| 2007 | -- | -- |
| 2006 | -- | -- |
| 2005 | -- | -- |
| 2004 | -- | -- |
| 2003 | -- | -- |
| 2002 | -- | -- |
| 2001 | -- | $319,100 |
Find assessor info on the county website
Monthly payment
Est. payment
Payment breakdown
Explore the cost of this home by adjusting the details. Changes won't be saved.Climate risks
Neighborhood: Madison Manor
Nearby schools
Schools provided by the listing agent
- Elementary: Cardinal
- Middle: Swanson
- High: Yorktown
- District: Arlington County Public Schools
Source: Bright MLS. This data may not be complete. We recommend contacting the local school district to confirm school assignments for this home.

Similar homes
- $1,499,0004 bd3 ba2.5k sqft963 N Rochester St, Arlington, VA 22205For Sale
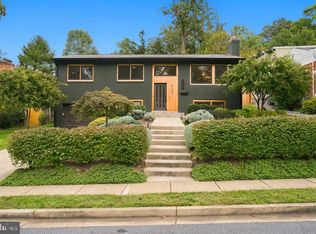
 MLS ID #VAAR2080512, Betsy Twigg, Corcoran McEnearney. Bright MLS
- $1,895,0005 bd6 ba3.1k sqft6295 15th Pl N, Arlington, VA 22205For Sale
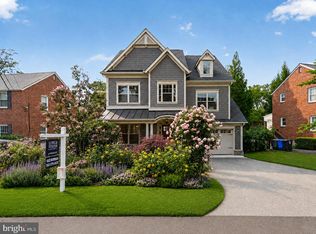 MLS ID #VAAR2076896, Aiko Ichimura, Long & Foster Real Estate, Inc.. Bright MLS
- from $1,839,7444 bd4 ba3k sqftHalbert G Plan, PCI 22205, Arlington, VA 22205New Construction
 Paramount Construction
- $948,5004 bd2 ba2.2k sqft998 N Roosevelt St, Falls Church, VA 22046For Sale
 MLS ID #VAFA2004324, Suzanne Parisi, Century 21 Redwood Realty. Bright MLS
- $1,199,0004 bd3 ba2.2k sqft6110 Washington Blvd, Arlington, VA 22205For SaleMLS ID #VAAR2079406, Andrea Nielsen, Long & Foster Real Estate, Inc.. Bright MLS
- $1,275,0003 bd3 ba2.6k sqft5935 15th St N, Arlington, VA 22205For SaleMLS ID #VAAR2076340, Elizabeth Bouchard, Samson Properties. Bright MLS
