Walk to Westover and enjoy easy access to East Falls Church Metro, just over a half mile away! Offering considerably more space than its charming exterior might suggest, this meticulously maintained, beautiful four-bedroom Colonial in desirable Over Lee Knolls combines classic character, thoughtful updates, flexible living spaces and an exceptionally convenient location. Step inside to beautiful refinished hardwood floors and a warm, inviting living room centered around a wood-burning fireplace. The renovated kitchen features updated finishes and appliances and flows easily to the separate dining room, complete with classic wainscoting. Just beyond the living room, the light-filled sunroom addition provides wonderful additional living space—whether as a spacious home office or main-level family room—with views overlooking the backyard. The first upper level offers three bedrooms and a beautifully updated full bath, while the charming second upper level features a private fourth bedroom with a generous walk-in closet. The finished lower level, featuring LVP floors, adds even more flexible living space with a comfortable family room, full bath with oversized jetted tub, large home gym, dedicated laundry/utility room and plenty of additional storage. The outdoor spaces are a true highlight, with both the front and rear yards fully fenced and beautifully landscaped. An expansive 16' x 24' deck and 14' x 14' screened porch overlook the private backyard, creating an ideal setting for outdoor dining, entertaining or simply unwinding at the end of the day in your own private oasis. Thoughtful improvements add to the home's appeal, including the refinished hardwood floors, updated appliances, replaced HVAC (2021), chimney relining and inspection (2022), replacement siding on the addition (2023), newer washer and dryer (2024), and additional updates throughout. All of this in a sought-after North Arlington neighborhood where you can leave the car at home and stroll to the shops, restaurants and neighborhood favorites of Westover, with parks, the library and Metro all within walking distance, plus the sought-after Tuckahoe / Swanson / Yorktown school pyramid and major commuter routes just moments away. Classic Colonial charm, updated living spaces, fantastic outdoor areas and a location that's hard to beat!
For sale
Price cut: $30K (11/5)
$1,169,000
6110 Washington Blvd, Arlington, VA 22205
4beds
2,239sqft
Single Family Residence
Built in 1947
5,607 Square Feet Lot
$1,140,800 Zestimate®
$522/sqft
$-- HOA
What's special
Wood-burning fireplaceLight-filled sunroom additionLarge home gymClassic wainscotingPrivate backyardComfortable family roomPlenty of additional storage
- --
- on Zillow
- 2,329
- views
- 211
- saves
Zillow last checked:
Listing updated:
Listed by:
Andrea Nielsen 703-855-2553,
Long & Foster Real Estate, Inc. 703-522-0500
Source: Bright MLS,MLS#: VAAR2079406
Facts & features
Interior
Bedrooms & bathrooms
- Bedrooms: 4
- Bathrooms: 3
- Full bathrooms: 2
- 1/2 bathrooms: 1
- Main level bathrooms: 1
Rooms
- Room types: Living Room, Dining Room, Bedroom 2, Bedroom 3, Bedroom 4, Kitchen, Bedroom 1, Sun/Florida Room, Exercise Room, Laundry, Other, Recreation Room, Bathroom 1, Bathroom 2, Half Bath
Bedroom 1
- Features: Flooring - Solid Hardwood, Ceiling Fan(s)
- Level: Upper
- Area: 154 Square Feet
- Dimensions: 11 X 14
Bedroom 2
- Features: Flooring - Solid Hardwood, Ceiling Fan(s)
- Level: Upper
- Area: 110 Square Feet
- Dimensions: 10 X 11
Bedroom 3
- Features: Flooring - Solid Hardwood, Ceiling Fan(s)
- Level: Upper
- Area: 110 Square Feet
- Dimensions: 10 X 11
Bedroom 4
- Features: Flooring - Carpet, Skylight(s)
- Level: Upper
- Area: 252 Square Feet
- Dimensions: 12 X 21
Bathroom 1
- Features: Flooring - Ceramic Tile, Bathroom - Tub Shower
- Level: Upper
Bathroom 2
- Features: Flooring - Ceramic Tile, Bathroom - Jetted Tub
- Level: Lower
Dining room
- Features: Flooring - Solid Hardwood
- Level: Main
- Area: 121 Square Feet
- Dimensions: 11 X 11
Exercise room
- Features: Flooring - Luxury Vinyl Plank
- Level: Lower
- Area: 190 Square Feet
- Dimensions: 10 X 19
Half bath
- Features: Flooring - Ceramic Tile
- Level: Main
Kitchen
- Features: Flooring - Solid Hardwood, Granite Counters
- Level: Main
- Area: 136 Square Feet
- Dimensions: 8 X 17
Laundry
- Level: Lower
- Area: 143 Square Feet
- Dimensions: 11 X 13
Living room
- Features: Fireplace - Wood Burning, Flooring - Solid Hardwood
- Level: Main
- Area: 220 Square Feet
- Dimensions: 11 X 20
Other
- Features: Walk-In Closet(s)
- Level: Upper
- Area: 77 Square Feet
- Dimensions: 11 X 7
Recreation room
- Features: Flooring - Luxury Vinyl Plank
- Level: Lower
- Area: 323 Square Feet
- Dimensions: 17 X 19
Other
- Features: Flooring - HardWood, Skylight(s), Ceiling Fan(s), Cathedral/Vaulted Ceiling
- Level: Main
- Area: 260 Square Feet
- Dimensions: 10 X 26
Heating
- Forced Air, Natural Gas
Cooling
- Central Air, Electric
Appliances
- Included: Dishwasher, Disposal, Dryer, Microwave, Refrigerator, Cooktop, Washer, Gas Water Heater
- Laundry: Lower Level, Laundry Room
Features
- Bathroom - Tub Shower, Ceiling Fan(s), Crown Molding, Dining Area, Formal/Separate Dining Room, Kitchen - Galley, Kitchen - Gourmet, Pantry, Recessed Lighting, Wainscotting, Walk-In Closet(s)
- Flooring: Hardwood, Luxury Vinyl, Ceramic Tile, Carpet, Wood
- Doors: French Doors
- Windows: Double Hung, Skylight(s), Window Treatments
- Basement: Partial,Full,Finished,Sump Pump
- Number of fireplaces: 1
- Fireplace features: Glass Doors, Wood Burning
Interior area
- Total structure area: 2,239
- Total interior livable area: 2,239 sqft
- Finished area above ground: 1,814
- Finished area below ground: 425
Property
Parking
- Total spaces: 2
- Parking features: Paved, Driveway
- Uncovered spaces: 2
Accessibility
- Accessibility features: None
Features
- Levels: Four
- Stories: 4
- Patio & porch: Deck, Porch, Screened
- Exterior features: Chimney Cap(s), Lighting, Flood Lights, Rain Gutters
- Pool features: None
- Spa features: Bath
- Fencing: Full,Privacy,Back Yard,Other
Lot
- Size: 5,607 Square Feet
- Features: Landscaped, Level, Rear Yard
Details
- Additional structures: Above Grade, Below Grade
- Parcel number: 11036005
- Zoning: R-6
- Special conditions: Standard
Construction
Type & style
- Home type: SingleFamily
- Architectural style: Colonial
- Property subtype: Single Family Residence
Materials
- Brick, Vinyl Siding
- Foundation: Block
- Roof: Architectural Shingle
Condition
- Excellent
- New construction: No
- Year built: 1947
Utilities & green energy
- Sewer: Public Sewer
- Water: Community
Community & HOA
Community
- Security: Security System
- Subdivision: Over Lee Knolls
HOA
- Has HOA: No
Location
- Region: Arlington
Financial & listing details
- Price per square foot: $522/sqft
- Tax assessed value: $1,144,900
- Annual tax amount: $12,056
- Date on market: 9/10/2026
- Listing agreement: Exclusive Right To Sell
- Ownership: Fee Simple
Estimated market value
$1,140,800
$1.08M - $1.20M
$4,905/mo
Price history
| Date | Event | Price |
|---|---|---|
| 11/5/2026 | Price change | $1,169,000-2.5%$522/sqft |
Source:  Long & Foster Broker Feed #VAAR2079406 Report a problem | ||
| 9/10/2026 | Listed for sale | $1,199,000+41.9%$536/sqft |
Source: Long & Foster Broker Feed #VAAR2079406 Report a problem | ||
| 8/26/2016 | Sold | $845,000+25.4%$377/sqft |
Source: Public Record Report a problem | ||
| 8/2/2010 | Sold | $674,000+139.9%$301/sqft |
Source: Public Record Report a problem | ||
| 6/28/1999 | Sold | $280,900$125/sqft |
Source: Public Record Report a problem | ||
Public tax history
| Year | Property taxes | Tax assessment |
|---|---|---|
| 2025 | $11,617 +8.7% | $1,124,600 +8.7% |
| 2024 | $10,691 +6.8% | $1,034,900 +6.5% |
| 2023 | $10,009 +8.2% | $971,700 +8.2% |
| 2022 | $9,251 +7.1% | $898,200 +7.1% |
| 2021 | $8,638 +2.2% | $838,600 +1.8% |
| 2020 | $8,450 +2.7% | $823,600 +2.7% |
| 2019 | $8,227 +7.6% | $801,900 +5.5% |
| 2018 | $7,644 -3.1% | $759,800 -3.1% |
| 2017 | $7,892 +3.9% | $784,500 +2.4% |
| 2016 | $7,593 +2.7% | $766,200 +3.2% |
| 2015 | $7,393 +7.3% | $742,300 +7.3% |
| 2014 | $6,891 +3.1% | $691,900 +4.2% |
| 2013 | $6,683 +3.6% | $664,300 |
| 2012 | $6,450 +5.3% | -- |
| 2011 | $6,125 | -- |
| 2009 | -- | -- |
| 2008 | -- | -- |
| 2007 | -- | -- |
| 2006 | -- | -- |
| 2005 | -- | -- |
| 2004 | -- | -- |
| 2003 | -- | -- |
| 2002 | -- | -- |
| 2001 | -- | $251,500 |
Find assessor info on the county website
Monthly payment
Est. payment
Payment breakdown
Explore the cost of this home by adjusting the details. Changes won't be saved.Climate risks
Neighborhood: Highland Park - Overlee Knolls
Nearby schools
Schools provided by the listing agent
- Elementary: Tuckahoe
- Middle: Swanson
- High: Yorktown
- District: Arlington County Public Schools
Source: Bright MLS. This data may not be complete. We recommend contacting the local school district to confirm school assignments for this home.

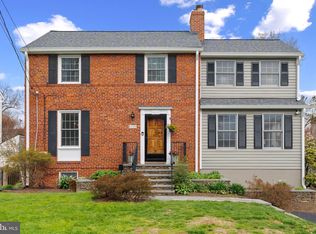
Similar homes
- $1,275,0003 bd3 ba2.6k sqft5935 15th St N, Arlington, VA 22205For Sale
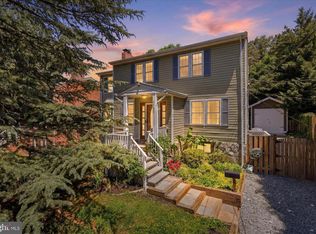
 MLS ID #VAAR2076340, Elizabeth Bouchard, Samson Properties. Bright MLS
- $1,249,9004 bd4 ba2.9k sqft6649 Hallwood Ave, Falls Church, VA 22046For Sale
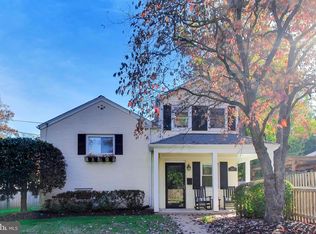 MLS ID #VAFX2347932, Ronnie Molina, Weichert, REALTORS. Bright MLS
- $1,140,0003 bd2 ba2.6k sqft707 31st St S, Arlington, VA 22202For Sale
 MLS ID #VAAR2081052, James P Andors, Keller Williams Realty. Bright MLS
- $1,050,0004 bd3 ba2.1k sqft3420 Greentree Dr, Falls Church, VA 22041For Sale
 MLS ID #VAFX2342484, Kristen Mason Coreas, KW United. Bright MLS
- $924,5004 bd2 ba2.2k sqft998 N Roosevelt St, Falls Church, VA 22046For SaleMLS ID #VAFA2004324, Suzanne Parisi, Century 21 Redwood Realty. Bright MLS
- $1,199,0003 bd3 ba2.6k sqft2617 S Arlington Ridge Rd, Arlington, VA 22202For SaleMLS ID #VAAR2077922, Tonya McKee Finlay, KW Metro Center. Bright MLS
- $1,099,0003 bd3 ba2.9k sqft3032 Crane Dr, Falls Church, VA 22042For SaleMLS ID #VAFX2340900, Andrea Nielsen, Long & Foster Real Estate, Inc.. Bright MLS
- $1,150,0005 bd3 ba2.6k sqft5931 Beech Ave, Bethesda, MD 20817For SaleMLS ID #MDMC2262094, Marie McCormack, Long & Foster Real Estate, Inc.. Bright MLS
- $899,9955 bd4 ba2.5k sqft3129 Hodge Pl, Falls Church, VA 22042For SaleMLS ID #VAFX2345382, Kelly THOMPSON, EXP Realty, LLC. Bright MLS
- $1,015,0004 bd4 ba3.1k sqft9137 Santayana Dr, Fairfax, VA 22031For SaleMLS ID #VAFX2348298, Sarah Harrington, Long & Foster Real Estate, Inc.. Bright MLS
- $1,099,0003 bd3 ba1.8k sqft2416 S Eads St, Arlington, VA 22202For SaleMLS ID #VAAR2080060, James P Andors, Keller Williams Realty. Bright MLS
- $824,9004 bd2 ba2k sqft2854 Stuart Dr, Falls Church, VA 22042For SaleMLS ID #VAFX2347190, Jessica Fauteux, RE/MAX Allegiance. Bright MLS
- $1,050,0004 bd3 ba2.2k sqft4212 12th St NE, Washington, DC 20017For SaleMLS ID #DCDC2287742, Jennifir Birtwhistle, KW Metro Center. Bright MLS
- $1,175,0004 bd4 ba2.3k sqft3905 Laird Pl, Chevy Chase, MD 20815For SaleMLS ID #MDMC2255208, Michael Gailey, Compass. Bright MLS
- $869,9004 bd3 ba2.4k sqft1516 N Chambliss St, Alexandria, VA 22312For SaleMLS ID #VAAX2064206, Laurie Gessaman, Pearson Smith Realty, LLC. Bright MLS
- $1,085,0004 bd4 ba2.7k sqft6528 Windham Ave, Alexandria, VA 22315For SaleMLS ID #VAFX2340364, Lisa Dubois-Headley, RLAH @properties. Bright MLS
- $1,159,0004 bd3 ba3k sqft11704 Hitching Post Ln, Rockville, MD 20852For SaleMLS ID #MDMC2255998, Carolyn Sappenfield, TTR Sotheby's International Realty. Bright MLS
- $1,025,0005 bd3 ba2.5k sqft9301 Santayana Dr, Fairfax, VA 22031For SaleMLS ID #VAFX2338620, Sarah Harrington, Long & Foster Real Estate, Inc.. Bright MLS
- $925,0004 bd2 ba1.4k sqft503 Randolph St, Falls Church, VA 22046For SaleMLS ID #VAFA2004218, Tori McKinney, KW Metro Center. Bright MLS
- $879,9994 bd3 ba2.7k sqft3903 Ivydale Dr, Annandale, VA 22003For SaleMLS ID #VAFX2306164, Valerie Gaskins, RE/MAX Executives. Bright MLS
