Experience unparalleled luxury in this exquisite Craftsman-style residence nestled in the vibrant heart of Arlington. Perfectly situated just minutes from the airport, with a commuter rail station only a mile away and convenient access to public transit, this home offers the ultimate in location and lifestyle. Boasting 5 spacious bedrooms and 4.5 lavish bathrooms, the flexible, open-concept floor plan is adorned with elegant wainscoting throughout the main level, blending sophistication with comfort. Step into the true gourmet chef’s kitchen, where a grand island, butler’s pantry, and wine fridge set the stage for unforgettable gatherings. Entertain effortlessly in the sun-drenched great room, featuring a stunning gas fireplace and seamless access to an expansive Trex deck overlooking a beautifully landscaped, private backyard oasis. The main level includes a must-have dedicated home office, while the upper level unveils a breathtaking primary suite with soaring 11-foot tray ceilings, dual walk-in closets, and a convenient laundry center. Indulge in the spa-inspired bathroom, complete with an oversized shower bedecked in custom tile, dual vanities, a soaking tub, and a private water closet. One bedroom has been transformed into a lavish walk-in closet with bespoke shelving and designer lighting, easily convertible back to a bedroom if desired. The fully finished basement is a haven for relaxation and recreation, offering an additional bedroom and full bath, a state-of-the-art exercise room, and a spacious rec room that opens to the fenced backyard retreat.
Coming soon 11/06
$2,199,000
1517 N Edison St, Arlington, VA 22205
5beds
4,605sqft
Single Family Residence
Built in 2014
6,600 Square Feet Lot
$2,180,795 Zestimate®
$478/sqft
$-- HOA
What's special
- 2 days
- 116
- 9
Zillow last checked:
Listing updated:
Listed by:
Bob Chew 410-995-9600,
Samson Properties 7033493900,
Listing Team: The Bob And Ronna Group, Co-Listing Team: The Bob And Ronna Group,Co-Listing Agent: Aisha Zeigler 571-220-3450,
Samson Properties
Source: Bright MLS,MLS#: VAAR2081214
Facts & features
Interior
Bedrooms & bathrooms
- Bedrooms: 5
- Bathrooms: 5
- Full bathrooms: 4
- 1/2 bathrooms: 1
- Main level bathrooms: 1
Basement
- Area: 1208
Heating
- Forced Air, Heat Pump, Natural Gas
Cooling
- Central Air, Heat Pump, Electric
Appliances
- Included: Microwave, Dishwasher, Disposal, Dryer, Exhaust Fan, Humidifier, Self Cleaning Oven, Oven, Refrigerator, Six Burner Stove, Stainless Steel Appliance(s), Cooktop, Washer, Electric Water Heater
Features
- Butlers Pantry, Breakfast Area, Ceiling Fan(s), Crown Molding, Open Floorplan, Kitchen - Gourmet, Kitchen Island, Recessed Lighting, Bathroom - Stall Shower, Upgraded Countertops, Walk-In Closet(s), 9'+ Ceilings, Tray Ceiling(s)
- Flooring: Carpet, Hardwood, Wood
- Doors: French Doors, Sliding Glass
- Windows: Window Treatments
- Basement: Finished
- Has fireplace: No
Interior area
- Total structure area: 4,770
- Total interior livable area: 4,605 sqft
- Finished area above ground: 3,562
- Finished area below ground: 1,043
Property
Parking
- Total spaces: 2
- Parking features: Garage Faces Front, Attached
- Attached garage spaces: 2
Accessibility
- Accessibility features: None
Features
- Levels: Three
- Stories: 3
- Patio & porch: Deck, Porch
- Pool features: None
- Fencing: Back Yard
Lot
- Size: 6,600 Square Feet
- Dimensions: LotWidth:60 x LotDepth:110
Details
- Additional structures: Above Grade, Below Grade
- Parcel number: 07034041
- Zoning: R-6
- Special conditions: Standard
Construction
Type & style
- Home type: SingleFamily
- Architectural style: Craftsman
- Property subtype: Single Family Residence
Materials
- HardiPlank Type
- Foundation: Concrete Perimeter
Condition
- New construction: No
- Year built: 2014
Details
- Builder name: SPRINGSTREET DVELOPMENT, LLC
Utilities & green energy
- Sewer: Public Sewer
- Water: Public
- Utilities for property: Cable Available, Multiple Phone Lines
Green energy
- Water conservation: Low-Flow Fixtures
Community & HOA
Community
- Subdivision: Waycroft - Woodlawn
HOA
- Has HOA: No
Location
- Region: Arlington
Financial & listing details
- Price per square foot: $478/sqft
- Tax assessed value: $1,831,900
- Annual tax amount: $19,290
- Date on market: 11/6/2026
- Listing agreement: Exclusive Right To Sell
- Listing terms: Conventional,Cash,FHA,VA Loan
- Ownership: Fee Simple
Estimated market value
$2,180,795
$2.05M - $2.33M
$6,635/mo
Price history
| Date | Event | Price |
|---|---|---|
| 5/12/2015 | Sold | $1,549,900$337/sqft |
Source: Public Record Report a problem | ||
Public tax history
| Year | Property taxes | Tax assessment |
|---|---|---|
| 2025 | $18,904 +10.4% | $1,830,000 +10.4% |
| 2024 | $17,120 -1.3% | $1,657,300 -1.6% |
| 2023 | $17,349 +2.3% | $1,684,400 +2.3% |
| 2022 | $16,953 +4.2% | $1,645,900 +4.2% |
| 2021 | $16,270 +3% | $1,579,600 +2.6% |
| 2020 | $15,802 +3.9% | $1,540,200 +3.9% |
| 2019 | $15,207 +2.3% | $1,482,200 +0.3% |
| 2018 | $14,870 +7.2% | $1,478,100 +7.2% |
| 2017 | $13,872 +1.5% | $1,378,900 |
| 2016 | $13,665 | $1,378,900 |
| 2015 | -- | -- |
Find assessor info on the county website
Monthly payment
Est. payment
Payment breakdown
Explore the cost of this home by adjusting the details. Changes won't be saved.Climate risks
Neighborhood: Waycroft-Woodlawn
Nearby schools
Schools provided by the listing agent
- Elementary: Glebe
- District: Arlington County Public Schools
Source: Bright MLS. This data may not be complete. We recommend contacting the local school district to confirm school assignments for this home.
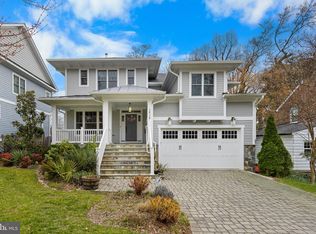
Similar homes
- $2,200,0004 bd3 ba3.6k sqft4805 24th St N, Arlington, VA 22207For Sale

 MLS ID #VAAR2080356, Mark Middendorf, Long & Foster Real Estate, Inc.. Bright MLS
- $2,149,0005 bd6 ba4.1k sqft5123 25th Rd N, Arlington, VA 22207For Sale
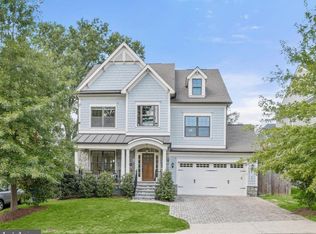 MLS ID #VAAR2077996, Michelle Sagatov, Washington Fine Properties. Bright MLS
- $2,349,0005 bd6 ba4.6k sqft5412 21st St N, Arlington, VA 22205New Construction
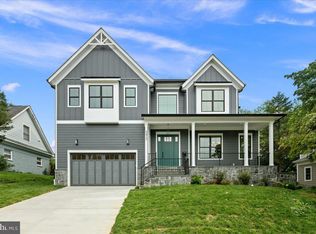 MLS ID #VAAR2079538, Aaron Probasco, Samson Properties. Bright MLS
- $2,218,5095 bd5 ba4.9k sqft5802 19th St, Arlington, VA 22205New Construction
 Paramount Construction
- $2,249,0006 bd6 ba4.4k sqft6033 19th Rd N, Arlington, VA 22205New ConstructionMLS ID #VAAR2080286, Derek Huetinck, Beacon Crest Real Estate LLC. Bright MLS
- $1,749,0004 bd4 ba3.4k sqft1109 N Illinois St, Arlington, VA 22205For SaleMLS ID #VAAR2077438, Chris Stolte, United Real Estate Premier. Bright MLS
- $2,785,0005 bd6 ba5.9k sqft5147 15th St N, Arlington, VA 22205New ConstructionMLS ID #VAAR2078886, Aaron Probasco, Samson Properties. Bright MLS
