Discover the latest gem in the coveted Waycroft - Woodlawn neighborhood of North Arlington—a beautifully redesigned Cape Cod home with a two-level addition. The large covered front porch, complemented by an adjoining pergola, leads you to an enclosed entryway and welcoming foyer. Step into the grand living room, where a cathedral ceiling and skylights create an airy ambiance. The wood-burning fireplace, adorned with a classic wood mantel, serves as a focal point, while a large picture window floods the space with natural light. Adjacent to the living room is the stylish dining room, featuring a Tiffany-style pendant chandelier that adds a touch of finesse. The kitchen is a chef's dream, boating an abundance of maple cabinetry, granite countertops, and a central island. Stainless steel appliances, including a Frigidaire gas range, complete this culinary haven. The kitchen seamlessly opens to a bright family room, which boasts tall ceilings, skylights, and a sliding glass door leading to the backyard. The main level includes a generous study off the foyer, two additional bedrooms, a remodeled bath, a coat closet, a linen closet, and a utility room. Ascend to the upper level to find two Jack and Jill primary bedrooms with a remodeled shared bath, providing a private retreat. An open area on this level offers versatility, ideal for an office, quiet space, or craft area. There is also a laundry closet with extra storage space. This home showcases stunning oak hardwood floors throughout, enhancing its timeless appeal. Both the exterior and interior have been professionally painted, ensuring a fresh and modern look. Recent improvements include roof, siding, solar panels, HVAC, water heater, refrigerator and dishwasher. Energy-saving solar panels add an eco-friendly touch. This property boasts exceptional curb appeal, enhanced by mature landscaping, seasonal perennials, and a striking stone retaining wall. The level, fenced backyard features an oversized stone patio for entertainment and plenty of yard space for outdoor activity. Parking is a breeze with a detached one-car garage with ample storage space and a driveway accommodating two vehicles. Located in a desirable neighborhood, this property offers easy access to local amenities, parks, top-rated schools and the Ballston Metro. Experience the perfect blend of classic charm and modern upgrades in this exceptional North Arlington home.
Sold for $1,225,000
$1,225,000
1518 N Edison St, Arlington, VA 22205
4beds
2,809sqft
Single Family Residence
Built in 1950
9,344 Square Feet Lot
$1,226,500 Zestimate®
$436/sqft
$4,677 Estimated rent
Home value
$1,226,500
$1.14M - $1.32M
$4,677/mo
Zestimate® history
Owner options
List your home for rent
$4,677/mo
Rent Zestimate®
Find your next renter with Zillow Rental Manager. Plus, with online applications, you can quickly screen prospective tenants – for free.
$4,677/mo
Rent Zestimate®
Refinance and save
$7,986/mo
Est. payment
Refinancing to a lower rate could help reduce your monthly payments and save thousands over the life of the loan.
$7,986/mo
Est. payment
Explore your selling options
Work with a Zillow partner agent
Leverage their expertise and Zillow's premium Showcase listings to get your home seen by more buyers.
Get startedList with your own agent
Get your home in front of millions of buyers by listing it on Zillow.
Learn how to do itSell it yourself
Take full control of how buyers see your home on Zillow by listing For Sale by Owner (FSBO).
List your homeWhat's special
Wood-burning fireplaceDetached one-car garageLevel fenced backyardStone retaining wallSliding glass doorExceptional curb appealOversized stone patio
Zillow last checked:
Listing updated:
Listed by:
Marilyn Cantrell 703-860-2096,
Corcoran McEnearney,
Co-Listing Team: Katie Stowe Properties, Co-Listing Agent: Kathryn Stowe 703-991-9766,
Corcoran McEnearney
Bought with:
Donna Henshaw, 0225112104
KW Metro Center
Source: Bright MLS,MLS#: VAAR2060024
Facts & features
Interior
Bedrooms & bathrooms
- Bedrooms: 4
- Bathrooms: 2
- Full bathrooms: 2
- Main level bathrooms: 1
- Main level bedrooms: 2
Rooms
- Room types: Living Room, Dining Room, Primary Bedroom, Bedroom 2, Bedroom 3, Bedroom 4, Kitchen, Family Room, Study, Bonus Room
Primary bedroom
- Features: Flooring - HardWood, Lighting - Ceiling
- Level: Upper
- Area: 204 Square Feet
- Dimensions: 12 X 17
Bedroom 2
- Features: Flooring - HardWood, Lighting - Ceiling
- Level: Upper
- Area: 204 Square Feet
- Dimensions: 12 X 17
Bedroom 3
- Features: Flooring - HardWood, Lighting - Ceiling
- Level: Main
- Area: 130 Square Feet
- Dimensions: 10 X 13
Bedroom 4
- Features: Flooring - HardWood, Lighting - Ceiling
- Level: Main
- Area: 110 Square Feet
- Dimensions: 10 X 11
Bonus room
- Features: Flooring - HardWood
- Level: Upper
- Area: 72 Square Feet
- Dimensions: 6 X 12
Dining room
- Features: Flooring - HardWood
- Level: Main
- Area: 130 Square Feet
- Dimensions: 10 X 13
Family room
- Features: Flooring - HardWood, Cathedral/Vaulted Ceiling, Skylight(s)
- Level: Main
- Area: 210 Square Feet
- Dimensions: 14 X 15
Kitchen
- Features: Granite Counters, Flooring - HardWood, Kitchen Island, Kitchen - Gas Cooking, Lighting - Pendants, Recessed Lighting
- Level: Main
- Area: 143 Square Feet
- Dimensions: 11 X 13
Living room
- Features: Flooring - HardWood, Fireplace - Wood Burning, Skylight(s), Cathedral/Vaulted Ceiling
- Level: Main
- Area: 260 Square Feet
- Dimensions: 13 X 20
Study
- Features: Flooring - HardWood, Lighting - Ceiling
- Level: Main
- Area: 169 Square Feet
- Dimensions: 13 X 13
Heating
- Forced Air, Natural Gas
Cooling
- Central Air, Solar On Grid, Electric
Appliances
- Included: Microwave, Dishwasher, Disposal, Dryer, Exhaust Fan, Ice Maker, Oven/Range - Gas, Refrigerator, Stainless Steel Appliance(s), Washer, Gas Water Heater
- Laundry: Has Laundry
Features
- Dining Area, Entry Level Bedroom, Family Room Off Kitchen, Floor Plan - Traditional, Formal/Separate Dining Room, Kitchen - Gourmet, Kitchen Island, Recessed Lighting, Upgraded Countertops, Cathedral Ceiling(s), Dry Wall, Plaster Walls
- Flooring: Ceramic Tile, Hardwood, Wood
- Doors: Double Entry
- Windows: Double Pane Windows, Screens, Skylight(s)
- Has basement: No
- Number of fireplaces: 1
- Fireplace features: Mantel(s), Wood Burning
Interior area
- Total structure area: 2,809
- Total interior livable area: 2,809 sqft
- Finished area above ground: 2,809
- Finished area below ground: 0
Property
Parking
- Total spaces: 3
- Parking features: Storage, Garage Faces Rear, Private, Crushed Stone, Detached, Driveway
- Garage spaces: 1
- Uncovered spaces: 2
Accessibility
- Accessibility features: None
Features
- Levels: Two
- Stories: 2
- Exterior features: Sidewalks, Stone Retaining Walls
- Pool features: None
- Fencing: Back Yard,Wood
Lot
- Size: 9,344 Square Feet
- Features: Landscaped, Rear Yard
Details
- Additional structures: Above Grade, Below Grade
- Parcel number: 0903117
- Zoning: R-6
- Special conditions: Standard
Construction
Type & style
- Home type: SingleFamily
- Architectural style: Cape Cod
- Property subtype: Single Family Residence
Materials
- Brick, Vinyl Siding
- Foundation: Slab
- Roof: Asphalt
Condition
- Excellent
- New construction: No
- Year built: 1950
Utilities & green energy
- Sewer: Public Sewer
- Water: Public
- Utilities for property: Cable Available, Electricity Available, Natural Gas Available
Green energy
- Energy generation: PV Solar Array(s) Owned
Community & HOA
Community
- Security: Smoke Detector(s)
- Subdivision: Waycroft - Woodlawn
HOA
- Has HOA: No
Location
- Region: Arlington
Financial & listing details
- Price per square foot: $436/sqft
- Tax assessed value: $1,108,300
- Annual tax amount: $11,449
- Date on market: 7/8/2025
- Listing agreement: Exclusive Right To Sell
- Listing terms: Cash,Conventional,VA Loan
- Ownership: Fee Simple
Price history
| Date | Event | Price |
|---|---|---|
| 7/17/2025 | Sold | $1,225,000+2.1%$436/sqft |
Source:  Bright MLS #VAAR2060024 Report a problem Bright MLS #VAAR2060024 Report a problem | ||
| 7/8/2025 | Pending sale | $1,200,000$427/sqft |
Source: Bright MLS #VAAR2060024 Report a problem | ||
| 7/8/2025 | Listed for sale | $1,200,000+49.5%$427/sqft |
Source: Bright MLS #VAAR2060024 Report a problem | ||
| 1/1/2015 | Sold | $802,900$286/sqft |
Source:  Long & Foster Broker Feed #1001514329_100 Report a problem Long & Foster Broker Feed #1001514329_100 Report a problem | ||
| 12/1/2005 | Sold | $802,900+93.5%$286/sqft |
Source: Public Record Report a problem | ||
| 4/14/2003 | Sold | $415,000+65.3%$148/sqft |
Source: Public Record Report a problem | ||
| 10/10/1997 | Sold | $251,000$89/sqft |
Source: Public Record Report a problem | ||
Public tax history
| Year | Property taxes | Tax assessment |
|---|---|---|
| 2025 | $12,007 +4.9% | $1,162,300 +4.9% |
| 2024 | $11,449 +0.2% | $1,108,300 -0.1% |
| 2023 | $11,422 +3.6% | $1,108,900 +3.6% |
| 2022 | $11,020 +8% | $1,069,900 +8% |
| 2021 | $10,206 +1.9% | $990,900 +1.5% |
| 2020 | $10,012 +4% | $975,800 +4% |
| 2019 | $9,631 +1.3% | $938,700 -0.7% |
| 2018 | $9,510 +6.7% | $945,300 +6.7% |
| 2017 | $8,915 +1.5% | $886,200 |
| 2016 | $8,782 +3.8% | $886,200 +4.4% |
| 2015 | $8,457 +0% | $849,100 +0% |
| 2014 | $8,453 +3.4% | $848,700 +4.5% |
| 2013 | $8,174 +3.6% | $812,500 |
| 2012 | $7,889 +4.9% | -- |
| 2011 | $7,519 | -- |
| 2009 | -- | -- |
| 2008 | -- | -- |
| 2007 | -- | -- |
| 2006 | -- | -- |
| 2005 | -- | -- |
| 2004 | -- | -- |
| 2003 | -- | -- |
| 2002 | -- | -- |
| 2001 | -- | $291,100 |
Find assessor info on the county website
Neighborhood: Waycroft-Woodlawn
Nearby homes
- $943,0003 bd1 ba1.4k sqft1514 N Edison St, Arlington, VA 22205Off Market
- $1,097,4003 bd2 ba1.6k sqft1522 N Edison St, Arlington, VA 22205Off Market
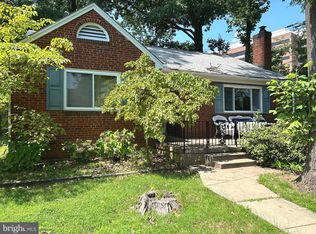
- $1,422,2003 bd4 ba2.8k sqft1510 N Edison St, Arlington, VA 22205Off Market
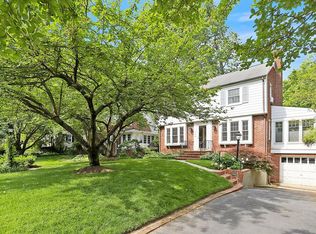
- $963,3003 bd3 ba1.3k sqft5114 16th St N, Arlington, VA 22205Off Market
- $2,199,0005 bd5 ba4.6k sqft1517 N Edison St, Arlington, VA 22205Coming Soon
- $1,815,8005 bd6 ba5k sqft1519 N Edison St, Arlington, VA 22205Off Market
- $2,199,0005 bd6 ba5k sqft1515 N Edison St, Arlington, VA 22205Sold
- $1,260,1003 bd3 ba2.3k sqft1506 N Edison St, Arlington, VA 22205Off Market
Nearby schools
GreatSchools rating
- 10/10Glebe Elementary SchoolGrades: PK-5Distance: 0.4 mi
- 8/10Swanson Middle SchoolGrades: 6-8Distance: 0.8 mi
- 7/10Washington Liberty High SchoolGrades: 9-12Distance: 0.8 mi
Schools provided by the listing agent
- Elementary: Glebe
- Middle: Swanson
- High: Washington-liberty
- District: Arlington County Public Schools
Source: Bright MLS. This data may not be complete. We recommend contacting the local school district to confirm school assignments for this home.
Get a cash offer in 3 minutes
Find out how much your home could sell for in as little as 3 minutes with a no-obligation cash offer.
Estimated market value
$1,226,500
Get a cash offer in 3 minutes
Find out how much your home could sell for in as little as 3 minutes with a no-obligation cash offer.
Estimated market value
$1,226,500
- Virginia
- Arlington County
- Arlington
- 22205
- Waycroft-Woodlawn
- 1518 N Edison St
