Skip main navigation
Sold for $2,199,000
  • $2,199,000

    1515 N Edison St, Arlington, VA 22205

    5beds
    5,023sqft
    Single Family Residence
    Built in 2014
    10,620 Square Feet Lot
    $2,299,500 Zestimate®
    $438/sqft
    $6,955 Estimated rent

    Home value

    $2,299,500

    $2.18M - $2.41M

    $6,955/mo

    Zestimate® history
    Loading
    Loading...

    Owner options

    List your home for rent

    $6,955/mo

    Rent Zestimate®

    Find your next renter with Zillow Rental Manager. Plus, with online applications, you can quickly screen prospective tenants – for free.

    Learn more

    $6,955/mo

    Rent Zestimate®

    Refinance and save

    $13,331/mo

    Est. payment

    Refinancing to a lower rate could help reduce your monthly payments and save thousands over the life of the loan.

    See today's rates

    $13,331/mo

    Est. payment

    Explore your selling options

    Work with a Zillow partner agent

    Leverage their expertise and Zillow's premium Showcase listings to get your home seen by more buyers.

    Get started

    List with your own agent

    Get your home in front of millions of buyers by listing it on Zillow.

    Learn how to do it

    Sell it yourself

    Take full control of how buyers see your home on Zillow by listing For Sale by Owner (FSBO).

    List your home

    What's special

    Bonus roomPrivate oasisGranite countersHalf bathSeparate dining roomVariety of shopsFront porch
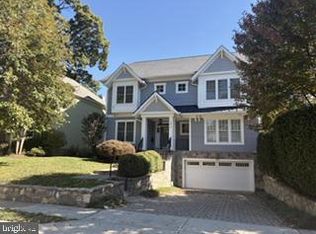
    MARCH 30, 31 OPEN HOUSES CANCELLED - WAYCROFT WOODLAWN -- Stunning Like-New 5BR+Den, 5.5 BA Craftsman! This gorgeous Spring Street Development home boasts large windows, hardwood floors, elegant molding/trim, and extensive energy saving features. The open chef’s kitchen includes custom cabinetry, stainless steel appliances, granite counters, an island/breakfast bar, a butler’s pantry, a pantry, and table space! The spacious living room is complemented by a gas fireplace and French doors which open to a Trex deck overlooking the private backyard. Main level also includes a formal dining room, a half bath, and an office with an ensuite full bath. The upper levels include 4 additional bedrooms and 3 baths, including 2 en suite bedrooms. The expansive ensuite primary bedroom boasts 2 large walk-in closets, and a gorgeous bath with dual vanities, soaking tub, and water closet. The lower level offers a large rec room with French doors opening to slate patios and private flat fenced backyard. A bonus room, a 5th bedroom, and full bath complete the lower level. The private backyard oasis includes mature trees, and gorgeous hardscaping and landscaping. Enjoy the inviting front porch, attached 2-car garage with mudroom, paverstone driveway, and more! Perfectly located in the heart of Arlington, just minutes to Ballston Metro, a block to the Metro bus stop, and easy access to Route 66 and 50. A variety of shops, restaurants, and grocery stores are conveniently located. Experience architectural elegance, and urban convenience in this beautiful home in Arlington, with easy access to all that Northern Virginia and Washington, DC have to offer. Don't miss out on this incredible opportunity!

    Zillow last checked:

    Listing updated:

    Listed by:

    Lisa Dubois-Headley 703-350-9595,

    RE/MAX Distinctive Real Estate, Inc.

    Bought with:

    Holly Tennant, 0225220132

    TTR Sothebys International Realty

    Source: Bright MLS,MLS#: VAAR2040872MLS Logo

    Facts & features

    Interior

    Bedrooms & bathrooms
    • Bedrooms: 5
    • Bathrooms: 6
    • Full bathrooms: 5
    • 1/2 bathrooms: 1
    • Main level bathrooms: 2
    Rooms
    • Room types: Living Room, Dining Room, Primary Bedroom, Bedroom 2, Bedroom 3, Bedroom 4, Bedroom 5, Kitchen, Foyer, Laundry, Office, Recreation Room, Storage Room, Bathroom 2, Bathroom 3, Bonus Room, Primary Bathroom, Full Bath, Half Bath
    Basement
    • Area: 1514
    Heating
    • Forced Air, Natural Gas
    Cooling
    • Central Air, Electric
    Appliances
    • Included: Microwave, Dryer, Washer, Dishwasher, Disposal, Refrigerator, Ice Maker, Cooktop, Oven, Gas Water Heater
    • Laundry: Has Laundry, Upper Level, Laundry Room
    Features
    • Breakfast Area, Pantry, Chair Railings, Dining Area, Kitchen - Gourmet, Kitchen Island, Primary Bath(s), Recessed Lighting, Upgraded Countertops, Walk-In Closet(s), Butlers Pantry, Open Floorplan, Formal/Separate Dining Room, Eat-in Kitchen, Kitchen - Table Space, Bathroom - Stall Shower, Bathroom - Tub Shower, Tray Ceiling(s)
    • Flooring: Hardwood, Carpet, Wood
    • Doors: French Doors
    • Basement: Connecting Stairway,Full,Finished,Rear Entrance
    • Number of fireplaces: 1
    • Fireplace features: Mantel(s)
    Interior area
    • Total structure area: 5,137
    • Total interior livable area: 5,023 sqft
    • Finished area above ground: 3,623
    • Finished area below ground: 1,400

    Property

    Parking
    • Total spaces: 6
    • Parking features: Garage Door Opener, Garage Faces Front, Inside Entrance, Attached, Driveway
    • Attached garage spaces: 2
    • Uncovered spaces: 4
    Accessibility
    • Accessibility features: None
    Features
    • Levels: Three
    • Stories: 3
    • Patio & porch: Deck, Porch, Patio
    • Pool features: None
    • Fencing: Back Yard
    • Has view: Yes
    • View description: Garden, Trees/Woods
    Lot
    • Size: 10,620 Square Feet
    • Features: Landscaped, Rear Yard, Front Yard
    Details
    • Additional structures: Above Grade, Below Grade
    • Parcel number: 07034040
    • Zoning: R-6
    • Special conditions: Standard

    Construction

    Type & style
    • Home type: SingleFamily
    • Architectural style: Craftsman
    • Property subtype: Single Family Residence
    Materials
    • Combination, HardiPlank Type, Stone
    • Foundation: Slab
    • Roof: Metal,Shingle
    Condition
    • Excellent
    • New construction: No
    • Year built: 2014
    Details
    • Builder model: Custom!
    • Builder name: Spring Street Development

    Utilities & green energy

    • Sewer: Public Sewer
    • Water: Public

    Community & HOA

    Community
    • Subdivision: Waycroft - Woodlawn
    HOA
    • Has HOA: No
    Location
    • Region: Arlington

    Financial & listing details

    • Price per square foot: $438/sqft
    • Tax assessed value: $1,881,300
    • Annual tax amount: $19,377
    • Date on market: 3/20/2024
    • Listing agreement: Exclusive Right To Sell
    • Exclusions: Dining Room Curtains Do Not Convey
    • Ownership: Fee Simple

    Price history

    DateEventPrice
    5/1/2024Sold$2,199,000$438/sqft
    Source: Bright MLS #VAAR2040872 Report a problem
    3/30/2024Contingent$2,199,000$438/sqft
    Source: Bright MLS #VAAR2040872 Report a problem
    3/20/2024Listed for sale$2,199,000+33.3%$438/sqft
    Source: Bright MLS #VAAR2040872 Report a problem
    3/10/2015Sold$1,650,000+270.8%$328/sqft
    Source: Public Record Report a problem
    9/3/1998Sold$445,000$89/sqft
    Source: Public Record Report a problem

    Public tax history

    YearProperty taxesTax assessment
    2025$21,289 +11.4%$2,060,900 +11.4%
    2024$19,109 -1.4%$1,849,900 -1.7%
    2023$19,377 +1.9%$1,881,300 +1.9%
    2022$19,011 +4.1%$1,845,700 +4.1%
    2021$18,255 +0.9%$1,772,300 +0.5%
    2020$18,087 +3.9%$1,762,900 +3.9%
    2019$17,406 +2.1%$1,696,500 +0.1%
    2018$17,047 +7.2%$1,694,500 +7.2%
    2017$15,898 +1.5%$1,580,300
    2016$15,661 $1,580,300
    2015-- --
    Find assessor info on the county website

    Neighborhood: Waycroft-Woodlawn

    Nearby schools

    GreatSchools rating
    Schools provided by the listing agent
    • Elementary: Glebe
    • Middle: Swanson
    • High: Washington-liberty
    • District: Arlington County Public Schools

    Source: Bright MLS. This data may not be complete. We recommend contacting the local school district to confirm school assignments for this home.

    Get a cash offer in 3 minutes
    Find out how much your home could sell for in as little as 3 minutes with a no-obligation cash offer.
    Estimated market value
    $2,299,500
    Get a cash offer in 3 minutes
    Find out how much your home could sell for in as little as 3 minutes with a no-obligation cash offer.
    Estimated market value
    $2,299,500