One of Northern Virginia's rare luxury residences designed for effortless living at every stage of life. Thoughtfully crafted with universal design principles, this custom home blends architectural elegance with exceptional comfort, creating a future-ready residence where sophisticated design and everyday convenience exist in perfect harmony. A private elevator serves every level, while zero-threshold entryways, graciously proportioned hallways, and a beautifully appointed primary suite with a spa-inspired en-suite bath as well as a main level bedroom with ensuite bath. All of the amenities provide seamless convenience for everyday living, welcoming overnight guests or multigenerational living—all without compromising refined style. Welcome to 2998 Beechwood Lane, a custom-built six-bedroom, five-and-a-half-bath residence offering nearly 6,000 square feet of refined living space in an exclusive enclave within the coveted Sleepy Hollow area of Falls Church. As an added distinction, a coveted membership to the Sleepy Hollow Bath & Racquet Club conveys with the property. Designed for both elegant entertaining and comfortable daily living, the heart of the home is an exceptional chef's kitchen featuring custom maple cabinetry, quartz countertops, premium Thermador appliances, an oversized center island, built-in wine cooler, and a stylish dry bar. The open-concept design flows effortlessly into the sun-filled breakfast area and expansive family room, anchored by a dramatic floor-to-ceiling stone gas fireplace, before extending outdoors to a spacious TREX deck overlooking beautifully landscaped grounds. The upper level is anchored by an expansive primary retreat featuring dual custom walk-in closets and a luxurious spa-inspired bath. Additional bedrooms offer a thoughtful blend of private en-suite and shared bath layouts, providing exceptional flexibility for family and guests alike. Elevator access to every floor, abundant storage, and a dedicated laundry room further enhance the home's seamless functionality. The fully finished lower level offers exceptional versatility with a spacious recreation room, dedicated fitness studio, an additional bedroom with a private en-suite bath, generous storage, and plumbing already in place for a future wet bar—creating the ideal setting for entertaining, extended stays, an au pair suite, or private guest accommodations. Outside, professionally designed landscaping creates a private retreat complete with inviting gathering spaces, a welcoming front porch, accessible walkways, pathway lighting, a cedar privacy fence, an irrigation system, and beautifully integrated outdoor living areas equally suited for quiet mornings or memorable evenings with family and friends. Exceptional craftsmanship is complemented by premium infrastructure, including a partial-home Generac generator, dual-zone HVAC, an integrated security system, and upgraded electrical and low-voltage systems designed for today's connected lifestyle. Perfectly positioned inside the Capital Beltway and less than 10 miles from Washington, D.C., this exceptional residence offers effortless access to Metro, major commuter routes, premier shopping, acclaimed dining, and the very best of Northern Virginia. Combining enduring architecture, sophisticated finishes, and thoughtfully integrated universal design, 2998 Beechwood Lane is a rare offering that delivers luxury, flexibility, and lasting value for generations to come.
For sale
Price cut: $90K (8/4)
$1,690,000
2998 Beechwood Ln, Falls Church, VA 22042
6beds
5,853sqft
Single Family Residence
Built in 2018
0.34 Acres Lot
$1,666,400 Zestimate®
$289/sqft
$200/mo HOA
What's special
Irrigation systemCedar privacy fenceProfessionally designed landscapingBeautifully landscaped groundsOpen-concept designAccessible walkwaysStylish dry bar
- 39 days |
- 1,193 |
- 73 |
Zillow last checked:
Listing updated:
Listed by:
Karen Briscoe 703-582-6818,
Serhant 8777374268,
Co-Listing Agent: Elena Margaret Morales 571-294-5148,
Serhant
Source: Bright MLS,MLS#: VAFX2327696
Facts & features
Interior
Bedrooms & bathrooms
- Bedrooms: 6
- Bathrooms: 6
- Full bathrooms: 5
- 1/2 bathrooms: 1
- Main level bathrooms: 2
- Main level bedrooms: 1
Rooms
- Room types: Living Room, Dining Room, Primary Bedroom, Bedroom 2, Bedroom 3, Bedroom 4, Bedroom 5, Kitchen, Game Room, Family Room, Foyer, Breakfast Room, Laundry, Recreation Room, Utility Room, Bedroom 6, Primary Bathroom, Full Bath, Half Bath
Primary bedroom
- Features: Flooring - Carpet
- Level: Upper
Bedroom 2
- Features: Flooring - Carpet
- Level: Upper
Bedroom 3
- Features: Flooring - Carpet
- Level: Upper
Bedroom 4
- Features: Flooring - Carpet
- Level: Upper
Bedroom 5
- Features: Flooring - HardWood
- Level: Main
Bedroom 6
- Features: Flooring - Carpet
- Level: Lower
Primary bathroom
- Features: Flooring - Ceramic Tile
- Level: Upper
Breakfast room
- Features: Flooring - HardWood
- Level: Main
Dining room
- Features: Flooring - HardWood
- Level: Main
Family room
- Features: Flooring - HardWood
- Level: Main
Foyer
- Features: Flooring - HardWood
- Level: Main
Other
- Features: Flooring - Ceramic Tile
- Level: Upper
Other
- Features: Flooring - Ceramic Tile
- Level: Upper
Other
- Features: Flooring - Ceramic Tile
- Level: Main
Other
- Features: Flooring - Ceramic Tile
- Level: Lower
Game room
- Features: Flooring - Carpet
- Level: Lower
Half bath
- Features: Flooring - Ceramic Tile
- Level: Main
Kitchen
- Features: Flooring - HardWood
- Level: Main
Laundry
- Features: Flooring - Ceramic Tile
- Level: Upper
Living room
- Features: Flooring - HardWood
- Level: Main
Mud room
- Features: Flooring - Ceramic Tile
- Level: Main
Recreation room
- Features: Flooring - Carpet
- Level: Lower
Utility room
- Features: Basement - Unfinished
- Level: Lower
Heating
- Forced Air, Zoned, Natural Gas
Cooling
- Central Air, Zoned, Electric
Appliances
- Included: Disposal, Dishwasher, ENERGY STAR Qualified Dishwasher, ENERGY STAR Qualified Freezer, ENERGY STAR Qualified Refrigerator, Oven/Range - Gas, Range Hood, Refrigerator, Water Heater, Microwave, Cooktop, Dryer, Double Oven, Oven, Stainless Steel Appliance(s), Washer, Gas Water Heater
- Laundry: Upper Level, Washer In Unit, Dryer In Unit, Washer/Dryer Hookups Only, Laundry Room, Mud Room
Features
- Dining Area, Butlers Pantry, Family Room Off Kitchen, Breakfast Area, Built-in Features, Upgraded Countertops, Crown Molding, Elevator, Open Floorplan, Formal/Separate Dining Room, Eat-in Kitchen, Kitchen Island, Kitchen - Gourmet, Walk-In Closet(s), Wine Storage, Bathroom - Tub Shower, Bathroom - Walk-In Shower, Ceiling Fan(s), Chair Railings, Entry Level Bedroom, Primary Bath(s), Recessed Lighting, Wainscotting, 9'+ Ceilings
- Flooring: Hardwood, Carpet, Ceramic Tile, Wood
- Doors: Sliding Glass
- Windows: Double Pane Windows, Low Emissivity Windows, Double Hung, Transom, Window Treatments
- Basement: Connecting Stairway,Partial,Finished
- Number of fireplaces: 1
- Fireplace features: Mantel(s), Gas/Propane
Interior area
- Total structure area: 6,205
- Total interior livable area: 5,853 sqft
- Finished area above ground: 4,216
- Finished area below ground: 1,637
Property
Parking
- Total spaces: 2
- Parking features: Garage Door Opener, Driveway, Off Street, Attached
- Attached garage spaces: 2
- Has uncovered spaces: Yes
Accessibility
- Accessibility features: Accessible Elevator Installed, Accessible Hallway(s)
Features
- Levels: Three
- Stories: 3
- Patio & porch: Deck, Patio
- Exterior features: Lighting
- Pool features: None
Lot
- Size: 0.34 Acres
Details
- Additional structures: Above Grade, Below Grade
- Parcel number: 0513 42 0004
- Zoning: 130
- Special conditions: Standard
Construction
Type & style
- Home type: SingleFamily
- Architectural style: Craftsman
- Property subtype: Single Family Residence
Materials
- Other
- Foundation: Concrete Perimeter
- Roof: Composition
Condition
- New construction: No
- Year built: 2018
Details
- Builder name: SNEAD HOMES
Utilities & green energy
- Sewer: Public Sewer
- Water: Public
Community & HOA
Community
- Security: Exterior Cameras
- Subdivision: Sleepy Hollow
HOA
- Has HOA: Yes
- Amenities included: Jogging Path, Common Grounds
- Services included: Insurance, Common Area Maintenance, Snow Removal
- HOA fee: $200 monthly
- HOA name: MAPLE GROVE HOMEOWNERS ASSOCIATION
Location
- Region: Falls Church
Financial & listing details
- Price per square foot: $289/sqft
- Tax assessed value: $1,681,600
- Annual tax amount: $20,369
- Date on market: 7/10/2026
- Listing agreement: Exclusive Agency
- Inclusions: Generac Generator; Elevator; Wine Cooler; Membership To Sleepy Hollow Bath & Racquet
- Ownership: Fee Simple
Estimated market value
$1,666,400
$1.58M - $1.75M
$7,373/mo
Price history
| Date | Event | Price |
|---|---|---|
| 8/4/2026 | Price change | $1,690,000-5.1%$289/sqft |
Source:  Bright MLS #VAFX2327696 Report a problem Bright MLS #VAFX2327696 Report a problem | ||
| 7/10/2026 | Listed for sale | $1,780,000$304/sqft |
Source: Bright MLS #VAFX2327696 Report a problem | ||
| 7/10/2026 | Listing removed | $1,780,000$304/sqft |
Source: Bright MLS #VAFX2312510 Report a problem | ||
| 7/6/2026 | Price change | $1,780,000-6.3%$304/sqft |
Source: Bright MLS #VAFX2312510 Report a problem | ||
| 6/28/2026 | Price change | $1,900,000-4.9%$325/sqft |
Source: Bright MLS #VAFX2312510 Report a problem | ||
| 6/1/2026 | Price change | $1,998,000-7.5%$341/sqft |
Source: Bright MLS #VAFX2312510 Report a problem | ||
| 5/15/2026 | Listed for sale | $2,160,000-10%$369/sqft |
Source: Bright MLS #VAFX2312510 Report a problem | ||
| 5/8/2026 | Listing removed | $2,400,000$410/sqft |
Source: Bright MLS #VAFX2305472 Report a problem | ||
| 4/24/2026 | Listed for sale | $2,400,000+81.8%$410/sqft |
Source: Bright MLS #VAFX2305472 Report a problem | ||
| 11/16/2018 | Sold | $1,320,382$226/sqft |
Source: Public Record Report a problem | ||
Public tax history
| Year | Property taxes | Tax assessment |
|---|---|---|
| 2025 | $20,369 +5.6% | $1,681,600 +5.7% |
| 2024 | $19,295 +13.2% | $1,591,520 +9.7% |
| 2023 | $17,043 +4.5% | $1,451,340 +5.9% |
| 2022 | $16,305 | $1,369,980 +3.6% |
| 2021 | -- | $1,322,600 +5% |
| 2020 | $15,433 +1.4% | $1,260,000 +1.6% |
| 2019 | $15,217 | $1,240,640 |
| 2018 | -- | -- |
Find assessor info on the county website
Monthly payment
Est. payment
Payment breakdown
Explore the cost of this home by adjusting the details. Changes won't be saved.Climate risks
Neighborhood: 22042
Nearby schools
GreatSchools rating
- 5/10Beech Tree Elementary SchoolGrades: PK-5Distance: 1.5 mi
- 2/10Glasgow Middle SchoolGrades: 6-8Distance: 2.6 mi
- 2/10Justice High SchoolGrades: 9-12Distance: 1.3 mi
Schools provided by the listing agent
- District: Fairfax County Public Schools
Source: Bright MLS. This data may not be complete. We recommend contacting the local school district to confirm school assignments for this home.
- $1,700,4005 bd4 ba4.2k sqft3000 Beechwood Ln, Falls Church, VA 22042Off Market
- $1,232,1805 bd5 ba5.9k sqft6455 Arlington Blvd, Falls Church, VA 22042Off Market
- $1,750,3005 bd5 ba5.9k sqft2992 Beechwood Ln, Falls Church, VA 22042Off Market
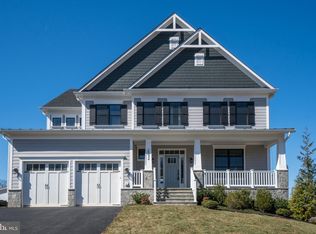
- $1,715,7004 bd4 ba4.2k sqft2994 Beechwood Ln, Falls Church, VA 22042Off Market
- $1,332,7004 bd3 ba2.5k sqft2996 Beechwood Ln, Falls Church, VA 22042Off Market
- $686,100-- bd-- ba-- sqft6461 Arlington Blvd, Falls Church, VA 22042Off Market
- $1,110,4004 bd2 ba2.1k sqft6452 Spring Ter, Falls Church, VA 22042Off Market
- $618,3002 bd1 ba1.1k sqft6443 Arlington Blvd, Falls Church, VA 22042Off Market
A local agent can set up tours, give advice and negotiate with sellers.
Similar homes
- $1,587,0006 bd6 ba6.4k sqft3009 Marshall St, Falls Church, VA 22042For Sale
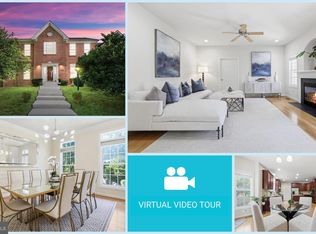
 MLS ID #VAFX2327354, CallCathy Poungmalai, EXP Realty, LLC. Bright MLS
 - $1,490,0006 bd4 ba3.5k sqft2933 Fairmont St, Falls Church, VA 22042For Sale
 MLS ID #VAFX2318338, Michael Wilson, EXP Realty, LLC. Bright MLS
 - $1,570,0005 bd5 ba4.1k sqft7405 Storm Ct, Falls Church, VA 22043Sold
 MLS ID #VAFX2137874, Chris Earman, Weichert, REALTORS. Bright MLS
 - $1,649,0005 bd6 ba5.7k sqft10718 Spruce St, Fairfax, VA 22030For Sale
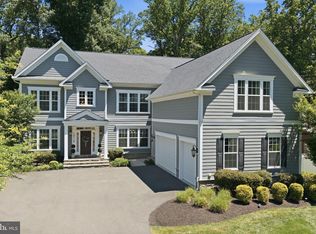 MLS ID #VAFX2314182, Greg Garrison, National Realty, LLC. Bright MLS
 - $1,400,0005 bd5 ba5.1k sqft705 N Ashton St, Alexandria, VA 22312For SaleMLS ID #VAAX2064496, Sean Price, Samson Properties. Bright MLS
- $1,500,0005 bd5 ba4.5k sqft2669 Oakton Glen Dr, Vienna, VA 22181For SaleMLS ID #VAFX2334850, Beth Anspach, Pearson Smith Realty, LLC. Bright MLS
- $1,715,9006 bd5 ba6.6k sqft10123 Ratcliffe Manor Dr, Fairfax, VA 22030For SaleMLS ID #VAFC2008064, Thomas Luster, Epique Realty. Bright MLS
- $1,999,9005 bd5 ba5k sqft132 S Garfield St, Arlington, VA 22204For SaleMLS ID #VAAR2077600, Jean-Pierre Lteif, KW Metro Center. Bright MLS
- $2,399,0005 bd6 ba6.4k sqft3512 N Pocomoke St, Arlington, VA 22213For SaleMLS ID #VAAR2077564, Sarah Picot, Corcoran McEnearney. Bright MLS
- $1,500,0005 bd5 ba6.4k sqft8901 Hargrove Ct, Fairfax, VA 22031For SaleMLS ID #VAFX2306056, Carmen Dennis, Pearson Smith Realty, LLC. Bright MLS
- $2,460,0006 bd6 ba7.7k sqft2232 N Underwood St, Falls Church, VA 22043For SaleMLS ID #VAFX2330100, Rong Ma, Libra Realty, LLC. Bright MLS
- $1,975,0006 bd6 ba3.9k sqft6041 23rd St N, Arlington, VA 22205For SaleMLS ID #VAAR2075790, Megan McMorrow, Long & Foster Real Estate, Inc.. Bright MLS
- $1,900,0006 bd6 ba5.5k sqft1441 Hunter View Farms, Vienna, VA 22182For SaleMLS ID #VAFX2321618, Noemi Harned, Keller Williams Fairfax Gateway. Bright MLS
- $1,500,0004 bd6 ba5.6k sqft13757 Royal Red Ter, Chantilly, VA 20151For SaleMLS ID #VAFX2334048, Jason Yeo, Giant Realty, Inc.. Bright MLS
- $2,500,0005 bd3 ba3k sqft3431 Greentree Dr, Falls Church, VA 22041For SaleMLS ID #VAFX2321170, Ken Trotter, TTR Sotheby's International Realty. Bright MLS
- $1,900,0005 bd5 ba4.8k sqft11111 Lawyers Rd, Reston, VA 20191For SaleMLS ID #VAFX2331722, Ken Stulik, Real Broker, LLC. Bright MLS
- $1,550,0004 bd4 ba3.4k sqft2358 Chadlington Rd, Falls Church, VA 22043For SaleMLS ID #VAFX2322796, Holly Amaya, Brock Realty. Bright MLS
- $1,776,2506 bd4 ba3.4k sqft9701 Overlea Dr, Rockville, MD 20850For SaleMLS ID #MDMC2240908, Peter Maser, Compass. Bright MLS
- $2,099,9005 bd6 ba5.2k sqft605 Meadow Ln SW, Vienna, VA 22180For SaleMLS ID #VAFX2311766, Arshia Kia, EXP Realty, LLC. Bright MLS
- $1,760,5003 bd5 ba3.4k sqft7421 Howard Ct, Falls Church, VA 22043New ConstructionMLS ID #VAFX2303252, Robert Larson, Pearson Smith Realty, LLC. Bright MLS
