Nestled on two private wooded acres in one of Vienna’s most desirable settings, this architect-designed estate offers a rare combination of privacy, natural beauty, and a distinctive four-level floor plan unlike anything else on the market. Set well back from the road and surrounded by mature trees, lush landscaping, and seasonal lake views, the property feels like a private retreat while remaining just minutes from Tysons, major commuter routes, shopping, dining, and top-rated schools. A gracious foyer addition creates a welcoming entrance and opens to a light-filled living room with expansive windows and beautiful views of the surrounding greenery. The main level was thoughtfully designed for both everyday living and entertaining, featuring a spacious family room with a fireplace that flows seamlessly into the updated gourmet kitchen and breakfast area. Recent kitchen improvements include quartz countertops, updated lighting, a wine bar station with built-in wine cooler, matching tile flooring, an induction cooktop, Bosch refrigerator (2023), Bosch dishwasher (2023), and Monogram double ovens (2024). One of the home’s most unique features is its versatile multi-level layout. A private bedroom and full bath above the garage with private entrance provide the perfect space for guests, an au pair, multi-generational living, or a home office. The main upper level offers three spacious bedrooms and two full baths, including an expanded primary suite featuring two walk-in closets and a luxurious spa-inspired bath with heated tile floors, custom vanities, huge freestanding tub, oversized shower, and linen closet. The laundry room is on this bedroom level. There is an additional spacious bedroom, bathroom and family room on Upper level 2. The lower level includes an additional bedroom with a full-size window, a full bath, recreation space, recessed lighting, storage room and a freezer that conveys. Outdoor living is equally impressive. A large screened porch and stone patio overlook the peaceful wooded setting, creating the perfect place to relax, entertain or enjoy the wildlife. Tucked away among the trees is a custom-built playhouse and camping retreat with an insulated pine interior, sleeping loft, and nearby firepit, an unforgettable space for children’s adventures, family gatherings, and outdoor fun. The expansive grounds also feature mature landscaping, columnar, ginkgo trees, magnolias, crepe myrtles, crabapple trees, and a winter lake view. The architect-owner thoughtfully designed every addition to complement the original home, including a heated, cooled, and insulated oversized third garage/workshop (2021) with dedicated HVAC, extra lighting, and additional power outlets. Additional outbuildings include a matching utility shed, tractor shed, wood shed, and abundant storage space. Meticulously maintained and extensively updated, the home features a beautifully updated kitchen (2020), along with major improvements including a dual-fuel partial-house generator (2022), water heater (2023), expanded driveway (2024), new roof (2026), fresh interior and exterior paint (2026), new well pressure tank (2026), new sump pump (2026), updated water filtration system (2025), and a highly efficient five-zone HVAC system, including recently replaced upper-level systems in 2025. All HVAC systems, well filtration systems, and major mechanical components have been regularly serviced and maintained. Offering six bedrooms, four finished levels, exceptional privacy, modern updates, and a truly one-of-a-kind setting surrounded by nature, this remarkable Vienna estate presents a rare opportunity to enjoy luxury living in an extraordinary park-like environment. More than a home, this is a private woodland retreat designed to be enjoyed for generations. Make sure to check out the documents tab that looks like a piece of paper to see floor plans, plat and additional information.
Under contract
$1,900,000
1441 Hunter View Farms, Vienna, VA 22182
6beds
5,508sqft
Single Family Residence
Built in 1982
2 Acres Lot
$1,843,800 Zestimate®
$345/sqft
$-- HOA
What's special
Peaceful wooded settingFour finished levelsSurrounded by mature treesLush landscapingStone patioWelcoming entranceVersatile multi-level layout
- 61 days
- 456
- 10
Zillow last checked:
Listing updated:
Listed by:
Noemi Harned 202-716-0242,
Keller Williams Fairfax Gateway 703-222-3300
Source: Bright MLS,MLS#: VAFX2321618
Facts & features
Interior
Bedrooms & bathrooms
- Bedrooms: 6
- Bathrooms: 6
- Full bathrooms: 5
- 1/2 bathrooms: 1
- Main level bathrooms: 1
Rooms
- Room types: Living Room, Dining Room, Primary Bedroom, Bedroom 3, Bedroom 4, Bedroom 5, Kitchen, Den, Breakfast Room, 2nd Stry Fam Rm, In-Law/auPair/Suite, Laundry, Recreation Room, Storage Room, Workshop, Bedroom 6, Bathroom 1, Bathroom 2, Bathroom 3, Full Bath, Half Bath
Primary bedroom
- Features: Flooring - HardWood, Walk-In Closet(s)
- Level: Upper
- Area: 240 Square Feet
- Dimensions: 15 X 16
Bedroom 3
- Features: Flooring - HardWood
- Level: Upper
- Area: 176 Square Feet
- Dimensions: 11 X 16
Bedroom 4
- Features: Flooring - HardWood
- Level: Upper
- Area: 210 Square Feet
- Dimensions: 14 X 15
Bedroom 5
- Features: Flooring - HardWood
- Level: Upper
- Area: 195 Square Feet
- Dimensions: 13 X 15
Bedroom 6
- Level: Lower
- Area: 156 Square Feet
- Dimensions: 12 X 13
Bathroom 1
- Features: Flooring - Heated, Soaking Tub, Bathroom - Stall Shower
- Level: Upper
Bathroom 2
- Level: Upper
Bathroom 3
- Level: Upper
Bathroom 3
- Level: Upper
Other
- Features: Flooring - Wood, Skylight(s)
- Level: Upper
- Area: 330 Square Feet
- Dimensions: 15 X 22
Breakfast room
- Level: Main
Den
- Features: Breakfast Nook, Fireplace - Wood Burning
- Level: Main
- Area: 275 Square Feet
- Dimensions: 11 X 25
Dining room
- Features: Formal Dining Room
- Level: Main
- Area: 182 Square Feet
- Dimensions: 13 X 14
Other
- Level: Lower
Half bath
- Level: Main
Other
- Features: Wood Stove, Flooring - HardWood
- Level: Upper
- Area: 399 Square Feet
- Dimensions: 19 X 21
Kitchen
- Features: Countertop(s) - Quartz
- Level: Main
- Area: 154 Square Feet
- Dimensions: 11 X 14
Laundry
- Level: Upper
- Area: 80 Square Feet
- Dimensions: 8 X 10
Living room
- Level: Main
- Area: 195 Square Feet
- Dimensions: 13 X 15
Mud room
- Level: Main
Recreation room
- Level: Lower
- Area: 294 Square Feet
- Dimensions: 14 X 21
Screened porch
- Level: Main
- Area: 210 Square Feet
- Dimensions: 14 X 15
Storage room
- Features: Flooring - Concrete
- Level: Lower
- Area: 261 Square Feet
- Dimensions: 9 X 29
Workshop
- Level: Main
- Area: 550 Square Feet
- Dimensions: 22 X 25
Heating
- Central, Heat Pump, Electric
Cooling
- Central Air, Ceiling Fan(s), Heat Pump, Electric
Appliances
- Included: Microwave, Built-In Range, Dishwasher, Disposal, Dryer, Exhaust Fan, Ice Maker, Freezer, Double Oven, Oven, Oven/Range - Electric, Refrigerator, Washer, Stainless Steel Appliance(s), Water Heater, Electric Water Heater
- Laundry: Has Laundry, Dryer In Unit, Washer In Unit, Upper Level, Laundry Room, Mud Room
Features
- Attic/House Fan, Soaking Tub, Bathroom - Stall Shower, Bathroom - Tub Shower, Breakfast Area, Built-in Features, Ceiling Fan(s), Chair Railings, Dining Area, Double/Dual Staircase, Family Room Off Kitchen, Formal/Separate Dining Room, Kitchen - Country, Eat-in Kitchen, Kitchen - Table Space, Pantry, Primary Bath(s), Recessed Lighting, Upgraded Countertops, 9'+ Ceilings
- Flooring: Ceramic Tile, Hardwood, Wood
- Windows: Skylight(s), Window Treatments
- Basement: Finished,Windows,Interior Entry,Connecting Stairway
- Number of fireplaces: 1
- Fireplace features: Wood Burning, Wood Burning Stove
Interior area
- Total structure area: 5,620
- Total interior livable area: 5,508 sqft
- Finished area above ground: 4,500
- Finished area below ground: 1,008
Property
Parking
- Total spaces: 8
- Parking features: Garage Faces Front, Garage Door Opener, Attached, Driveway
- Attached garage spaces: 3
- Uncovered spaces: 5
- Details: Garage Sqft: 615
Accessibility
- Accessibility features: Other
Features
- Levels: Four
- Stories: 4
- Patio & porch: Screened, Porch, Patio, Screened Porch
- Exterior features: Bump-outs
- Pool features: None
- Spa features: Bath
- Has view: Yes
- View description: Water, Trees/Woods, Scenic Vista, Pond
- Has water view: Yes
- Water view: Water,Pond
- Waterfront features: Pond
Lot
- Size: 2 Acres
- Features: Backs to Trees, Front Yard, Landscaped, No Thru Street, Not In Development, Pond, Premium, Rear Yard, Secluded, SideYard(s), Wooded
Details
- Additional structures: Above Grade, Below Grade, Outbuilding
- Parcel number: 0182 01 0033C
- Zoning: 100
- Special conditions: Standard
Construction
Type & style
- Home type: SingleFamily
- Architectural style: Colonial
- Property subtype: Single Family Residence
Materials
- Vinyl Siding
- Foundation: Block, Concrete Perimeter
- Roof: Architectural Shingle
Condition
- Excellent
- New construction: No
- Year built: 1982
- Major remodel year: 2020
Utilities & green energy
- Sewer: Private Sewer, Septic < # of BR, Septic Exists
- Water: Well
- Utilities for property: Electricity Available
Community & HOA
Community
- Subdivision: None Available
HOA
- Has HOA: No
Location
- Region: Vienna
Financial & listing details
- Price per square foot: $345/sqft
- Tax assessed value: $1,225,370
- Annual tax amount: $14,134
- Date on market: 8/5/2026
- Listing agreement: Exclusive Right To Sell
- Listing terms: Conventional,Cash,FHA,VA Loan
- Ownership: Fee Simple
Estimated market value
$1,843,800
$1.75M - $1.94M
$6,539/mo
Price history
| Date | Event | Price |
|---|---|---|
| 9/11/2026 | Contingent | $1,900,000$345/sqft |
Source:  Bright MLS #VAFX2321618 Report a problem Bright MLS #VAFX2321618 Report a problem | ||
| 8/13/2026 | Listed for sale | $1,900,000$345/sqft |
Source: Bright MLS #VAFX2321618 Report a problem | ||
| 8/10/2026 | Contingent | $1,900,000$345/sqft |
Source: Bright MLS #VAFX2321618 Report a problem | ||
| 8/5/2026 | Listed for sale | $1,900,000+106%$345/sqft |
Source: Bright MLS #VAFX2321618 Report a problem | ||
| 6/22/2016 | Sold | $922,220$167/sqft |
Source: Public Record Report a problem | ||
| 4/26/2016 | Pending sale | $922,220$167/sqft |
Source: Long & Foster Real Estate, Inc. #FX9591704 Report a problem | ||
| 4/22/2016 | Price change | $922,220-2.9%$167/sqft |
Source: Long & Foster Real Estate, Inc. #FX9591704 Report a problem | ||
| 4/8/2016 | Price change | $949,900-2.6%$172/sqft |
Source: Long & Foster Real Estate, Inc. #FX9591704 Report a problem | ||
| 3/24/2016 | Price change | $974,900-1%$177/sqft |
Source: Long & Foster Real Estate, Inc. #FX9591704 Report a problem | ||
| 3/10/2016 | Listed for sale | $985,000+146.3%$179/sqft |
Source: Long & Foster Real Estate, Inc. #FX9591704 Report a problem | ||
| 12/29/1997 | Sold | $400,000$73/sqft |
Source: Public Record Report a problem | ||
Public tax history
| Year | Property taxes | Tax assessment |
|---|---|---|
| 2025 | $13,403 +0.2% | $1,159,470 +0.4% |
| 2024 | $13,375 +5.9% | $1,154,470 +3.2% |
| 2023 | $12,627 0% | $1,118,920 +0.9% |
| 2022 | $12,630 | $1,108,920 +16.5% |
| 2021 | -- | $951,630 +4% |
| 2020 | $10,829 +1.6% | $914,990 +1.6% |
| 2019 | $10,660 +1.6% | $900,690 +1.6% |
| 2018 | $10,495 +2.2% | $886,810 +0.3% |
| 2017 | $10,269 +6.6% | $884,480 +6.4% |
| 2016 | $9,634 +12.1% | $831,570 +8% |
| 2015 | $8,595 -2.7% | $770,170 -2.9% |
| 2014 | $8,833 | $793,220 +5.8% |
| 2013 | -- | $749,920 +6.2% |
| 2012 | -- | $706,260 +1% |
| 2011 | -- | $699,260 +1% |
| 2010 | -- | $692,290 -12.8% |
| 2009 | -- | $794,330 -14.2% |
| 2008 | -- | $926,210 |
| 2007 | -- | $926,210 +50.6% |
| 2003 | -- | $615,210 +6% |
| 2002 | -- | $580,280 +15% |
| 2001 | -- | $504,590 |
Find assessor info on the county website
Monthly payment
Est. payment
Payment breakdown
Explore the cost of this home by adjusting the details. Changes won't be saved.Climate risks
Neighborhood: 22182
Nearby schools
Schools provided by the listing agent
- Elementary: Sunrise Valley
- Middle: Hughes
- High: South Lakes
- District: Fairfax County Public Schools
Source: Bright MLS. This data may not be complete. We recommend contacting the local school district to confirm school assignments for this home.
Similar homes
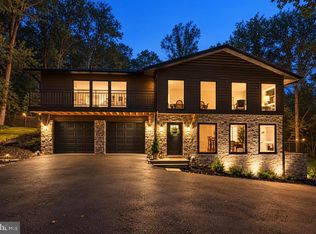
- $1,850,0005 bd4 ba3.9k sqft10204 Westford Dr, Vienna, VA 22182For Sale
 MLS ID #VAFX2339216, Claudine El Helou Rizk, Keller Williams Realty Dulles. Bright MLS
 - $1,850,0005 bd5 ba5.8k sqft9082 Best Bower Ct, Vienna, VA 22182For Sale
 MLS ID #VAFX2342470, Casey Samson, Samson Properties. Bright MLS
 - $1,750,0005 bd4 ba4.1k sqft10015 Saddle Rd, Vienna, VA 22181For Sale
 MLS ID #VAFX2343284, Gizelle Gorkowski, Compass. Bright MLS
 - $1,689,0006 bd5 ba3.7k sqft1416 Rosewood Hill Dr, Vienna, VA 22182For Sale
 MLS ID #VAFX2318342, Sarah Maddox, Samson Properties. Bright MLS
 - $1,899,0005 bd3 ba5.1k sqft8354 Old Dominion Dr, Mc Lean, VA 22102For SaleMLS ID #VAFX2333278, Nita Neri, Samson Properties. Bright MLS
- $1,500,0005 bd5 ba4.1k sqft10315 Mountington Ct, Vienna, VA 22182For SaleMLS ID #VAFX2338782, Diana Foster, Paul Wesley Real Estate. Bright MLS
- $1,295,0004 bd4 ba3.6k sqft9830 Faust Dr, Vienna, VA 22182For SaleMLS ID #VAFX2343726, Becky Nayak, Compass. Bright MLS
- $2,090,0005 bd4 ba6k sqft431 Olympia Way, Great Falls, VA 22066For SaleMLS ID #VAFX2342596, Laura Larson, Larson Fine Properties. Bright MLS
- $1,800,0005 bd4 ba4.4k sqft1316 Alps Dr, Mc Lean, VA 22102For SaleMLS ID #VAFX2319256, Casey Samson, Samson Properties. Bright MLS
- $1,850,0004 bd5 ba4.3k sqft328 Canterwood Ln, Great Falls, VA 22066For SaleMLS ID #VAFX2332374, Brittany Latuch, Samson Properties. Bright MLS
- $1,849,0005 bd6 ba4.3k sqft6700 Bonaventure Ct, Bethesda, MD 20817For SaleMLS ID #MDMC2251018, Christopher Georgatsos, Compass. Bright MLS
- $1,450,0006 bd3 ba3.1k sqft756 Applewood Ln, Great Falls, VA 22066For SaleMLS ID #VAFX2344372, Dianne Van Volkenburg, Compass. Bright MLS
- $1,995,0005 bd5 ba4k sqft9405 Lagovista Ct, Great Falls, VA 22066For SaleMLS ID #VAFX2319226, Daan De Raedt, Property Collective. Bright MLS
- $1,875,0006 bd5 ba4.5k sqft8308 River Falls Dr, Potomac, MD 20854For SaleMLS ID #MDMC2230674, Anne Killeen, Washington Fine Properties, LLC. Bright MLS
- $1,850,0005 bd5 ba6.7k sqft12731 Ox Meadow Dr, Herndon, VA 20171For SaleMLS ID #VAFX2337912, Mona Banes, TTR Sotheby's International Realty. Bright MLS
- $1,749,9004 bd5 ba4.3k sqft6409 Fallen Oak Ct, Bethesda, MD 20817For SaleMLS ID #MDMC2255544, Stacie Hatziyannis, Berkshire Hathaway HomeServices PenFed Realty. Bright MLS
- $1,995,0004 bd5 ba3.2k sqft7337 Hooking Rd, Mc Lean, VA 22101For SaleMLS ID #VAFX2334742, Gabriele Aulisi, Weichert, REALTORS. Bright MLS
- $1,200,0004 bd5 ba3.3k sqft1606 Montmorency Dr, Vienna, VA 22182For SaleMLS ID #VAFX2334080, Zach Abbasi, RE/MAX Real Estate Connections. Bright MLS
- $1,570,0004 bd3 ba3.5k sqft210 Falcon Ridge Rd, Great Falls, VA 22066For SaleMLS ID #VAFX2317760, Mrs. Niamh DiOrio, TTR Sotheby's International Realty. Bright MLS
