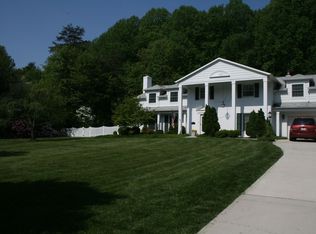
PRICE REDUCED $55K- OPEN HOUSE SATURDAY 10/17 AND SUNDAY 10/18 2-4 PM! You have to see this one in person; it's absolutely stunning and truly move-in ready! Perfectly situated on a beautiful 1.11-acre lot in Carriage Hill, one of Vienna’s most sought-after neighborhoods, this traditional Colonial is truly knock-your-socks-off from the moment you arrive. No detail has been spared and every room has been touched. Thoughtfully and beautifully updated throughout, this home blends timeless character with modern finishes and exceptional attention to detail. Hardwood flooring spans all three finished levels, and the warmth and quality of the home are immediately apparent as you step from the covered front porch into the welcoming foyer. The main level is anchored by a beautifully updated, open eat-in kitchen with a cozy family room and fireplace on one side and an elegant dining room on the other. A formal living room, private office, powder room, and mudroom with laundry (AND TONS OF STORAGE) and access to the oversized two-car garage complete this incredibly functional level. Upstairs, you'll find four generously sized bedrooms, including a beautiful primary suite with a completely modernized en-suite bath. Bedrooms two, three, and four share a separate, beautifully updated full hall bath. The walkout lower level was made for entertaining! A spacious recreation room features a game area, bar, and full bath, along with a large fitness room and fifth bedroom. Tons of storage space complete the level. The outdoor spaces are every bit as impressive. Two covered brick patios create wonderful areas for entertaining and relaxing, including an upper patio directly off the kitchen with a built-in gas grill. Just outside the walkout lower level is a large, high-end Jacuzzi. Even here, no detail was spared—the patios were constructed with brick selected to complement and match the home beautifully. With every room thoughtfully refreshed and an extensive list of improvements inside and out, this is one of those rare homes where the work has already been done. Simply move in and enjoy. A complete list of updates and upgrades is available in the supporting documents. LOCATION & RECREATION: Carriage Hill adjoins Clarks Crossing Park and the W&OD Trail, while Downtown Vienna's restaurants, shopping, and entertainment are just minutes away. Convenient access to the Vienna Metro, Lawyers Road, Hunter Mill Road, Route 123, I-66, and the Dulles Toll Road makes commuting throughout Northern Virginia easy. SCHOOLS: Flint Hill Elementary • Thoreau Middle • Madison High School
Pending
Price cut: $55K (10/14)
$1,695,000
10015 Saddle Rd, Vienna, VA 22181
5beds
4,163sqft
Single Family Residence
Built in 1965
1.11 Acres Lot
$1,661,600 Zestimate®
$407/sqft
$-- HOA
What's special
Private officeCozy family roomOversized two-car garageWelcoming foyerLarge fitness roomFour generously sized bedroomsCovered front porch
- 40 days
- 580
- 22
Zillow last checked:
Listing updated:
Listed by:
Gizelle Gorkowski 703-606-4664,
Compass 7032772152,
Co-Listing Agent: Michael Gorkowski 703-298-8490,
Compass
Source: Bright MLS,MLS#: VAFX2343284
Facts & features
Interior
Bedrooms & bathrooms
- Bedrooms: 5
- Bathrooms: 4
- Full bathrooms: 3
- 1/2 bathrooms: 1
- Main level bathrooms: 1
Rooms
- Room types: Living Room, Dining Room, Primary Bedroom, Bedroom 2, Bedroom 3, Bedroom 4, Bedroom 5, Kitchen, Game Room, Family Room, Foyer, Exercise Room, Office, Recreation Room, Utility Room, Bathroom 2, Primary Bathroom, Full Bath
Primary bedroom
- Features: Flooring - HardWood
- Level: Upper
- Area: 280 Square Feet
- Dimensions: 20 X 14
Bedroom 2
- Features: Flooring - HardWood
- Level: Upper
- Area: 140 Square Feet
- Dimensions: 10 X 14
Bedroom 3
- Features: Flooring - HardWood
- Level: Upper
- Area: 196 Square Feet
- Dimensions: 14 X 14
Bedroom 4
- Features: Flooring - HardWood
- Level: Upper
- Area: 196 Square Feet
- Dimensions: 14 X 14
Bedroom 5
- Features: Flooring - HardWood
- Level: Lower
- Area: 165 Square Feet
- Dimensions: 15 X 11
Primary bathroom
- Level: Upper
Bathroom 2
- Level: Upper
Dining room
- Features: Flooring - HardWood
- Level: Main
- Area: 154 Square Feet
- Dimensions: 11 X 14
Exercise room
- Level: Lower
- Area: 300 Square Feet
- Dimensions: 15 X 20
Family room
- Features: Built-in Features, Fireplace - Wood Burning, Flooring - HardWood
- Level: Main
- Area: 260 Square Feet
- Dimensions: 20 X 13
Foyer
- Level: Main
Other
- Level: Lower
Game room
- Features: Fireplace - Wood Burning
- Level: Lower
- Area: 130 Square Feet
- Dimensions: 10 X 13
Kitchen
- Features: Granite Counters, Dining Area, Flooring - HardWood, Eat-in Kitchen, Kitchen - Gas Cooking
- Level: Main
- Area: 196 Square Feet
- Dimensions: 14 X 14
Living room
- Features: Fireplace - Wood Burning, Flooring - HardWood
- Level: Main
- Area: 280 Square Feet
- Dimensions: 20 X 14
Mud room
- Features: Built-in Features
- Level: Main
- Area: 112 Square Feet
- Dimensions: 8 X 14
Office
- Features: Flooring - HardWood
- Level: Main
- Area: 154 Square Feet
- Dimensions: 11 X 14
Recreation room
- Features: Flooring - HardWood
- Level: Lower
- Area: 380 Square Feet
- Dimensions: 20 X 19
Utility room
- Level: Lower
Heating
- Heat Pump, Baseboard, Programmable Thermostat, Zoned, Electric, Other
Cooling
- Ductless, Heat Pump, Programmable Thermostat, Electric
Appliances
- Included: Microwave, Dishwasher, Disposal, Dryer, Water Heater, Washer, Stainless Steel Appliance(s), Oven/Range - Gas, Refrigerator, Gas Water Heater
- Laundry: Main Level, Mud Room
Features
- Bar, Bathroom - Walk-In Shower, Breakfast Area, Built-in Features, Family Room Off Kitchen, Open Floorplan, Formal/Separate Dining Room, Eat-in Kitchen, Kitchen Island, Kitchen - Table Space, Primary Bath(s), Recessed Lighting, Upgraded Countertops, Walk-In Closet(s), Wine Storage, Chair Railings, Dry Wall
- Flooring: Ceramic Tile, Hardwood, Wood
- Windows: Window Treatments
- Basement: Full,Finished,Heated,Improved,Interior Entry,Exterior Entry,Side Entrance,Walk-Out Access,Windows
- Number of fireplaces: 2
- Fireplace features: Brick, Wood Burning
Interior area
- Total structure area: 4,163
- Total interior livable area: 4,163 sqft
- Finished area above ground: 2,838
- Finished area below ground: 1,325
Property
Parking
- Total spaces: 5
- Parking features: Storage, Built In, Covered, Garage Faces Side, Garage Door Opener, Inside Entrance, Oversized, Asphalt, Attached, Driveway
- Attached garage spaces: 2
- Uncovered spaces: 3
- Details: Garage Sqft: 695
Accessibility
- Accessibility features: 2+ Access Exits
Features
- Levels: Three
- Stories: 3
- Patio & porch: Brick, Patio, Roof
- Exterior features: Barbecue, Chimney Cap(s), Rain Gutters
- Pool features: None
- Has spa: Yes
- Spa features: Heated, Private, Hot Tub
- Has view: Yes
- View description: Garden, Trees/Woods
Lot
- Size: 1.11 Acres
- Features: Corner Lot, Front Yard, Landscaped, Rear Yard, Suburban
Details
- Additional structures: Above Grade, Below Grade
- Parcel number: 0274 02 0010
- Zoning: 110
- Zoning description: R-1(RESIDENTIAL 1 DU/AC)
- Special conditions: Standard
Construction
Type & style
- Home type: SingleFamily
- Architectural style: Colonial
- Property subtype: Single Family Residence
Materials
- Block, Brick, Concrete
- Foundation: Block, Slab
- Roof: Architectural Shingle
Condition
- Excellent
- New construction: No
- Year built: 1965
- Major remodel year: 2010
Utilities & green energy
- Sewer: Private Septic Tank
- Water: Well
- Utilities for property: Underground Utilities, Fiber Optic
Community & HOA
Community
- Subdivision: Carriage Hill
HOA
- Has HOA: No
Location
- Region: Vienna
Financial & listing details
- Price per square foot: $407/sqft
- Tax assessed value: $1,386,330
- Annual tax amount: $15,991
- Date on market: 10/1/2026
- Listing agreement: Exclusive Right To Sell
- Inclusions: Steam Board In Laundry Room
- Exclusions: Tonal Digital Gym Does Not Convey In Lower Level Gym.
- Ownership: Fee Simple
- Road surface type: Black Top, Paved
Estimated market value
$1,661,600
$1.58M - $1.74M
$5,901/mo
Price history
| Date | Event | Price |
|---|---|---|
| 10/16/2026 | Pending sale | $1,695,000$407/sqft |
Source:  Bright MLS #VAFX2343284 Report a problem | ||
| 10/14/2026 | Price change | $1,695,000-3.1%$407/sqft |
Source: Bright MLS #VAFX2343284 Report a problem | ||
| 10/1/2026 | Listed for sale | $1,750,000-7.9%$420/sqft |
Source: Bright MLS #VAFX2343284 Report a problem | ||
| 9/22/2026 | Listing removed | $1,900,000$456/sqft |
Source:  Long & Foster Broker Feed #VAFX2336982 Report a problem | ||
| 8/24/2026 | Listed for sale | $1,900,000+139%$456/sqft |
Source: Bright MLS #VAFX2336982 Report a problem | ||
| 3/7/2011 | Listing removed | $795,000$191/sqft |
Source: iseemedia #FX7266322 Report a problem | ||
| 2/25/2011 | Listed for sale | $795,000+8.2%$191/sqft |
Source: iseemedia #FX7266322 Report a problem | ||
| 7/6/2010 | Sold | $735,000-7.5%$177/sqft |
Source: Public Record Report a problem | ||
| 3/14/2010 | Listing removed | $795,000$191/sqft |
Source: NRT MidAtlantic #FX7266322 Report a problem | ||
| 3/8/2010 | Listed for sale | $795,000$191/sqft |
Source: iseemedia #FX7266322 Report a problem | ||
Public tax history
| Year | Property taxes | Tax assessment |
|---|---|---|
| 2026 | $15,991 +11.5% | $1,386,330 +11.7% |
| 2025 | $14,343 -0.2% | $1,240,770 |
| 2024 | $14,374 +6.2% | $1,240,770 +3.5% |
| 2023 | $13,533 +11.4% | $1,199,200 +12.9% |
| 2022 | $12,143 | $1,061,890 +10.1% |
| 2021 | -- | $964,800 +5.1% |
| 2020 | $10,861 -4.4% | $917,690 -4.4% |
| 2019 | $11,358 +0.3% | $959,700 +0.3% |
| 2018 | $11,324 +1.9% | $956,820 |
| 2017 | $11,109 +5.7% | $956,820 +5.5% |
| 2016 | $10,510 +8.2% | $907,190 +4.3% |
| 2015 | $9,711 +13% | $870,200 +12.8% |
| 2014 | $8,592 | $771,590 |
| 2013 | -- | $771,590 +6.6% |
| 2012 | -- | $723,810 -1.3% |
| 2011 | -- | $733,550 |
| 2010 | -- | $733,550 -2.7% |
| 2009 | -- | $754,270 -2.9% |
| 2008 | -- | $776,660 +6.3% |
| 2007 | -- | $730,950 +46% |
| 2003 | -- | $500,715 +16.9% |
| 2002 | -- | $428,295 +15% |
| 2001 | -- | $372,430 |
Find assessor info on the county website
Monthly payment
Est. payment
Payment breakdown
Explore the cost of this home by adjusting the details. Changes won't be saved.Climate risks
Neighborhood: 22181
Nearby schools
Schools provided by the listing agent
- Elementary: Flint Hill
- Middle: Thoreau
- High: Madison
- District: Fairfax County Public Schools
Source: Bright MLS. This data may not be complete. We recommend contacting the local school district to confirm school assignments for this home.
Similar homes
- $1,624,9995 bd4 ba3.6k sqft8869 Glenridge Ct, Vienna, VA 22182For Sale
 MLS ID #VAFX2347220, Brett Korade, KW United. Bright MLS
- $1,749,9005 bd4 ba4k sqft6116 Franklin Park Rd, Mc Lean, VA 22101For Sale
 MLS ID #VAFX2344816, Pascale Karam, Long & Foster Real Estate, Inc.. Bright MLS
- $1,749,9005 bd4 ba4k sqft6116 Franklin Ave, Mc Lean, VA 22101For Sale
 MLS ID #VAFX2344816, Pascale Karam. Long & Foster Broker Feed
- $1,548,5704 bd4 ba3k sqft8431 Amanda Pl, Vienna, VA 22180For Sale
 MLS ID #VAFX2348728, Brett Motiff, Weichert, REALTORS. Bright MLS
- $1,375,0005 bd4 ba3.1k sqft1324 Towlston Rd, Vienna, VA 22182For SaleMLS ID #VAFX2338296, Anna-Marie Termini, Samson Properties. Bright MLS
- $1,599,8884 bd5 ba5k sqft8302 Wolftrap Rd, Vienna, VA 22182For SaleMLS ID #VAFX2342802, George Mrad, KW Metro Center. Bright MLS
- $1,775,0005 bd4 ba4.3k sqft3845 N Tazewell St, Arlington, VA 22207For SaleMLS ID #VAAR2081902, Karen Close, Century 21 Redwood Realty. Bright MLS
- $1,625,0006 bd4 ba3.8k sqft1832 Baldwin Dr, Mc Lean, VA 22101For SaleMLS ID #VAFX2345384, Karen Briscoe, Serhant. Bright MLS
- $1,245,0004 bd4 ba3.6k sqft9830 Faust Dr, Vienna, VA 22182For SaleMLS ID #VAFX2343726, Becky Nayak, Compass. Bright MLS
- $1,850,0004 bd6 ba4.8k sqft7821 Falstaff Rd, Mc Lean, VA 22102For SaleMLS ID #VAFX2327510, Megan Fass, EXP Realty, LLC. Bright MLS
- $1,995,0005 bd5 ba4.6k sqft7845 Old Dominion Dr, McLean, VA 22102For SaleMLS ID #VAFX2338438, Julie Nirschl, Long & Foster Real Estate, Inc.. Bright MLS
- $1,790,0004 bd4 ba4.6k sqft11320 S Glen Rd, Potomac, MD 20854For SaleMLS ID #MDMC2259020, Emilia Lipsman, RLAH @properties. Bright MLS
- $1,775,0006 bd4 ba3.5k sqft9982 Blackberry Ln, Great Falls, VA 22066For SaleMLS ID #VAFX2337886, Dianne Van Volkenburg, Compass. Bright MLS
- $1,699,9004 bd5 ba4.3k sqft6409 Fallen Oak Ct, Bethesda, MD 20817For SaleMLS ID #MDMC2255544, Stacie Hatziyannis, Berkshire Hathaway HomeServices PenFed Realty. Bright MLS
- $1,525,0004 bd4 ba3.1k sqft1825 Dalmation Dr, Mc Lean, VA 22101For SaleMLS ID #VAFX2346012, Jay Caputo, EXP Realty, LLC. Bright MLS
- $1,570,0004 bd3 ba3.3k sqft210 Falcon Ridge Rd, Great Falls, VA 22066For SaleMLS ID #VAFX2317760, Mrs. Niamh DiOrio, TTR Sotheby's International Realty. Bright MLS
- $2,099,9005 bd5 ba5.8k sqft9311 Talisman Dr, Vienna, VA 22182For SaleMLS ID #VAFX2318542, Bassam Hamandi, Samson Properties. Bright MLS
- $1,899,0005 bd6 ba5.7k sqft216 River Park Dr, Great Falls, VA 22066For SaleMLS ID #VAFX2329692, Dianne Van Volkenburg, Compass. Bright MLS
- $1,625,0005 bd4 ba4.1k sqft1623 Linway Park Dr, Mc Lean, VA 22101For SaleMLS ID #VAFX2339396, Lizzy Conroy, Serhant. Bright MLS
- $2,200,0005 bd5 ba3.4k sqft6952 Kyleakin Ct, Mc Lean, VA 22101For SaleMLS ID #VAFX2342416, Steven Wydler, Compass. Bright MLS
