PRICE IMPROVEMENT = BEST VALUE IN McLEAN HAMLET THAT CHECKS ALL THE BOXES! A truly rare McLean Hamlet gem offering 4,852 square feet of finished living space, a large .43-acre lot with a fully fenced private backyard, a screened porch, a mudroom, and the only 3-car garage in the neighborhood. Beautifully updated with over $200K in upgrades and improvements, this expanded stone and brick Colonial features high-quality finishes throughout, 4 bedrooms, 4 full baths, and 2 half baths, plus two expansions including a third car garage with a luxury primary suite addition above and a large family room addition, along with lower-level flexible bonus space ideal for guests or a gym. Located within the highly rated Langley High School pyramid and just blocks from Spring Hill Elementary, McLean Hamlet Swim & Tennis Club, and Spring Hill Recreation Center. The main level features a gourmet eat-in kitchen with center island seating, double ovens, stainless steel appliances, granite countertops, a wine refrigerator, and abundant cabinetry. The kitchen opens to a generous expanded family room with a gas fireplace and French doors leading to the brick patio, while a private screened porch provides an inviting setting for outdoor dining and relaxing. The sun-filled formal living room features a bay window and wood-burning fireplace, with additional space ideal for a home office and a nearby powder room for guests. An elegant formal dining room with a second bay window offers a beautiful setting for entertaining. A well-designed mudroom connects the garage and kitchen, provides access to a second staircase, and includes an additional powder room. Beautifully maintained hardwood floors extend throughout the main level. Upstairs, the expanded primary suite overlooks the private backyard and features two generous walk-in closets and a spacious bath with a frameless glass shower and a soaking tub. Three additional bedrooms offer generous closets and ceiling fans. The expanded Jack-and-Jill bath was beautifully renovated in 2025 with dual vanities and a large glass-enclosed shower, and the additional full bath was also updated in 2025. Hardwood floors continue throughout the upper level, which also features a laundry room and versatile office nook with a built-in executive desk. The walk-out lower level offers a large recreation room with a gas fireplace and an updated full bath. A separate bonus room with updated flooring provides flexible space for a game room, fitness area, guest space, or additional living space. A private den with a closet is ideal for a home office, guest space, or quiet retreat. Abundant utility-room storage and direct access to the backyard complete the lower level. Outside, the beautifully landscaped, fully fenced .43-acre lot offers privacy, welcoming curb appeal, and abundant usable outdoor space. An expansive brick patio provides an inviting setting for entertaining, dining, gardening, and play. The 3-car garage is complemented by a newly resurfaced driveway and additional street parking for guests. The home is ideally located in McLean Hamlet, a picturesque, tree-lined community with sidewalks and peaceful no-through streets. Optional membership at McLean Hamlet Swim & Tennis Club, located within the neighborhood, offers activities and events for all ages, including swim, tennis, and dive teams, camps, social events, and seasonal gatherings. The home is convenient to Spring Hill Elementary, neighborhood parks, Spring Hill Recreation Center, the Silver Line Metro, I-495, Route 7, the Dulles Toll Road, and Tysons Corner Center.
For sale
Price cut: $60K (10/6)
$1,850,000
7821 Falstaff Rd, Mc Lean, VA 22102
4beds
4,852sqft
Single Family Residence
Built in 1966
0.43 Acres Lot
$1,796,700 Zestimate®
$381/sqft
$-- HOA
What's special
Wood-burning fireplaceLarge family room additionFully fenced private backyardNewly resurfaced drivewayGranite countertopsWine refrigeratorScreened porch
- 46 days
- 2,050
- 140
Zillow last checked:
Listing updated:
Listed by:
Megan Fass 703-496-4988,
EXP Realty, LLC 7034964988,
Listing Team: Fass Results, Co-Listing Team: Fass Results,Co-Listing Agent: Amanda Gibb 703-340-6459,
EXP Realty, LLC
Source: Bright MLS,MLS#: VAFX2327510
Facts & features
Interior
Bedrooms & bathrooms
- Bedrooms: 4
- Bathrooms: 6
- Full bathrooms: 4
- 1/2 bathrooms: 2
- Main level bathrooms: 2
Rooms
- Room types: Living Room, Dining Room, Primary Bedroom, Bedroom 2, Bedroom 3, Bedroom 4, Kitchen, Game Room, Family Room, Den, Basement, Foyer, Laundry, Office, Bathroom 2, Bathroom 3, Bonus Room, Primary Bathroom, Full Bath, Half Bath
Primary bedroom
- Level: Upper
Bedroom 2
- Level: Upper
Bedroom 3
- Level: Upper
Bedroom 4
- Level: Upper
Primary bathroom
- Level: Upper
Bathroom 2
- Level: Upper
Bathroom 3
- Level: Upper
Basement
- Features: Fireplace - Gas
- Level: Lower
Bonus room
- Level: Lower
Den
- Level: Lower
Dining room
- Level: Main
Family room
- Features: Fireplace - Gas
- Level: Main
Foyer
- Level: Main
Other
- Level: Lower
Game room
- Level: Lower
Half bath
- Level: Main
Half bath
- Level: Main
Kitchen
- Level: Main
Laundry
- Level: Upper
Living room
- Features: Fireplace - Wood Burning
- Level: Main
Office
- Level: Upper
Heating
- Forced Air, Natural Gas
Cooling
- Central Air, Electric
Appliances
- Included: Gas Water Heater
- Laundry: Upper Level, Laundry Room
Features
- Ceiling Fan(s), Curved Staircase, Family Room Off Kitchen, Eat-in Kitchen, Kitchen Island, Kitchen - Table Space, Primary Bath(s), Recessed Lighting, Bathroom - Stall Shower, Walk-In Closet(s), Wine Storage, Additional Stairway, Double/Dual Staircase, Open Floorplan, Formal/Separate Dining Room, Kitchen - Gourmet, Soaking Tub, Spiral Staircase
- Flooring: Hardwood, Carpet, Wood
- Basement: Full,Windows,Interior Entry,Exterior Entry,Walk-Out Access,Finished
- Number of fireplaces: 3
- Fireplace features: Mantel(s), Screen, Gas/Propane, Wood Burning, Brick, Glass Doors
Interior area
- Total structure area: 5,116
- Total interior livable area: 4,852 sqft
- Finished area above ground: 3,543
- Finished area below ground: 1,309
Property
Parking
- Total spaces: 3
- Parking features: Garage Faces Front, Inside Entrance, Driveway, Attached, Off Street
- Attached garage spaces: 3
- Has uncovered spaces: Yes
Accessibility
- Accessibility features: None
Features
- Levels: Three
- Stories: 3
- Patio & porch: Patio, Screened, Porch
- Pool features: Community
- Fencing: Full
Lot
- Size: 0.43 Acres
- Features: Private, Rear Yard, Front Yard
Details
- Additional structures: Above Grade, Below Grade
- Parcel number: 0292 03 0174
- Zoning: 121
- Special conditions: Standard
Construction
Type & style
- Home type: SingleFamily
- Architectural style: Colonial
- Property subtype: Single Family Residence
Materials
- Brick, Stone
- Foundation: Block
- Roof: Shingle
Condition
- Excellent
- New construction: No
- Year built: 1966
- Major remodel year: 2006
Utilities & green energy
- Sewer: Public Sewer
- Water: Public
Community & HOA
Community
- Features: Pool
- Subdivision: Mc Lean Hamlet
HOA
- Has HOA: No
Location
- Region: Mc Lean
Financial & listing details
- Price per square foot: $381/sqft
- Tax assessed value: $1,529,610
- Annual tax amount: $17,996
- Date on market: 8/27/2026
- Listing agreement: Exclusive Right To Sell
- Ownership: Fee Simple
Estimated market value
$1,796,700
$1.71M - $1.89M
$8,866/mo
Price history
| Date | Event | Price |
|---|---|---|
| 10/6/2026 | Price change | $1,850,000-3.1%$381/sqft |
Source:  Bright MLS #VAFX2327510 Report a problem Bright MLS #VAFX2327510 Report a problem | ||
| 9/18/2026 | Price change | $1,910,000-4.5%$394/sqft |
Source: Bright MLS #VAFX2327510 Report a problem | ||
| 8/27/2026 | Listed for sale | $2,000,000+70.2%$412/sqft |
Source: eXp Realty #VAFX2327510 Report a problem | ||
| 9/10/2019 | Sold | $1,175,000-1.7%$242/sqft |
Source: Public Record Report a problem | ||
| 7/10/2019 | Price change | $1,195,000-2.4%$246/sqft |
Source: FASS Results, LLC. #VAFX1069350 Report a problem | ||
| 6/20/2019 | Listed for sale | $1,225,000+111.2%$252/sqft |
Source: FASS Results, LLC. #VAFX1069350 Report a problem | ||
| 11/21/2001 | Sold | $580,000+43.6%$120/sqft |
Source: Public Record Report a problem | ||
| 12/14/1998 | Sold | $404,000$83/sqft |
Source: Public Record Report a problem | ||
Public tax history
| Year | Property taxes | Tax assessment |
|---|---|---|
| 2025 | $17,596 +14.7% | $1,492,440 +14.9% |
| 2024 | $15,341 +12.3% | $1,298,440 +9.4% |
| 2023 | $13,663 -9.4% | $1,186,520 -8.3% |
| 2022 | $15,085 | $1,293,210 +11.6% |
| 2021 | -- | $1,158,280 +3.4% |
| 2020 | $13,518 +12.1% | $1,120,400 +12.1% |
| 2019 | $12,062 | $999,780 |
| 2018 | $12,062 +11% | $999,780 +8.9% |
| 2017 | $10,872 +0.2% | $918,230 |
| 2016 | $10,849 +1.2% | $918,230 -2.4% |
| 2015 | $10,716 +2.6% | $940,820 +2.3% |
| 2014 | $10,448 | $919,300 +2.1% |
| 2013 | -- | $900,340 +4.8% |
| 2012 | -- | $859,470 +0.9% |
| 2011 | -- | $851,780 +3.3% |
| 2010 | -- | $824,330 -5.3% |
| 2009 | -- | $870,460 -7.3% |
| 2008 | -- | $938,670 +2.7% |
| 2007 | -- | $913,730 +65.2% |
| 2003 | -- | $553,265 +13% |
| 2002 | -- | $489,615 +18% |
| 2001 | -- | $414,930 |
Find assessor info on the county website
Monthly payment
Est. payment
Payment breakdown
Explore the cost of this home by adjusting the details. Changes won't be saved.Climate risks
Neighborhood: 22102
Nearby schools
Schools provided by the listing agent
- Elementary: Spring Hill
- Middle: Cooper
- High: Langley
- District: Fairfax County Public Schools
Source: Bright MLS. This data may not be complete. We recommend contacting the local school district to confirm school assignments for this home.
Similar homes
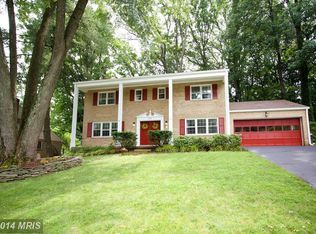
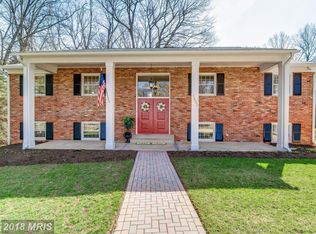
- $1,995,0005 bd5 ba4.6k sqft7845 Old Dominion Dr, McLean, VA 22102For Sale
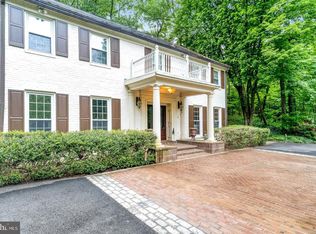
 MLS ID #VAFX2338438, Julie Nirschl, Long & Foster Real Estate, Inc.. Bright MLS
 - $2,499,0005 bd4 ba5.3k sqft7821 Old Dominion Dr, Mc Lean, VA 22102For Sale
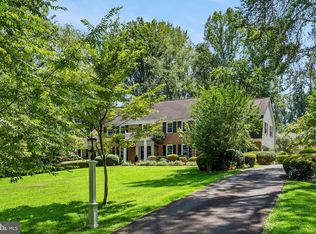 MLS ID #VAFX2331204, Laura Bean, TTR Sotheby's International Realty. Bright MLS
 - $1,849,0005 bd6 ba4.3k sqft6700 Bonaventure Ct, Bethesda, MD 20817For Sale
 MLS ID #MDMC2251018, Christopher Georgatsos, Compass. Bright MLS
 - $1,850,0005 bd5 ba5.8k sqft9082 Best Bower Ct, Vienna, VA 22182For Sale
 MLS ID #VAFX2342470, Casey Samson, Samson Properties. Bright MLS
 - $1,750,0005 bd5 ba4.5k sqft9945 Woodrow St, Vienna, VA 22181For SaleMLS ID #VAFX2344344, Casey Samson, Samson Properties. Bright MLS
- $1,750,0005 bd4 ba4.1k sqft10015 Saddle Rd, Vienna, VA 22181For SaleMLS ID #VAFX2343284, Gizelle Gorkowski, Compass. Bright MLS
- $1,850,0005 bd4 ba3.9k sqft10204 Westford Dr, Vienna, VA 22182For SaleMLS ID #VAFX2339216, Claudine El Helou Rizk, Keller Williams Realty Dulles. Bright MLS
- $2,200,0005 bd5 ba3.4k sqft6952 Kyleakin Ct, Mc Lean, VA 22101For SaleMLS ID #VAFX2342416, Steven Wydler, Compass. Bright MLS
- $2,600,0007 bd7 ba5.8k sqft1302 Scotts Run Rd, Mc Lean, VA 22102For SaleMLS ID #VAFX2331860, Steven Wydler, Compass. Bright MLS
- $1,900,0005 bd5 ba6.2k sqft7606 Leonard Dr, Falls Church, VA 22043For SaleMLS ID #VAFX2344444, Daniel Kotz, Serhant. Bright MLS
- $1,800,0006 bd6 ba5.6k sqft7602 Virginia Ln, Falls Church, VA 22043For SaleMLS ID #VAFX2337174, Kris Walker, KW United. Bright MLS
- $1,900,0005 bd6 ba6k sqft7200 Michael Place Fls, Church, VA 22046For SaleMLS ID #VAFX2339218, Michael Gorman, RealtyPeople. Bright MLS
- $1,825,0005 bd4 ba3.8k sqft5246 Loughboro Rd NW, Washington, DC 20016For SaleMLS ID #DCDC2283618, Lauren Pillsbury, Washington Fine Properties, LLC. Bright MLS
- $1,800,0005 bd5 ba5.9k sqftWheatland Estate, Oakton, VA 22124For SaleMLS ID #VAFX2343306, Chris Craddock, EXP Realty, LLC. Bright MLS
- $1,625,0005 bd4 ba4.1k sqft1623 Linway Park Dr, Mc Lean, VA 22101For SaleMLS ID #VAFX2339396, Lizzy Conroy, Serhant. Bright MLS
- $1,850,0004 bd5 ba4.3k sqft328 Canterwood Ln, Great Falls, VA 22066For SaleMLS ID #VAFX2332374, Brittany Latuch, Samson Properties. Bright MLS
- $2,200,0005 bd5 ba5k sqft12041 Great Elm Dr, Potomac, MD 20854For SaleMLS ID #MDMC2258544, Melissa Bernstein, RLAH @properties. Bright MLS
- $1,749,0005 bd5 ba4.9k sqft2402 Stryker Ave, Vienna, VA 22181For SaleMLS ID #VAFX2332314, Ryan McKevitt, Real Broker, LLC - Gaithersburg. Bright MLS
- $1,925,0005 bd5 ba4.3k sqft5107 River Hill Rd, Bethesda, MD 20816For SaleMLS ID #MDMC2255858, Christopher Sanders, Century 21 Redwood Realty. Bright MLS
- $1,825,0004 bd5 ba5.8k sqft12100 Drews Ct, Rockville, MD 20854For SaleMLS ID #MDMC2227724, Jose Morejon, Realty Advantage of Maryland LLC. Bright MLS
