Tucked away on a quiet cul-de-sac in the desirable Balmacara neighborhood inside the Beltway, this exceptional 5-bedroom, 4.5-bath contemporary home sits on a private 1.3-acre wooded lot within the Langley High School pyramid, just minutes from 495, Georgetown Pike, Tysons, and DC. Designed with an intelligent dual-wing floor plan offering multiple options for family living and multigenerational flexibility. The open main living area features hardwood floors and is anchored by a dramatic two-sided, stone-column fireplace, connecting the spacious Great Room and the kitchen and family dining area. The renovated kitchen features granite countertops, stainless steel appliances, a double wall oven, an induction cooktop, and a generous center island with additional cabinet storage and seating for four, which opens to a cozy and functional space ideal for informal meals, entertaining friends and family, and a spot for doing homework, crafts or maybe a puzzle spot. Just beyond this space is a window-lined sunroom, which would make a beautiful separate dining room, playroom, or reading room. The main level office with floor-to-ceiling built-ins opens directly to the deck and connects to the fabulous primary suite. Living and sleeping zones are intentionally separated for maximum spatial privacy, starting with the primary suite retreat on its own private level, complete with a private balcony overlooking the grounds, a sitting area or office, three walk-in closets, and a spa-inspired bath featuring split quartz vanities, a zero-entry shower, and plenty of storage. Bright secondary bedrooms, including two with sand-in-place hardwood floors beneath carpet, share a newly renovated full bath, while the third bathroom has hardwood floors and a private bathroom. There is a second spacious family room connected to these bedrooms, with a wood stove, built-in shelves and cabinets and direct access to the deck through sliding glass doors - a great space for a media/game room, playroom or to complete a separate living suite for in-laws or guests. The walk-out lower level also includes a 5th bedroom, office or gym and nearly 2,400 square feet of additional unfinished space with rough-in plumbing, ideal for a custom theater, private fitness center, or media lounge. Outside, a tiered deck leads down to a fully fenced courtyard oasis with a heated pool and hot tub, surrounded by lush mature landscaping with year-round interest, and a peaceful stream that provides arboretum-like privacy and natural views. Public water, public sewer.
For sale
$2,200,000
6952 Kyleakin Ct, Mc Lean, VA 22101
5beds
3,452sqft
Single Family Residence
Built in 1973
1.31 Acres Lot
$2,112,300 Zestimate®
$637/sqft
$-- HOA
What's special
Window-lined sunroomWalk-out lower levelWood stoveIntelligent dual-wing floor planSpacious great roomGranite countertopsQuiet cul-de-sac
- 18 days
- 1,558
- 112
Likely to sell faster than
Zillow last checked:
Listing updated:
Listed by:
Steven Wydler 703-348-6326,
Compass (703) 310-6111,
Co-Listing Agent: Tania Olsen 571-217-7899,
Compass
Source: Bright MLS,MLS#: VAFX2342416
Facts & features
Interior
Bedrooms & bathrooms
- Bedrooms: 5
- Bathrooms: 5
- Full bathrooms: 4
- 1/2 bathrooms: 1
- Main level bathrooms: 3
- Main level bedrooms: 3
Basement
- Area: 2604
Heating
- Forced Air, Heat Pump, Humidity Control, Programmable Thermostat, Zoned, Electric
Cooling
- Central Air, Electric
Appliances
- Included: Microwave, Cooktop, Dishwasher, Disposal, Dryer, ENERGY STAR Qualified Refrigerator, Exhaust Fan, Double Oven, Refrigerator, Stainless Steel Appliance(s), Washer, Central Vacuum, Electric Water Heater, Gas Water Heater
- Laundry: Has Laundry, Main Level
Features
- Attic/House Fan, Bathroom - Walk-In Shower, Breakfast Area, Built-in Features, Entry Level Bedroom, Family Room Off Kitchen, Kitchen - Gourmet, Kitchen Island, Kitchen - Table Space, Recessed Lighting, Upgraded Countertops, Walk-In Closet(s), Bar
- Flooring: Hardwood, Wood
- Windows: Atrium, Bay/Bow, Casement, Skylight(s), Window Treatments
- Basement: Exterior Entry,Rear Entrance,Rough Bath Plumb,Space For Rooms,Walk-Out Access
- Number of fireplaces: 2
- Fireplace features: Brick, Double Sided, Heatilator, Insert, Stone
Interior area
- Total structure area: 5,850
- Total interior livable area: 3,452 sqft
- Finished area above ground: 3,246
- Finished area below ground: 206
Video & virtual tour
Property
Parking
- Total spaces: 2
- Parking features: Storage, Covered, Garage Faces Front, Garage Door Opener, Inside Entrance, Lighted, Driveway, Attached
- Attached garage spaces: 2
- Has uncovered spaces: Yes
- Details: Garage Sqft: 461
Accessibility
- Accessibility features: Grip-Accessible Features, Accessible Entrance, Mobility Improvements, Other Bath Mod, Roll-in Shower
Features
- Levels: Three
- Stories: 3
- Patio & porch: Breezeway, Brick, Deck, Patio, Porch
- Exterior features: Extensive Hardscape, Lighting, Flood Lights, Stone Retaining Walls, Balcony
- Has private pool: Yes
- Pool features: Heated, In Ground, Private
- Has spa: Yes
- Spa features: Bath, Heated, Private, Hot Tub
- Has view: Yes
- View description: Creek/Stream, Trees/Woods
- Has water view: Yes
- Water view: Creek/Stream
- Waterfront features: Creek/Stream
Lot
- Size: 1.31 Acres
- Features: Additional Lot(s), Backs to Trees, Cul-De-Sac, Landscaped, Poolside, Rear Yard, Secluded, Wooded
Details
- Additional structures: Above Grade, Below Grade
- Has additional parcels: Yes
- Parcel number: 0214 17 0037
- Zoning: 120
- Special conditions: Standard
Construction
Type & style
- Home type: SingleFamily
- Architectural style: Contemporary
- Property subtype: Single Family Residence
Materials
- Brick, Wood Siding
- Foundation: Block, Slab
- Roof: Architectural Shingle,Shingle
Condition
- New construction: No
- Year built: 1973
Utilities & green energy
- Electric: 200+ Amp Service, Generator, Other
- Sewer: Public Sewer
- Water: Public
Community & HOA
Community
- Security: Carbon Monoxide Detector(s), Electric Alarm, Monitored, Motion Detectors, Security System, Smoke Detector(s)
- Subdivision: Balmacara
HOA
- Has HOA: No
Location
- Region: Mc Lean
Financial & listing details
- Price per square foot: $637/sqft
- Tax assessed value: $1,993,140
- Annual tax amount: $22,437
- Date on market: 10/5/2026
- Listing agreement: Exclusive Right To Sell
- Ownership: Fee Simple
Estimated market value
$2,112,300
$2.01M - $2.22M
$8,066/mo
Price history
| Date | Event | Price |
|---|---|---|
| 10/5/2026 | Listed for sale | $2,200,000-3.9%$637/sqft |
Source:  Bright MLS #VAFX2342416 Report a problem Bright MLS #VAFX2342416 Report a problem | ||
| 9/17/2026 | Listing removed | $2,289,000$663/sqft |
Source: Bright MLS #VAFX2333306 Report a problem | ||
| 8/12/2026 | Listed for sale | $2,289,000-4.2%$663/sqft |
Source: Bright MLS #VAFX2333306 Report a problem | ||
| 7/30/2026 | Listing removed | $2,389,800$692/sqft |
Source: Bright MLS #VAFX2314314 Report a problem | ||
| 7/10/2026 | Listed for sale | $2,389,800$692/sqft |
Source: Bright MLS #VAFX2314314 Report a problem | ||
| 6/29/2026 | Listing removed | $2,389,800$692/sqft |
Source: Bright MLS #VAFX2314314 Report a problem | ||
| 5/22/2026 | Listed for sale | $2,389,800+22.6%$692/sqft |
Source: Bright MLS #VAFX2314314 Report a problem | ||
| 8/15/2022 | Sold | $1,950,000+5.5%$565/sqft |
Source: Bright MLS #VAFX2041512 Report a problem | ||
| 1/26/2022 | Pending sale | $1,849,000$536/sqft |
Source: Bright MLS #VAFX2041512 Report a problem | ||
| 1/20/2022 | Listed for sale | $1,849,000+60.8%$536/sqft |
Source: Bright MLS #VAFX2041512 Report a problem | ||
| 2/20/2013 | Sold | $1,150,000-6.9%$333/sqft |
Source: Public Record Report a problem | ||
| 9/27/2012 | Listed for sale | $1,235,000$358/sqft |
Source: FloorPlanOnline LLC. #FX7931139 Report a problem | ||
Public tax history
| Year | Property taxes | Tax assessment |
|---|---|---|
| 2025 | $22,437 +7.1% | $1,903,060 +7.3% |
| 2024 | $20,948 +5.9% | $1,773,030 +3.2% |
| 2023 | $19,788 +21.6% | $1,718,490 +23.2% |
| 2022 | $16,274 | $1,395,090 +8.1% |
| 2021 | -- | $1,290,890 +1.9% |
| 2020 | $15,283 -3.1% | $1,266,750 -3.1% |
| 2019 | $15,777 +1.4% | $1,307,690 +1.4% |
| 2018 | $15,558 +5.8% | $1,289,490 +3.9% |
| 2017 | $14,700 +4.2% | $1,241,590 +4% |
| 2016 | $14,103 +6.3% | $1,193,680 +2.4% |
| 2015 | $13,272 +7.1% | $1,165,240 +6.8% |
| 2014 | $12,395 | $1,090,670 +4.9% |
| 2013 | -- | $1,039,760 +4% |
| 2012 | -- | $1,000,230 |
| 2011 | -- | $1,000,230 +16.8% |
| 2010 | -- | $856,190 -15.5% |
| 2009 | -- | $1,012,850 -19.1% |
| 2008 | -- | $1,252,390 |
| 2007 | -- | $1,252,390 +58.8% |
| 2003 | -- | $788,825 +19.7% |
| 2002 | -- | $659,000 +15% |
| 2001 | -- | $573,045 |
Find assessor info on the county website
Monthly payment
Est. payment
Payment breakdown
Explore the cost of this home by adjusting the details. Changes won't be saved.Climate risks
Neighborhood: 22101
Nearby schools
Schools provided by the listing agent
- Elementary: Churchill Road
- Middle: Cooper
- High: Langley
- District: Fairfax County Public Schools
Source: Bright MLS. This data may not be complete. We recommend contacting the local school district to confirm school assignments for this home.


Similar homes
- $1,995,0004 bd5 ba3.2k sqft7337 Hooking Rd, Mc Lean, VA 22101For Sale
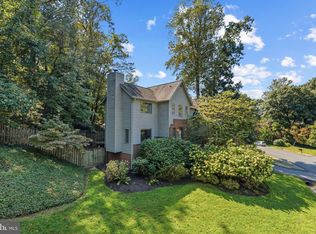
 MLS ID #VAFX2334742, Gabriele Aulisi, Weichert, REALTORS. Bright MLS
 - $1,749,9005 bd4 ba4k sqft6116 Franklin Park Rd, Mc Lean, VA 22101For Sale
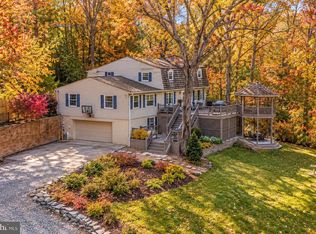 MLS ID #VAFX2344816, Pascale Karam, Long & Foster Real Estate, Inc.. Bright MLS
 - $1,995,0005 bd5 ba4.6k sqft7845 Old Dominion Dr, McLean, VA 22102For Sale
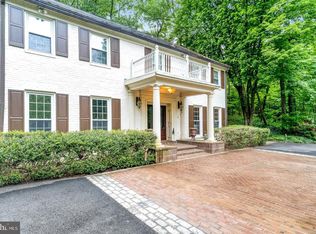 MLS ID #VAFX2338438, Julie Nirschl, Long & Foster Real Estate, Inc.. Bright MLS
 - $1,900,0004 bd4 ba3.4k sqft1505 Spring Vale Ave, Mc Lean, VA 22101For Sale
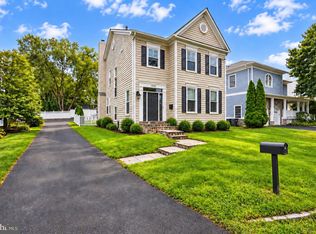 MLS ID #VAFX2342834, Dina Shaminova, TTR Sotheby's International Realty. Bright MLS
 - $2,199,9994 bd6 ba4k sqft3536 Military Rd, Arlington, VA 22207For SaleMLS ID #VAAR2080580, John Seggerman, KW United. Bright MLS
- $1,574,9894 bd4 ba3.1k sqft1825 Dalmation Dr, Mc Lean, VA 22101For SaleMLS ID #VAFX2346012, Jay Caputo, EXP Realty, LLC. Bright MLS
- $2,499,9995 bd4 ba3.5k sqft518 Springvale Rd, Great Falls, VA 22066For SaleMLS ID #VAFX2346770, Vijaya Rallabandi, Partners Real Estate. Bright MLS
- $1,800,0005 bd4 ba4.4k sqft1316 Alps Dr, Mc Lean, VA 22102For SaleMLS ID #VAFX2319256, Casey Samson, Samson Properties. Bright MLS
- $1,975,0005 bd3 ba3.5k sqft3716 N Vernon St, Arlington, VA 22207For SaleMLS ID #VAAR2081126, Bob Mathew, MXW Real Estate. Bright MLS
- $1,850,0004 bd6 ba4.8k sqft7821 Falstaff Rd, Mc Lean, VA 22102For SaleMLS ID #VAFX2327510, Megan Fass, EXP Realty, LLC. Bright MLS
- $1,625,0005 bd4 ba4.1k sqft1623 Linway Park Dr, Mc Lean, VA 22101For SaleMLS ID #VAFX2339396, Lizzy Conroy, Serhant. Bright MLS
- $2,125,0006 bd6 ba5k sqft7601 Persimmon Tree Ln, Bethesda, MD 20817For SaleMLS ID #MDMC2243128, Courtney Cowan, Coldwell Banker Realty. Bright MLS
- $2,150,0006 bd5 ba4.8k sqft125 Commonage Dr, Great Falls, VA 22066For SaleMLS ID #VAFX2343892, Dianne Van Volkenburg, Compass. Bright MLS
- $1,465,0004 bd3 ba2.6k sqft1048 Bellview Rd, Mc Lean, VA 22102For SaleMLS ID #VAFX2339872, Patrick O'Keefe, RE/MAX Gateway, LLC. Bright MLS
- $2,350,0005 bd5 ba3.8k sqft4555 W St NW, Washington, DC 20007For SaleMLS ID #DCDC2277164, Cailin Monahan, Washington Fine Properties, LLC. Bright MLS
- $2,370,0006 bd5 ba3.8k sqft5108 Macomb St NW, Washington, DC 20016For SaleMLS ID #DCDC2282758, Melanie Hayes, TTR Sotheby's International Realty. Bright MLS
- $1,995,0005 bd5 ba4k sqft9405 Lagovista Ct, Great Falls, VA 22066For SaleMLS ID #VAFX2319226, Daan De Raedt, Property Collective. Bright MLS
- $2,145,0005 bd6 ba4.2k sqft4226 40th St N, Arlington, VA 22207For SaleMLS ID #VAAR2075422, Lauryn Eadie, Real Broker, LLC. Bright MLS
- $1,749,9004 bd5 ba4.3k sqft6409 Fallen Oak Ct, Bethesda, MD 20817For SaleMLS ID #MDMC2255544, Stacie Hatziyannis, Berkshire Hathaway HomeServices PenFed Realty. Bright MLS
