Ask About Special Financing Incentives! Buyers may qualify for mortgage rate buydown options and additional incentives that could make purchasing this home even more affordable. Contact us today to learn more! Enjoy a walkable West McLean lifestyle, just moments from downtown shops and dining, the McLean Farmers Market, and local parks. Recently updated with new flooring throughout, improvements to all bathrooms, and a refreshed kitchen with new appliances and backsplash, this classic Colonial offers 4 bedrooms, 3.5 bathrooms, and approximately 3,418 finished square feet across three levels. The main level features generous living and dining rooms and an eat-in kitchen with granite countertops, a center island, and gas cooking. The adjoining family room offers built-ins and a wood-burning fireplace, while a private paver terrace provides an inviting setting for outdoor dining and entertaining within the landscaped, fenced yard. Upstairs, four bedrooms include a spacious primary suite with two walk-in closets and an en-suite bath. The finished lower level extends the living space with a dedicated movie room, a family room with a gas fireplace, a full bathroom, and flexible space for a home office, gym, or playroom, plus laundry and storage. A detached two-car garage with an EV charger completes the property. Ideally located near McLean High School, with convenient access to Tysons and major commuter routes.
For sale
$1,900,000
1505 Spring Vale Ave, Mc Lean, VA 22101
4beds
3,418sqft
Single Family Residence
Built in 1994
7,500 Square Feet Lot
$1,838,500 Zestimate®
$556/sqft
$-- HOA
What's special
Wood-burning fireplaceLandscaped and fenced lotGranite countertopsCenter islandGas cooking
- 14 days
- 568
- 44
Zillow last checked:
Listing updated:
Listed by:
Dina Shaminova 202-640-8415,
TTR Sotheby's International Realty 7037149030
Source: Bright MLS,MLS#: VAFX2342834
Facts & features
Interior
Bedrooms & bathrooms
- Bedrooms: 4
- Bathrooms: 4
- Full bathrooms: 3
- 1/2 bathrooms: 1
- Main level bathrooms: 1
Basement
- Area: 1112
Heating
- Heat Pump, Natural Gas
Cooling
- Central Air, Electric
Appliances
- Included: Gas Water Heater
- Laundry: Dryer In Unit, Washer In Unit
Features
- Breakfast Area, Dining Area, Family Room Off Kitchen, Kitchen Island, Dry Wall
- Flooring: Wood
- Basement: Full
- Number of fireplaces: 2
Interior area
- Total structure area: 3,418
- Total interior livable area: 3,418 sqft
- Finished area above ground: 2,306
- Finished area below ground: 1,112
Property
Parking
- Total spaces: 2
- Parking features: Garage Door Opener, Other, Detached
- Garage spaces: 2
Accessibility
- Accessibility features: None
Features
- Levels: Three
- Stories: 3
- Pool features: None
Lot
- Size: 7,500 Square Feet
Details
- Additional structures: Above Grade, Below Grade
- Parcel number: 0302 07040026
- Zoning: 130
- Special conditions: Standard
Construction
Type & style
- Home type: SingleFamily
- Architectural style: Colonial
- Property subtype: Single Family Residence
Materials
- Other
- Foundation: Other
- Roof: Other
Condition
- Very Good
- New construction: No
- Year built: 1994
Utilities & green energy
- Sewer: Public Sewer
- Water: Public
Community & HOA
Community
- Subdivision: West Mc Lean
HOA
- Has HOA: No
Location
- Region: Mc Lean
Financial & listing details
- Price per square foot: $556/sqft
- Tax assessed value: $1,505,860
- Annual tax amount: $18,346
- Date on market: 10/5/2026
- Listing agreement: Exclusive Right To Sell
- Listing terms: Cash,Conventional,FHA,VA Loan
- Ownership: Fee Simple
Estimated market value
$1,838,500
$1.75M - $1.93M
$5,667/mo
Price history
| Date | Event | Price |
|---|---|---|
| 10/7/2026 | Listed for sale | $1,900,000+22.6%$556/sqft |
Source:  Bright MLS #VAFX2342834 Report a problem | ||
| 6/7/2023 | Sold | $1,550,000-6.1%$453/sqft |
Source: Bright MLS #VAFX2123532 Report a problem | ||
| 5/24/2023 | Pending sale | $1,650,000$483/sqft |
Source: Bright MLS #VAFX2123532 Report a problem | ||
| 5/15/2023 | Price change | $1,650,000-2.9%$483/sqft |
Source: Bright MLS #VAFX2123532 Report a problem | ||
| 5/10/2023 | Listed for sale | $1,700,000+28.3%$497/sqft |
Source: Bright MLS #VAFX2123532 Report a problem | ||
| 1/29/2021 | Sold | $1,325,000-1.5%$388/sqft |
Source: Public Record Report a problem | ||
| 12/24/2020 | Contingent | $1,345,000$394/sqft |
Source:  Compass via MLS #VAFX1172034 Report a problem | ||
| 12/22/2020 | Pending sale | $1,345,000$394/sqft |
Source: Compass #VAFX1172034 Report a problem | ||
| 12/22/2020 | Contingent | $1,345,000$394/sqft |
Source: Bright MLS #VAFX1172034 Report a problem | ||
| 12/19/2020 | Listed for sale | $1,345,000+19%$394/sqft |
Source: Compass #VAFX1172034 Report a problem | ||
| 9/21/2005 | Sold | $1,130,000+190.4%$331/sqft |
Source: Public Record Report a problem | ||
| 6/16/1994 | Sold | $389,125$114/sqft |
Source: Public Record Report a problem | ||
Public tax history
| Year | Property taxes | Tax assessment |
|---|---|---|
| 2025 | $19,731 +8% | $1,621,790 +8.1% |
| 2024 | $18,277 +100.3% | $1,499,990 +12.9% |
| 2023 | $9,126 +1821.3% | $1,328,840 +12.3% |
| 2022 | $475 | $1,183,100 +11.2% |
| 2021 | -- | $1,064,110 -2.1% |
| 2020 | $13,486 +7.1% | $1,087,070 +7.5% |
| 2019 | $12,589 +3.7% | $1,011,540 +3.5% |
| 2018 | $12,142 +12.7% | $977,370 +11% |
| 2017 | $10,771 -0.2% | $880,560 -0.4% |
| 2016 | $10,795 +3.6% | $884,460 |
| 2015 | $10,419 +6.2% | $884,460 +6.2% |
| 2014 | $9,808 | $832,660 +2.8% |
| 2013 | -- | $810,030 +0.7% |
| 2012 | -- | $804,160 -3.3% |
| 2011 | -- | $831,560 +1.6% |
| 2010 | -- | $818,380 -1% |
| 2009 | -- | $826,710 -3% |
| 2008 | -- | $852,000 -4.2% |
| 2007 | -- | $889,610 +73.6% |
| 2003 | -- | $512,595 +15% |
| 2002 | -- | $445,735 +15.4% |
| 2001 | -- | $386,385 |
Find assessor info on the county website
Monthly payment
Est. payment
Payment breakdown
Explore the cost of this home by adjusting the details. Changes won't be saved.Climate risks
Neighborhood: 22101
Nearby schools
Schools provided by the listing agent
- Elementary: Franklin Sherman
- Middle: Longfellow
- High: Mclean
- District: Fairfax County Public Schools
Source: Bright MLS. This data may not be complete. We recommend contacting the local school district to confirm school assignments for this home.


Similar homes
- $1,625,0005 bd4 ba4.1k sqft1623 Linway Park Dr, Mc Lean, VA 22101For Sale
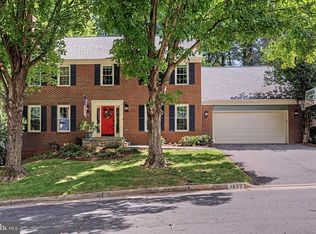
 MLS ID #VAFX2339396, Lizzy Conroy, Serhant. Bright MLS
- $1,699,0004 bd5 ba4.5k sqft603 Carters Glen Ct SW, Vienna, VA 22180For Sale
 MLS ID #VAFX2345322, Lilian Jorgenson, Long & Foster Real Estate, Inc.. Bright MLS
- $1,315,0004 bd4 ba2.3k sqft1240 Pine Hill Rd, Mc Lean, VA 22101For Sale
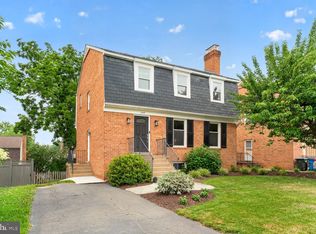 MLS ID #VAFX2327876, Deborah Lembo, Compass. Bright MLS
- $1,895,0005 bd6 ba3.1k sqft6295 15th Pl N, Arlington, VA 22205For Sale
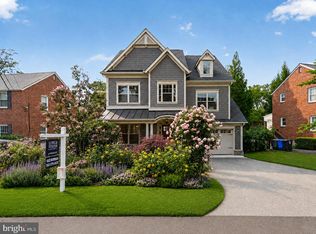 MLS ID #VAAR2076896, Aiko Ichimura, Long & Foster Real Estate, Inc.. Bright MLS
- $1,299,9005 bd4 ba2.7k sqft4035 N Stuart St, Arlington, VA 22207For SaleMLS ID #VAFX2338982, Jennifer Solomon, Pearson Smith Realty, LLC. Bright MLS
- $1,325,0005 bd3 ba3.5k sqft606 Timber Ln, Falls Church, VA 22046For SaleMLS ID #VAFA2004272, Debbie Tritle, Weichert, REALTORS. Bright MLS
- $1,795,0004 bd5 ba2.7k sqft4963 34th St N, Arlington, VA 22207For SaleMLS ID #VAAR2076804, Corey Dutko, EXP Realty, LLC. Bright MLS
- $1,599,0005 bd4 ba3k sqft501 Delano Dr SE, Vienna, VA 22180For SaleMLS ID #VAFX2344980, Michael Baffa, Real Broker, LLC. Bright MLS
- $1,895,0004 bd5 ba3.3k sqft4135 Woodbine St, Chevy Chase, MD 20815For SaleMLS ID #MDMC2255482, Robert Crawford, TTR Sotheby's International Realty. Bright MLS
- $1,795,0005 bd5 ba4.4k sqft6303 Haviland Dr, Bethesda, MD 20817For SaleMLS ID #MDMC2258668, Mary Noone, Compass. Bright MLS
- $1,799,0006 bd5 ba4.1k sqft1205 Farragut St NW, Washington, DC 20011For SaleMLS ID #DCDC2284974, Sophie Adem, District Realty INC. Bright MLS
- $1,150,0005 bd5 ba3.1k sqft9719 Cinnamon Creek Dr, Vienna, VA 22182For SaleMLS ID #VAFX2346640, Claudia Kern, Compass. Bright MLS
- $1,050,0004 bd3 ba3.1k sqft6250 Diamond Dr, Falls Church, VA 22044For SaleMLS ID #VAFX2345122, Jason Curry, Pearson Smith Realty, LLC. Bright MLS
- $1,199,9004 bd3 ba3.8k sqft9720 Wilden Ln, Rockville, MD 20854For SaleMLS ID #MDMC2260264, Teresa Burton, Compass. Bright MLS
- $998,0005 bd4 ba2.5k sqft2909 Cedarest Rd, Fairfax, VA 22031For SaleMLS ID #VAFX2343312, Jennie Park, Livewell Realty, LLC. Bright MLS
- $1,575,0004 bd4 ba3.4k sqft5305 Ridgefield Rd, Bethesda, MD 20816For SaleMLS ID #MDMC2255176, Joanne Pinover, Washington Fine Properties, LLC. Bright MLS
- $1,499,9004 bd3 ba2.3k sqft10022 Colvin Run Rd, Great Falls, VA 22066For SaleMLS ID #VAFX2339822, Muayyad Nour, Realty ONE Group Capital. Bright MLS
- $1,599,0006 bd6 ba4.6k sqft10825 Fieldwood Dr, Fairfax, VA 22030For SaleMLS ID #VAFX2346068, Gene Fisher, Pearson Smith Realty, LLC. Bright MLS
- $1,149,0004 bd4 ba4k sqft2608 Chriswell Pl, Herndon, VA 20171For SaleMLS ID #VAFX2346100, Shivam Vashi, DMV Realty, INC.. Bright MLS
- $1,570,0004 bd3 ba3.5k sqft210 Falcon Ridge Rd, Great Falls, VA 22066For SaleMLS ID #VAFX2317760, Mrs. Niamh DiOrio, TTR Sotheby's International Realty. Bright MLS
