Newly renovated and expanded three level home in North Arlington’s Country Club Manor. Situated on a quiet street near Washington Golf and Country Club, the location puts you minutes from the shops and restaurants, Chestnut Hills and Glebe Road parks, and the Gulf Branch Nature Center trails, with a quick shot over Chain Bridge into DC. All of it zoned to Arlington’s sought after Jamestown, Williamsburg, and Yorktown pyramid. Step inside and the main level unfolds with warmth and intention. Two fireplaces anchor the living spaces, inviting you to gather, linger, and stay awhile. The heart of the home is the stunning new kitchen, outfitted with stainless steel GE Café appliances including a wall oven. Just off the kitchen, a wet bar and butlers pantry with beverage center creates a seamless connection to the separate dining room, making dinner parties feel effortless from prep to pour to plated. A dedicated main level office gives you a quiet place to work without giving up a bedroom. Upstairs, four bedrooms and three full baths deliver space and privacy rarely found together. The primary suite is a true retreat with a walk in closet, two additional closets, and a bath featuring a separate soaking tub made for slow evenings. A second upper level bedroom enjoys its own private en suite bath, ideal for guests, in laws, or a lucky teenager. Two more bedrooms share the third full bath. The lower level is cozy by design, with a wet bar and beverage center that turn movie nights and game days into an occasion, plus generous storage space to keep everything tucked away. Outside, a brand new fully fenced backyard offers room to play, garden, and entertain, complete with a storage shed. New windows fill the home with light, and a new roof brings peace of mind for years to come. Renovated top to bottom, expanded with care, and perfectly placed. This home is ready for its next chapter.
For sale
Price cut: $55K (9/25)
$1,795,000
4963 34th St N, Arlington, VA 22207
4beds
2,762sqft
Single Family Residence
Built in 1949
7,866 Square Feet Lot
$-- Zestimate®
$650/sqft
$-- HOA
What's special
Dedicated main level officeQuiet streetSeparate dining roomNew roofStunning new kitchen
- 54 days
- 742
- 50
Zillow last checked:
Listing updated:
Listed by:
Corey Dutko 703-203-0805,
EXP Realty, LLC (866) 825-7169,
Co-Listing Agent: Tasheika Penn 703-268-3119,
EXP Realty, LLC
Source: Bright MLS,MLS#: VAAR2076804
Facts & features
Interior
Bedrooms & bathrooms
- Bedrooms: 4
- Bathrooms: 5
- Full bathrooms: 4
- 1/2 bathrooms: 1
- Main level bathrooms: 1
Basement
- Area: 598
Heating
- Forced Air, Natural Gas
Cooling
- Central Air, Electric
Appliances
- Included: Dishwasher, Disposal, Dryer, Washer, Refrigerator, Exhaust Fan, Ice Maker, Microwave, Cooktop, Range Hood, Electric Water Heater
Features
- Bar, Open Floorplan, Formal/Separate Dining Room, Eat-in Kitchen, Walk-In Closet(s), Ceiling Fan(s)
- Flooring: Hardwood, Luxury Vinyl, Wood
- Windows: Double Pane Windows
- Basement: Finished
- Number of fireplaces: 2
Interior area
- Total structure area: 2,762
- Total interior livable area: 2,762 sqft
- Finished area above ground: 2,164
- Finished area below ground: 598
Property
Parking
- Parking features: Asphalt, On Street, Driveway
- Has uncovered spaces: Yes
Accessibility
- Accessibility features: None
Features
- Levels: Three
- Stories: 3
- Pool features: None
- Fencing: Full,Wood
Lot
- Size: 7,866 Square Feet
Details
- Additional structures: Above Grade, Below Grade
- Parcel number: 03021010
- Zoning: R-10
- Special conditions: Standard
Construction
Type & style
- Home type: SingleFamily
- Architectural style: Colonial
- Property subtype: Single Family Residence
Materials
- Brick, HardiPlank Type
- Foundation: Crawl Space, Slab
- Roof: Architectural Shingle
Condition
- Excellent
- New construction: No
- Year built: 1949
- Major remodel year: 2026
Utilities & green energy
- Sewer: Public Sewer
- Water: Public
Community & HOA
Community
- Subdivision: Country Club Manor
HOA
- Has HOA: No
Location
- Region: Arlington
Financial & listing details
- Price per square foot: $650/sqft
- Tax assessed value: $1,014,900
- Annual tax amount: $10,687
- Date on market: 8/20/2026
- Listing agreement: Exclusive Right To Sell
- Ownership: Fee Simple
Estimated market value
Not available
Estimated sales range
Not available
$5,474/mo
Price history
| Date | Event | Price |
|---|---|---|
| 9/25/2026 | Price change | $1,795,000-3%$650/sqft |
Source:  Bright MLS #VAAR2076804 Report a problem Bright MLS #VAAR2076804 Report a problem | ||
| 8/20/2026 | Listed for sale | $1,850,000+124.2%$670/sqft |
Source: Bright MLS #VAAR2076804 Report a problem | ||
| 7/8/2025 | Sold | $825,000$299/sqft |
Source:  Long & Foster Broker Feed #VAAR2058968_100 Report a problem Long & Foster Broker Feed #VAAR2058968_100 Report a problem | ||
Public tax history
| Year | Property taxes | Tax assessment |
|---|---|---|
| 2025 | $9,978 +2% | $965,900 +2% |
| 2024 | $9,779 +6.9% | $946,700 +6.6% |
| 2023 | $9,148 +10.5% | $888,200 +10.5% |
| 2022 | $8,279 -1.5% | $803,800 -1.5% |
| 2021 | $8,408 +9.6% | $816,300 +9.2% |
| 2020 | $7,669 +1.9% | $747,500 +1.9% |
| 2019 | $7,524 +2.2% | $733,300 +0.2% |
| 2018 | $7,362 +6.7% | $731,800 +6.7% |
| 2017 | $6,899 +4% | $685,800 +2.5% |
| 2016 | $6,631 +0.7% | $669,100 +1.2% |
| 2015 | $6,587 +5.9% | $661,300 +5.9% |
| 2014 | $6,220 +4.6% | $624,500 +5.6% |
| 2013 | $5,948 +3.6% | $591,300 |
| 2012 | $5,742 +3.5% | -- |
| 2011 | $5,547 | -- |
| 2009 | -- | -- |
| 2008 | -- | -- |
| 2007 | -- | -- |
| 2006 | -- | -- |
| 2005 | -- | -- |
| 2004 | -- | -- |
| 2003 | -- | -- |
| 2002 | -- | -- |
| 2001 | -- | $261,300 |
Find assessor info on the county website
Monthly payment
Est. payment
Payment breakdown
Explore the cost of this home by adjusting the details. Changes won't be saved.Climate risks
Neighborhood: Rock Spring
Nearby schools
Schools provided by the listing agent
- Elementary: Jamestown
- Middle: Williamsburg
- High: Yorktown
- District: Arlington County Public Schools
Source: Bright MLS. This data may not be complete. We recommend contacting the local school district to confirm school assignments for this home.
Similar homes
- $1,450,0004 bd3 ba2.1k sqft3831 N Vernon St, Arlington, VA 22207For Sale
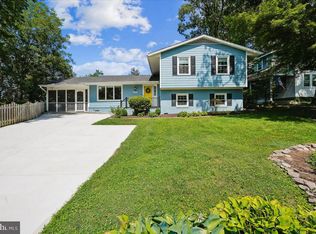
 MLS ID #VAAR2077200, Mandy Barnes, RE/MAX Gateway, LLC. Bright MLS
 - $1,369,0004 bd3 ba2.3k sqft3209 Military Rd, Arlington, VA 22207For Sale
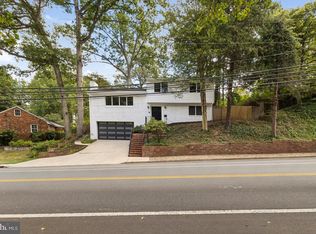 MLS ID #VAAR2062734, Scott MacDonald, RE/MAX Gateway, LLC. Bright MLS
 - $1,749,0004 bd4 ba3.4k sqft1109 N Illinois St, Arlington, VA 22205For Sale
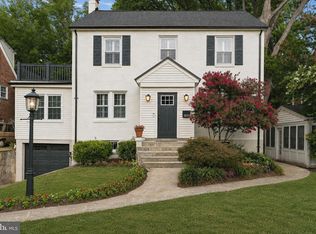 MLS ID #VAAR2077438, Chris Stolte, United Real Estate Premier. Bright MLS
 - $1,295,0003 bd4 ba2.7k sqft2637 N Greenbrier St, Arlington, VA 22207For Sale
 MLS ID #VAAR2075048, Marco Stilli, TTR Sotheby's International Realty. Bright MLS
 - $1,295,0004 bd2 ba2k sqft2601 Military Rd, Arlington, VA 22207For SaleMLS ID #VAAR2079164, Brittany Camacho, Century 21 Redwood Realty. Bright MLS
- $1,400,0005 bd3 ba2.3k sqft2351 N Vermont St, Arlington, VA 22207For SaleMLS ID #VAAR2072090, Mohamad Ahmadinejad, Samson Properties. Bright MLS
- $1,655,0004 bd5 ba3.1k sqft2304 Locust Ridge Ct, Falls Church, VA 22046For SaleMLS ID #VAFX2332996, Keri O'Sullivan, RE/MAX Allegiance. Bright MLS
- $1,650,0005 bd5 ba3.9k sqft2308 Westmoreland St, Falls Church, VA 22046For SaleMLS ID #VAFX2324518, Steven Koleno, BEYCOME BROKERAGE REALTY LLC. Bright MLS
- $1,730,0004 bd4 ba2.7k sqft6012 Overlea Rd, Bethesda, MD 20816For SaleMLS ID #MDMC2242076, Yi Wu, Hometown Elite Realty LLC. Bright MLS
- $1,745,0004 bd4 ba3.1k sqft7004 Brookville Rd, Chevy Chase, MD 20815For SaleMLS ID #MDMC2253744, Chris Kopsidas, CSK Residential, Inc.. Bright MLS
- $1,250,0003 bd4 ba1.8k sqft5908 Cromwell Dr, Bethesda, MD 20816For SaleMLS ID #MDMC2259368, Katherine Martin, TTR Sotheby's International Realty. Bright MLS
- $1,195,0004 bd3 ba3.6k sqft7514 Salem Rd, Falls Church, VA 22043For SaleMLS ID #VAFX2337040, Amy Wease, Compass. Bright MLS
- $1,199,0004 bd3 ba2.3k sqft5701 Radnor Ct, Bethesda, MD 20817For SaleMLS ID #MDMC2251580, Jennifer Drennan, Taylor Properties. Bright MLS
- $1,774,0005 bd6 ba4k sqft3512 16th St S, Arlington, VA 22204New ConstructionBright MLS
- $1,999,5006 bd6 ba3.1k sqft6635 Western Ave NW, Washington, DC 20015For SaleMLS ID #DCDC2274610, Hugh McDermott, TTR Sotheby's International Realty. Bright MLS
- $995,0005 bd4 ba2.5k sqft2500 Arlington Blvd, Arlington, VA 22204For SaleMLS ID #VAAR2080218, Mahamed Bushara, Real Broker, LLC. Bright MLS
- $1,450,0004 bd4 ba3.5k sqft3503 Livingston 1/2 St NW, Washington, DC 20015For SaleMLS ID #DCDC2275116, Kimberly Cestari, Long & Foster Real Estate, Inc.. Bright MLS
