Skip main navigation
Off market
Street View
  • $1,528,900

    4951 34th St N, Arlington, VA 22207

    4beds
    2,642sqft
    SingleFamily
    Built in 1949
    7,566 Square Feet Lot
    $1,528,900 Zestimate®
    $579/sqft
    $5,254 Estimated rent

    Home value

    $1,528,900

    $1.44M - $1.64M

    $5,254/mo

    Zestimate® history
    Loading
    Loading...

    Owner options

    List your home for rent

    $5,254/mo

    Rent Zestimate®

    Find your next renter with Zillow Rental Manager. Plus, with online applications, you can quickly screen prospective tenants – for free.

    Learn more

    $5,254/mo

    Rent Zestimate®

    Refinance and save

    $9,479/mo

    Est. payment

    Refinancing to a lower rate could help reduce your monthly payments and save thousands over the life of the loan.

    See today's rates

    $9,479/mo

    Est. payment

    Explore your selling options

    Work with a Zillow partner agent

    Leverage their expertise and Zillow's premium Showcase listings to get your home seen by more buyers.

    Get started

    List with your own agent

    Get your home in front of millions of buyers by listing it on Zillow.

    Learn how to do it

    Sell it yourself

    Take full control of how buyers see your home on Zillow by listing For Sale by Owner (FSBO).

    List your home

    What's special

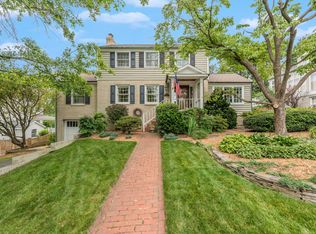
    Come and discover all there is to love in this impressive and wonderful home located in Country Club Manor! This is a well-maintained 4 bedroom, 3.5 bathroom home that sits across 2,642 finished sq ft. The paver driveway and the welcoming portico are just an introduction to the rest of this amazing property. Enter inside to find gleaming hardwood flooring and charming crown molding throughout. Instantly from the entrance, you are greeted by a spacious and formal living room with a classic wood fireplace. Adjacent to this area is the gourmet kitchen fully loaded with recessed lighting, granite countertops, stainless steel appliances, double prep sink, a range hood, subway tile backsplash, dazzling cabinetry, and a large center island with seating. Move past the staircase, towards the rear of the home where you will find a large family room with windows overlooking the backyard. It is perfect for entertaining and relaxing. A convenient half bath completes the main level of this home. Upstairs, there are three spacious bedrooms including the primary suite. The primary suite boasts a huge walk-in closet with custom-built shelves and cabinets, and a luxurious ensuite bath with beautiful tile work, dual sink vanity, and walk-in shower. The two other bedrooms are spacious and well lit, uniquely styled, and share a full hallway bath. Downstairs, the finished walkout basement offers a 4th bedroom/Au Pair Suite that is well lit and equally spacious, in addition to another full bathroom. The Au Pair Suite even has its own separate entrance! A laundry room and storage area complete the lower level. Unwind and enjoy tons of outdoor activities in your fully fenced and private backyard with turf play area and putting green. Conveniently located near Harrison Shopping, Washington Golf & Country Club, parks, and just a short distance from the elementary, middle, and high school! Schedule an appointment today, this property won't last!

    This property is off market, which means it's not currently listed for sale or rent on Zillow. This may be different from what's available on other websites or public sources.
    Facts & features

    Interior

    Bedrooms & bathrooms
    • Bedrooms: 4
    • Bathrooms: 4
    • Full bathrooms: 3
    • 1/2 bathrooms: 1
    Heating
    • Forced air
    Cooling
    • Central
    Features
    • Has fireplace: Yes
    Interior area
    • Total interior livable area: 2,642 sqft

    Property

    Features
    • Exterior features: Other, Brick
    Lot
    • Size: 7,566 Square Feet
    Details
    • Parcel number: 03026018

    Construction

    Type & style
    • Home type: SingleFamily
    Materials
    • Roof: Composition
    Condition
    • Year built: 1949

    Community & HOA

    Location
    • Region: Arlington

    Financial & listing details

    • Price per square foot: $579/sqft
    • Tax assessed value: $1,323,700
    • Annual tax amount: $13,674

    Price history

    DateEventPrice
    7/1/2023Listing removed--
    Source: Bright MLS #VAAR181938 Report a problem
    7/1/2021Sold$1,230,000+3%$466/sqft
    Source: Public Record Report a problem
    6/4/2021Pending sale$1,194,000$452/sqft
    Source: Bright MLS #VAAR181938 Report a problem
    6/2/2021Contingent$1,194,000$452/sqft
    Source: Bright MLS #VAAR181938 Report a problem
    5/27/2021Listed for sale$1,194,000+46.5%$452/sqft
    Source: Bright MLS #VAAR181938 Report a problem
    6/7/2005Sold$815,000+103.8%$308/sqft
    Source: Public Record Report a problem
    2/16/2000Sold$400,000$151/sqft
    Source: Public Record Report a problem

    Public tax history

    YearProperty taxesTax assessment
    2025$13,674 +2.9%$1,323,700 +2.9%
    2024$13,292 +8.8%$1,286,700 +8.5%
    2023$12,220 +3.5%$1,186,400 +3.5%
    2022$11,811 +4.3%$1,146,700 +4.3%
    2021$11,327 +6.5%$1,099,700 +6.1%
    2020$10,635 +2.6%$1,036,600 +2.6%
    2019$10,367 +7.4%$1,010,400 +5.3%
    2018$9,651 +5%$959,300 +5%
    2017$9,188 +3.6%$913,300 +2.1%
    2016$8,868 +0.1%$894,900 +0.6%
    2015$8,857 +12.2%$889,300 +12.2%
    2014$7,894 +4%$792,600 +5.1%
    2013$7,589 +3.6%$754,400
    2012$7,325 +4.7%--
    2011$6,995 --
    2009-- --
    2008-- --
    2007-- --
    2006-- --
    2005-- --
    2004-- --
    2003-- --
    2002-- --
    2001-- $365,900
    Find assessor info on the county website

    Neighborhood: Rock Spring

    Nearby schools

    GreatSchools rating
    Get a cash offer in 3 minutes
    Find out how much your home could sell for in as little as 3 minutes with a no-obligation cash offer.
    Estimated market value
    $1,528,900
    Get a cash offer in 3 minutes
    Find out how much your home could sell for in as little as 3 minutes with a no-obligation cash offer.
    Estimated market value
    $1,528,900