Skip main navigation
Sold for $1,856,500
  • $1,856,500

    4950 34th St N, Arlington, VA 22207

    5beds
    4,230sqft
    Single Family Residence
    Built in 2021
    7,866 Square Feet Lot
    $1,896,900 Zestimate®
    $439/sqft
    $7,995 Estimated rent

    Home value

    $1,896,900

    $1.76M - $2.03M

    $7,995/mo

    Zestimate® history
    Loading
    Loading...

    Owner options

    List your home for rent

    $7,995/mo

    Rent Zestimate®

    Find your next renter with Zillow Rental Manager. Plus, with online applications, you can quickly screen prospective tenants – for free.

    Learn more

    $7,995/mo

    Rent Zestimate®

    Refinance and save

    $9,349/mo

    Est. payment

    Refinancing to a lower rate could help reduce your monthly payments and save thousands over the life of the loan.

    See today's rates

    $9,349/mo

    Est. payment

    Explore your selling options

    Work with a Zillow partner agent

    Leverage their expertise and Zillow's premium Showcase listings to get your home seen by more buyers.

    Get started

    List with your own agent

    Get your home in front of millions of buyers by listing it on Zillow.

    Learn how to do it

    Sell it yourself

    Take full control of how buyers see your home on Zillow by listing For Sale by Owner (FSBO).

    List your home

    What's special

    Private home officeGas fireplaceFinished lower levelTall ceilingsExtra large patioLandscaped corner lotLarge island with seating
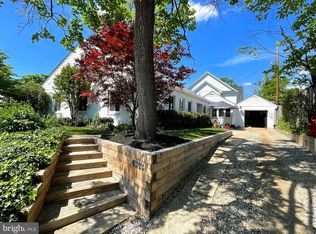
    Situated on a landscaped corner lot in Country Club Manor, 4950 34th Street N offers over 4,000 square feet of refined living across three thoughtfully finished levels. Step inside to a wide formal foyer flanked by elegant living and dining rooms featuring tall ceilings, detailed millwork, and abundant natural light. At the heart of the home, a stunning chef’s kitchen is anchored by a large island with seating and features a 6-burner gas range, brass accents, walk-in pantry, and custom cabinetry. The kitchen flows seamlessly into a dramatic two-story family room with a gas fireplace and second staircase, creating the perfect space for both everyday living and entertaining. A extra large patio offers amazing entertaining space for those summer nights! A private home office and powder room complete the main level. Upstairs, the spacious primary suite includes a tray ceiling, generous walk-in closet, and a spa-like bath with soaking tub, glass shower, and dual vanities. Three additional bedrooms include a second en suite and a shared bath, all with ample closet space. The finished lower level offers a fifth bedroom with full bath, a large recreation room with 9-foot ceilings, and bonus storage space. A two-car garage, custom lighting, and timeless finishes throughout complete this turnkey offering in one of Arlington’s most established communities.

    Zillow last checked:

    Listing updated:

    Listed by:

    Barak Sky 301-742-5759,

    Long & Foster Real Estate, Inc.,

    Listing Team: The Sky Group

    Bought with:

    Daniel Carrillo

    Taylor Properties

    Source: Bright MLS,MLS#: VAAR2055420MLS Logo

    Facts & features

    Interior

    Bedrooms & bathrooms
    • Bedrooms: 5
    • Bathrooms: 5
    • Full bathrooms: 4
    • 1/2 bathrooms: 1
    • Main level bathrooms: 1
    Primary bedroom
    • Level: Upper
    • Area: 272 Square Feet
    • Dimensions: 17 x 16
    Bedroom 2
    • Level: Upper
    Bedroom 3
    • Level: Upper
    Bedroom 4
    • Level: Upper
    Primary bathroom
    • Level: Upper
    Bathroom 2
    • Level: Upper
    Bathroom 3
    • Level: Upper
    Breakfast room
    • Level: Main
    Dining room
    • Level: Main
    • Area: 168 Square Feet
    • Dimensions: 14 x 12
    Family room
    • Level: Main
    Foyer
    • Level: Main
    Kitchen
    • Level: Main
    Library
    • Level: Main
    Living room
    • Level: Main
    • Area: 168 Square Feet
    • Dimensions: 14 x 12
    Mud room
    • Level: Main
    Recreation room
    • Level: Lower
    Sitting room
    • Level: Upper
    Utility room
    • Level: Lower
    Heating
    • Forced Air, Zoned, Natural Gas
    Cooling
    • Central Air, Electric
    Appliances
    • Included: Microwave, Dishwasher, Disposal, Dryer, Exhaust Fan, Oven/Range - Gas, Six Burner Stove, Range Hood, Refrigerator, Stainless Steel Appliance(s), Washer, Gas Water Heater
    • Laundry: Upper Level, Mud Room
    Features
    • Breakfast Area, Double/Dual Staircase, Family Room Off Kitchen, Open Floorplan, Floor Plan - Traditional, Formal/Separate Dining Room, Kitchen - Gourmet, Kitchen - Table Space, Pantry, Recessed Lighting, Soaking Tub, Primary Bath(s), Bathroom - Stall Shower, Bathroom - Tub Shower, Upgraded Countertops, Walk-In Closet(s), 9'+ Ceilings, 2 Story Ceilings, Tray Ceiling(s)
    • Flooring: Carpet, Wood
    • Basement: Finished
    • Number of fireplaces: 2
    Interior area
    • Total structure area: 4,230
    • Total interior livable area: 4,230 sqft
    • Finished area above ground: 3,226
    • Finished area below ground: 1,004

    Property

    Parking
    • Total spaces: 2
    • Parking features: Garage Faces Side, Attached
    • Attached garage spaces: 2
    Accessibility
    • Accessibility features: None
    Features
    • Levels: Three
    • Stories: 3
    • Patio & porch: Porch
    • Exterior features: Stone Retaining Walls
    • Pool features: None
    • Fencing: Back Yard
    • Has view: Yes
    • View description: Garden
    Lot
    • Size: 7,866 sqft
    Details
    • Additional structures: Above Grade, Below Grade
    • Parcel number: 03025001
    • Zoning: R-10
    • Special conditions: Standard

    Construction

    Type & style
    • Home type: SingleFamily
    • Architectural style: Traditional,Transitional
    • Property subtype: Single Family Residence
    Materials
    • HardiPlank Type, Stone
    • Foundation: Other
    • Roof: Architectural Shingle
    Condition
    • New construction: No
    • Year built: 2021

    Utilities & green energy

    • Sewer: Public Sewer
    • Water: Public

    Community & neighborhood

    Location
    • Region: Arlington
    • Subdivision: Country Club Manor

    Other

    Other facts
    • Listing agreement: Exclusive Agency
    • Ownership: Fee Simple

    Price history

    DateEventPrice
    10/17/2025Sold$1,856,500-2.3%$439/sqft
    Source: Bright MLS #VAAR2055420 Report a problem
    10/6/2025Pending sale$1,899,900$449/sqft
    Source: Bright MLS #VAAR2055420 Report a problem
    8/20/2025Listed for sale$1,899,900$449/sqft
    Source: WMLS #BMTVAAR2055420 Report a problem
    6/12/2025Contingent$1,899,900$449/sqft
    Source: Bright MLS #VAAR2055420 Report a problem
    6/5/2025Price change$1,899,900-5%$449/sqft
    Source: Bright MLS #VAAR2055420 Report a problem
    5/1/2025Listed for sale$1,999,900+23.8%$473/sqft
    Source: Bright MLS #VAAR2055420 Report a problem
    12/18/2023Listing removed--
    Source: Bright MLS #VAAR182046 Report a problem
    12/17/2021Sold$1,615,000-2.1%$382/sqft
    Source: Bright MLS #VAAR182046 Report a problem
    12/15/2021Pending sale$1,649,000$390/sqft
    Source: Bright MLS #VAAR182046 Report a problem
    11/18/2021Contingent$1,649,000$390/sqft
    Source: Bright MLS #VAAR182046 Report a problem
    9/22/2021Listed for sale$1,649,000+126.2%$390/sqft
    Source: Bright MLS #VAAR182046 Report a problem
    11/27/2018Listing removed$729,000$172/sqft
    Source: Howard Brock Realty Company, Inc. #1000413722 Report a problem
    6/30/2018Price change$729,000-8.3%$172/sqft
    Source: Howard Brock Realty Company, Inc. #1000413722 Report a problem
    4/18/2018Listed for sale$795,000+76.7%$188/sqft
    Source: Howard Brock Realty Company, Inc. #1000413722 Report a problem
    4/6/2016Listing removed$2,900$1/sqft
    Source: Brock Realty Report a problem
    2/7/2016Listed for rent$2,900$1/sqft
    Source: Howard Brock Realty Company Inc. #AR9566213 Report a problem
    7/16/2002Sold$450,000$106/sqft
    Source: Public Record Report a problem

    Public tax history

    YearProperty taxesTax assessment
    2025$19,626 +4.9%$1,899,900 +4.9%
    2024$18,703 +9.5%$1,810,600 +9.2%
    2023$17,078 +0.8%$1,658,100 +0.8%
    2022$16,935 +54.1%$1,644,200 +54.1%
    2021$10,991 +35.9%$1,067,100 +35.3%
    2020$8,090 +1.8%$788,500 +1.8%
    2019$7,944 +3.6%$774,300 +1.6%
    2018$7,665 +6.4%$761,900 +6.4%
    2017$7,202 +4.2%$715,900 +2.6%
    2016$6,912 +0.6%$697,500 +1.1%
    2015$6,872 +8.6%$690,000 +8.6%
    2014$6,326 +4.6%$635,100 +5.6%
    2013$6,049 +3.6%$601,300
    2012$5,839 +2.2%--
    2011$5,713 --
    2009-- --
    2008-- --
    2007-- --
    2006-- --
    2005-- --
    2004-- --
    2003-- --
    2002-- --
    2001-- $279,800

    Find assessor info on the county website

    Neighborhood: Rock Spring

    Nearby schools

    GreatSchools rating
    Schools provided by the listing agent
    • Elementary: Jamestown
    • Middle: Williamsburg
    • High: Yorktown
    • District: Arlington County Public Schools

    Source: Bright MLS. This data may not be complete. We recommend contacting the local school district to confirm school assignments for this home.

    Get a cash offer in 3 minutes
    Find out how much your home could sell for in as little as 3 minutes with a no-obligation cash offer.
    Estimated market value
    $1,896,900
    Get a cash offer in 3 minutes
    Find out how much your home could sell for in as little as 3 minutes with a no-obligation cash offer.
    Estimated market value
    $1,896,900