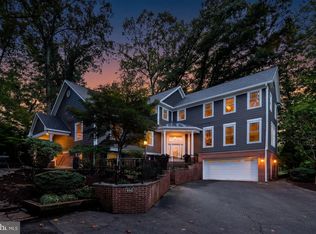
New Price! Enjoy the best of Falls Church living in this beautifully updated home, nestled on a quiet cul-de-sac street and offering generous living spaces, timeless finishes, and an unbeatable location. Situated within the Haycock Elementary, Longfellow Middle, and McLean High School pyramid, the home is just 1.2 miles from the Metro and less than one mile from the City of Falls Church's vibrant Main Street, with its popular restaurants, boutiques, parks, and year-round community events. Offering three finished levels of thoughtfully designed living space, this home has been refreshed with new interior paint and hardwood floors throughout the main level. The upper level features four spacious bedrooms, a versatile den, and three full bathrooms, including an award-winning, Michael Nash primary bedroom addition with vaulted ceilings, a walk-in closet, and a spa-inspired marble bathroom complete with a soaking tub, oversized walk-in shower, and skylights that fill the space with natural light. Two generously sized secondary bathrooms and a convenient upper-level laundry room complete the bedroom level. The main level is designed for both everyday living and entertaining. Enjoy a spacious living room with a gas fireplace, an elegant formal dining room with sliding glass doors leading to the expansive rear deck, and a gourmet kitchen featuring white cabinetry, stainless steel appliances, double ovens, a marble backsplash, and abundant counter space. The kitchen flows seamlessly into the inviting family room with a cozy wood-burning fireplace. A convenient powder room completes the main level. The finished walk-up lower level provides exceptional flexibility with a large recreation room, custom built-in bar, full bathroom, and an oversized utility/storage room. Outside, you'll find an entertainer's dream backyard featuring an expansive deck, stone patio, built-in fire pit, hot tub, mature custom landscaping, and a storage shed, creating the perfect setting for relaxing or hosting parties. A two-car garage adds even more convenience. Recently updated systems: hot water heater (2024), HVAC (2023), heat pump (2025). With an unbeatable location, generous living spaces, and exceptional indoor and outdoor amenities, this is a rare opportunity to own a truly special home in the heart of Falls Church.
For sale
Price cut: $20K (10/8)
$1,655,000
2304 Locust Ridge Ct, Falls Church, VA 22046
4beds
3,158sqft
Single Family Residence
Built in 1973
8,799 Square Feet Lot
$-- Zestimate®
$524/sqft
$-- HOA
What's special
Two-car garageCustom built-in barQuiet cul-de-sac streetNew interior paintGenerous living spacesFour spacious bedroomsVaulted ceilings
- 59 days
- 1,375
- 109
Zillow last checked:
Listing updated:
Listed by:
Keri O'Sullivan 703-395-4099,
RE/MAX Allegiance 703-522-1940
Source: Bright MLS,MLS#: VAFX2332996
Facts & features
Interior
Bedrooms & bathrooms
- Bedrooms: 4
- Bathrooms: 5
- Full bathrooms: 4
- 1/2 bathrooms: 1
- Main level bathrooms: 1
Rooms
- Room types: Living Room, Dining Room, Primary Bedroom, Bedroom 2, Bedroom 3, Bedroom 4, Kitchen, Family Room, Den, Laundry, Recreation Room, Utility Room, Bathroom 2, Bathroom 3, Primary Bathroom
Primary bedroom
- Features: Flooring - Wood
- Level: Upper
Bedroom 2
- Features: Flooring - Wood
- Level: Upper
Bedroom 3
- Features: Flooring - Wood
- Level: Upper
Bedroom 4
- Features: Flooring - Wood
- Level: Upper
Primary bathroom
- Level: Upper
Bathroom 2
- Level: Upper
Bathroom 3
- Level: Upper
Den
- Features: Flooring - Wood
- Level: Upper
Dining room
- Features: Flooring - HardWood
- Level: Main
Family room
- Features: Flooring - HardWood
- Level: Main
Kitchen
- Features: Flooring - Wood
- Level: Main
Laundry
- Features: Flooring - Wood
- Level: Upper
Living room
- Features: Flooring - HardWood
- Level: Main
Recreation room
- Features: Flooring - Carpet
- Level: Lower
Utility room
- Level: Lower
Heating
- Forced Air, Natural Gas
Cooling
- Central Air, Electric
Appliances
- Included: Microwave, Cooktop, Dishwasher, Disposal, Exhaust Fan, Ice Maker, Oven, Stainless Steel Appliance(s), Washer, Dryer, Gas Water Heater
- Laundry: Upper Level, Laundry Room
Features
- Bathroom - Walk-In Shower, Breakfast Area, Built-in Features, Chair Railings, Crown Molding, Dining Area, Family Room Off Kitchen, Floor Plan - Traditional, Formal/Separate Dining Room, Kitchen - Gourmet, Recessed Lighting, Walk-In Closet(s), Bar, Soaking Tub
- Flooring: Hardwood, Carpet, Ceramic Tile, Wood
- Windows: Window Treatments
- Basement: Connecting Stairway,Improved,Interior Entry,Exterior Entry,Side Entrance,Walk-Out Access
- Number of fireplaces: 2
- Fireplace features: Wood Burning, Gas/Propane
Interior area
- Total structure area: 3,158
- Total interior livable area: 3,158 sqft
- Finished area above ground: 2,468
- Finished area below ground: 690
Video & virtual tour
Property
Parking
- Total spaces: 2
- Parking features: Garage Faces Front, Garage Door Opener, Inside Entrance, Attached, Driveway, Off Street
- Attached garage spaces: 2
- Has uncovered spaces: Yes
Accessibility
- Accessibility features: None
Features
- Levels: Three
- Stories: 3
- Patio & porch: Deck, Patio
- Exterior features: Lighting, Sidewalks
- Pool features: None
- Has spa: Yes
- Spa features: Hot Tub
Lot
- Size: 8,799 Square Feet
Details
- Additional structures: Above Grade, Below Grade
- Parcel number: 0404 31 0002
- Zoning: 140
- Special conditions: Standard
Construction
Type & style
- Home type: SingleFamily
- Architectural style: Colonial
- Property subtype: Single Family Residence
Materials
- Aluminum Siding, Brick
- Foundation: Block
Condition
- Very Good
- New construction: No
- Year built: 1973
Utilities & green energy
- Sewer: Public Sewer
- Water: Public
Community & HOA
Community
- Subdivision: Locust Ridge
HOA
- Has HOA: No
Location
- Region: Falls Church
Financial & listing details
- Price per square foot: $524/sqft
- Tax assessed value: $1,449,020
- Annual tax amount: $17,620
- Date on market: 8/13/2026
- Listing agreement: Exclusive Right To Sell
- Inclusions: Outdoor Dining Table, Chairs And Umbrella; Outdoor Firepit; Outdoor Shade Cover (black); Garage Shelving; Utility Room Shelving; White Kitchen Cabinet
- Ownership: Fee Simple
Estimated market value
Not available
Estimated sales range
Not available
Not available
Price history
| Date | Event | Price |
|---|---|---|
| 10/8/2026 | Price change | $1,655,000-1.2%$524/sqft |
Source:  Bright MLS #VAFX2332996 Report a problem Bright MLS #VAFX2332996 Report a problem | ||
| 9/11/2026 | Listed for sale | $1,675,000-0.6%$530/sqft |
Source: Bright MLS #VAFX2332996 Report a problem | ||
| 8/29/2026 | Contingent | $1,685,000$534/sqft |
Source: Bright MLS #VAFX2332996 Report a problem | ||
| 8/13/2026 | Listed for sale | $1,685,000+45.9%$534/sqft |
Source: Bright MLS #VAFX2332996 Report a problem | ||
| 8/24/2018 | Sold | $1,155,000+0.4%$366/sqft |
Source: Public Record Report a problem | ||
| 7/28/2018 | Pending sale | $1,150,000$364/sqft |
Source: Berkshire Hathaway HomeServices PenFed Realty #FX10280442 Report a problem | ||
| 7/25/2018 | Price change | $1,150,000-2.5%$364/sqft |
Source: Berkshire Hathaway HomeServices PenFed Realty #FX10280442 Report a problem | ||
| 7/18/2018 | Price change | $1,180,000+2.6%$374/sqft |
Source: Berkshire Hathaway HomeServices PenFed Realty #FX10280442 Report a problem | ||
| 7/4/2018 | Pending sale | $1,149,900$364/sqft |
Source: Berkshire Hathaway HomeServices PenFed Realty #FX10280442 Report a problem | ||
| 6/29/2018 | Listed for sale | $1,149,900+55.3%$364/sqft |
Source: Berkshire Hathaway HomeServices PenFed Realty #1001935352 Report a problem | ||
| 10/2/2012 | Sold | $740,500+2.1%$234/sqft |
Source: Public Record Report a problem | ||
| 9/9/2012 | Listed for sale | $725,000+5.2%$230/sqft |
Source: Fall Properties Report a problem | ||
| 12/14/2004 | Sold | $689,000+73.1%$218/sqft |
Source: Public Record Report a problem | ||
| 11/13/2000 | Sold | $398,000$126/sqft |
Source: Public Record Report a problem | ||
Public tax history
| Year | Property taxes | Tax assessment |
|---|---|---|
| 2025 | $16,052 +4.7% | $1,314,220 +4.7% |
| 2024 | $15,337 +7.6% | $1,255,360 +4% |
| 2023 | $14,251 +4.4% | $1,206,580 +5.8% |
| 2022 | $13,652 | $1,140,410 +7.2% |
| 2021 | -- | $1,063,640 -2.5% |
| 2020 | $13,417 +0.8% | $1,091,380 +0.9% |
| 2019 | $13,313 +27.9% | $1,081,380 +28.7% |
| 2018 | $10,405 +7.5% | $840,350 +5.7% |
| 2017 | $9,681 +5.8% | $795,200 +6% |
| 2016 | $9,149 +5.8% | $750,220 +2.2% |
| 2015 | $8,649 +5.3% | $734,220 +5.3% |
| 2014 | $8,212 | $697,120 +2.3% |
| 2013 | -- | $681,700 +10% |
| 2012 | -- | $619,930 |
| 2011 | -- | $619,930 |
| 2010 | -- | $619,930 -1.1% |
| 2009 | -- | $626,680 -8.5% |
| 2008 | -- | $685,040 -2.7% |
| 2007 | -- | $703,850 +36.7% |
| 2003 | -- | $515,050 +23% |
| 2002 | -- | $418,740 +17.7% |
| 2001 | -- | $355,840 |
Find assessor info on the county website
Monthly payment
Est. payment
Payment breakdown
Explore the cost of this home by adjusting the details. Changes won't be saved.Climate risks
Neighborhood: 22046
Nearby schools
Schools provided by the listing agent
- Elementary: Haycock
- Middle: Longfellow
- High: Mclean
- District: Fairfax County Public Schools
Source: Bright MLS. This data may not be complete. We recommend contacting the local school district to confirm school assignments for this home.
- $1,227,4005 bd3 ba2k sqft2306 Locust Ridge Ct, Falls Church, VA 22046Off Market
- $1,295,6005 bd4 ba2k sqft2302 Locust Ridge Ct, Falls Church, VA 22046Off Market
- $1,257,4004 bd3 ba1.7k sqft2345 Walnut St, Falls Church, VA 22046Off Market
- $2,203,1005 bd4 ba3.3k sqft2347 Walnut St, Falls Church, VA 22046Off Market
Similar homes
- $1,189,0004 bd3 ba2.7k sqft6512 Cape Ct, Falls Church, VA 22043For Sale

 MLS ID #VAFX2343716, Celeste Katz, Keller Williams Realty. Bright MLS
 - $1,574,9994 bd4 ba3.1k sqft1825 Dalmation Dr, Mc Lean, VA 22101For Sale
 MLS ID #VAFX2338780, Jay Caputo, EXP Realty, LLC. Bright MLS
 - $1,275,0004 bd3 ba3.6k sqft7514 Salem Rd, Falls Church, VA 22043For Sale
 MLS ID #VAFX2337040, Amy Wease, Compass. Bright MLS
 - $1,750,0005 bd5 ba4.5k sqft9945 Woodrow St, Vienna, VA 22181For Sale
 MLS ID #VAFX2344344, Casey Samson, Samson Properties. Bright MLS
 - $1,625,0004 bd3 ba3.1k sqft910 Allison St, Alexandria, VA 22302For SaleMLS ID #VAAX2066796, Mary Saltzman, Compass. Bright MLS
- $1,749,0004 bd4 ba3.4k sqft1109 N Illinois St, Arlington, VA 22205For SaleMLS ID #VAAR2077438, Chris Stolte, United Real Estate Premier. Bright MLS
- $974,9004 bd3 ba2.7k sqft7608 Salem Rd, Falls Church, VA 22043For SaleMLS ID #VAFX2323356, Morgan Spencer, Realty ONE Group Capital. Bright MLS
- $1,575,0004 bd4 ba3.4k sqft5305 Ridgefield Rd, Bethesda, MD 20816For SaleMLS ID #MDMC2255176, Joanne Pinover, Washington Fine Properties, LLC. Bright MLS
- $1,450,0004 bd3 ba2.6k sqft1048 Bellview Rd, Mc Lean, VA 22102For SaleMLS ID #VAFX2339872, Patrick O'Keefe, RE/MAX Gateway, LLC. Bright MLS
- $1,730,0004 bd4 ba2.7k sqft6012 Overlea Rd, Bethesda, MD 20816For SaleMLS ID #MDMC2242076, Yi Wu, Hometown Elite Realty LLC. Bright MLS
- $1,399,0005 bd3 ba2.6k sqft1526 Laurel Hill Rd, Vienna, VA 22182For SaleMLS ID #VAFX2337896, JoJo Stansfield, Samson Properties. Bright MLS
- $1,495,0004 bd3 ba2.8k sqft5106 Duvall Dr, Bethesda, MD 20816For SaleMLS ID #MDMC2256538, Nathan Julian Guggenheim, Washington Fine Properties, LLC. Bright MLS
- $1,350,0006 bd5 ba4.5k sqft6203 Champion Oak Ct, Falls Church, VA 22044For SaleMLS ID #VAFX2343616, REESE SHOPTAW, Real Broker, LLC. Bright MLS
- $1,649,0005 bd4 ba2.8k sqft3155 Upland Ter NW, Washington, DC 20015For SaleMLS ID #DCDC2279872, Kimberly Cestari, Long & Foster Real Estate, Inc.. Bright MLS
- $919,0003 bd4 ba1.8k sqft307 Gundry Dr, Falls Church, VA 22046For SaleMLS ID #VAFA2004268, Chip Benjamin, Long & Foster Real Estate, Inc.. Bright MLS
- $1,825,0005 bd4 ba3.8k sqft5246 Loughboro Rd NW, Washington, DC 20016For SaleMLS ID #DCDC2283618, Lauren Pillsbury, Washington Fine Properties, LLC. Bright MLS
- $1,295,0004 bd2 ba2k sqft2601 Military Rd, Arlington, VA 22207For SaleMLS ID #VAAR2079164, Brittany Camacho, Century 21 Redwood Realty. Bright MLS
- $1,475,0004 bd2 ba2.1k sqft1413 44th St NW, Washington, DC 20007For SaleMLS ID #DCDC2283006, Michael Brennan, Compass. Bright MLS
- $1,600,0005 bd4 ba3.3k sqft616 26th St S, Arlington, VA 22202For SaleMLS ID #VAAR2079478, Andy Biggers, KW United. Bright MLS
- $1,649,0004 bd5 ba4k sqft9505 Lynnhall Pl, Alexandria, VA 22309For SaleMLS ID #VAFX2323748, Phil Snedegar, Berkshire Hathaway HomeServices PenFed Realty. Bright MLS
