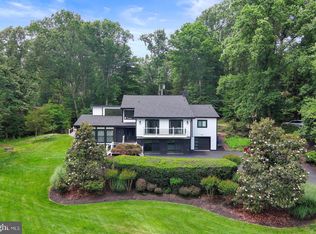
*Open Sunday (9/20) 1-3pm* Welcome to this beautifully renovated and expanded home sited perfectly on a private .87 acre lot in the heart of McLean. Surrounded by mature trees and lush landscaping, this inviting home offers the perfect blend of sophisticated updates, comfortable living spaces, and exceptional indoor/outdoor entertaining. Key recent improvements include: *Sunroom Addition (2020) *New Architectural Roof, Skylights, and Oversized Gutters (2020) *Hardie Plank Siding *Completely Renovated Kitchen with New Cabinetry, Quartz Countertops, and High-end Appliances (2022) *Updated All Bathrooms - Primary Bathroom (2019) * Hall Bathroom (2025)* Powder Room (2024) *Updated All Hardwood Flooring (2019) *New Water Heater (2024), and so much more! The bright and open main level is centered around the stunning two-story family room with a floor-to-ceiling fireplace, custom built-ins, and wall of windows providing amazing natural light all day long. The main level also features the newly updated kitchen, a spacious dining area, new sunroom addition, a private bedroom/home office, half bath, and large laundry/storage room. The upper-level includes 3 spacious bedrooms and 2 updated bathrooms. The incredible primary suite features a large walk-in closet and luxurious bathroom with dual vanity sinks, skylight, and oversized shower. The outside is highlighted by the flagstone patio overlooking the beautifully landscaped grounds with direct access from the sunroom addition and driveway – perfect for entertaining. You’ll also find the attached 2-car garage, multiple storage sheds, playset area, and oversized driveway. Ideally located in McLean with convenient access major commuter routes, shopping, dining, parks, trails, Vienna, Tysons, Arlington and Washington, DC. *Spring Hill Elementary, Cooper Middle, and Langley High School pyramid* Schedule a tour today!
For sale
$1,500,000
1048 Bellview Rd, Mc Lean, VA 22102
4beds
2,617sqft
Single Family Residence
Built in 1977
0.87 Acres Lot
$1,450,300 Zestimate®
$573/sqft
$-- HOA
What's special
New sunroom additionUpdated all bathroomsMultiple storage shedsHardie plank sidingNew architectural roofOversized drivewayCompletely renovated kitchen
- 8 days
- 2,163
- 256
Likely to sell faster than
Zillow last checked:
Listing updated:
Listed by:
Patrick O'Keefe 703-489-6394,
RE/MAX Gateway, LLC (703) 652-5777
Source: Bright MLS,MLS#: VAFX2339872
Facts & features
Interior
Bedrooms & bathrooms
- Bedrooms: 4
- Bathrooms: 3
- Full bathrooms: 2
- 1/2 bathrooms: 1
- Main level bathrooms: 1
- Main level bedrooms: 1
Basement
- Area: 0
Heating
- Heat Pump, Electric
Cooling
- Central Air, Electric
Appliances
- Included: Dishwasher, Disposal, Dryer, Microwave, Oven/Range - Gas, Range Hood, Refrigerator, Washer, Electric Water Heater
- Laundry: Main Level, Dryer In Unit, Washer In Unit
Features
- Family Room Off Kitchen, Combination Dining/Living, Kitchen - Gourmet, Kitchen - Country, Built-in Features, Upgraded Countertops, Primary Bath(s), Crown Molding, Recessed Lighting, Open Floorplan, Bathroom - Walk-In Shower, Dining Area, 2 Story Ceilings, High Ceilings
- Flooring: Wood
- Doors: French Doors
- Windows: Skylight(s)
- Has basement: No
- Number of fireplaces: 2
- Fireplace features: Wood Burning, Gas/Propane
Interior area
- Total structure area: 2,617
- Total interior livable area: 2,617 sqft
- Finished area above ground: 2,617
- Finished area below ground: 0
Property
Parking
- Total spaces: 2
- Parking features: Garage Door Opener, Garage Faces Front, Driveway, Attached
- Attached garage spaces: 2
- Has uncovered spaces: Yes
Accessibility
- Accessibility features: Other
Features
- Levels: Two
- Stories: 2
- Patio & porch: Patio
- Exterior features: Extensive Hardscape
- Pool features: None
- Has view: Yes
- View description: Trees/Woods
Lot
- Size: 0.87 Acres
- Features: Backs to Trees, Landscaped, Pipe Stem, Wooded, Private
Details
- Additional structures: Above Grade, Below Grade
- Parcel number: 0201 03 0005A
- Zoning: 100
- Special conditions: Standard
Construction
Type & style
- Home type: SingleFamily
- Architectural style: Contemporary
- Property subtype: Single Family Residence
Materials
- HardiPlank Type
- Foundation: Block
- Roof: Architectural Shingle
Condition
- Excellent
- New construction: No
- Year built: 1977
- Major remodel year: 2020
Utilities & green energy
- Sewer: Septic Exists, Septic = # of BR
- Water: Well
Community & HOA
Community
- Subdivision: None Available
HOA
- Has HOA: No
Location
- Region: Mc Lean
Financial & listing details
- Price per square foot: $573/sqft
- Tax assessed value: $1,288,310
- Annual tax amount: $15,157
- Date on market: 9/11/2026
- Listing agreement: Exclusive Right To Sell
- Listing terms: Conventional,Cash,VA Loan,FHA,Other
- Ownership: Fee Simple
Estimated market value
$1,450,300
$1.38M - $1.52M
$4,868/mo
Price history
| Date | Event | Price |
|---|---|---|
| 9/11/2026 | Listed for sale | $1,500,000+60.4%$573/sqft |
Source:  Bright MLS #VAFX2339872 Report a problem Bright MLS #VAFX2339872 Report a problem | ||
| 8/16/2018 | Sold | $935,000-3.5%$357/sqft |
Source: Public Record Report a problem | ||
| 7/18/2018 | Pending sale | $969,000$370/sqft |
Source: Kennedy & Co #1004152767 Report a problem | ||
| 7/11/2018 | Listing removed | $4,000+2.6%$2/sqft |
Source: Kennedy & Co #1001970174 Report a problem | ||
| 7/1/2018 | Listed for rent | $3,900$1/sqft |
Source: Kennedy & Co #1001970174 Report a problem | ||
| 6/22/2018 | Price change | $969,000-3.1%$370/sqft |
Source: Kennedy & Co #1004152767 Report a problem | ||
| 4/3/2018 | Price change | $999,888-8.2%$382/sqft |
Source: Kennedy & Co #1004152767 Report a problem | ||
| 12/8/2017 | Price change | $1,089,000-2.8%$416/sqft |
Source: Kennedy & Co #1004152767 Report a problem | ||
| 11/16/2017 | Listed for sale | $1,120,000+24.4%$428/sqft |
Source: Kennedy & Co #1004152767 Report a problem | ||
| 7/27/2005 | Sold | $900,000$344/sqft |
Source: Public Record Report a problem | ||
Public tax history
| Year | Property taxes | Tax assessment |
|---|---|---|
| 2025 | $14,514 +5.5% | $1,231,060 +5.7% |
| 2024 | $13,758 +3.6% | $1,164,490 +1% |
| 2023 | $13,282 -1% | $1,153,410 +0.3% |
| 2022 | $13,419 | $1,150,360 +18.8% |
| 2021 | -- | $968,360 +5.1% |
| 2020 | $11,114 | $921,170 |
| 2019 | $11,114 -2.1% | $921,170 -2.1% |
| 2018 | $11,356 +4.7% | $941,260 +2.7% |
| 2017 | $10,851 -8.8% | $916,500 -9% |
| 2016 | $11,902 -14.6% | $1,007,330 -17.7% |
| 2015 | $13,936 +6.3% | $1,223,490 +6% |
| 2014 | $13,112 | $1,153,760 |
| 2013 | -- | $1,153,760 +30.9% |
| 2012 | -- | $881,130 -2.1% |
| 2011 | -- | $899,740 +3.8% |
| 2010 | -- | $866,570 +1.9% |
| 2009 | -- | $850,290 -0.8% |
| 2008 | -- | $856,930 +5.6% |
| 2007 | -- | $811,220 +60.8% |
| 2003 | -- | $504,520 +15% |
| 2002 | -- | $438,715 +12% |
| 2001 | -- | $391,710 |
Find assessor info on the county website
Monthly payment
Est. payment
Payment breakdown
Explore the cost of this home by adjusting the details. Changes won't be saved.Climate risks
Neighborhood: 22102
Nearby schools
Schools provided by the listing agent
- Elementary: Spring Hill
- Middle: Cooper
- High: Langley
- District: Fairfax County Public Schools
Source: Bright MLS. This data may not be complete. We recommend contacting the local school district to confirm school assignments for this home.
Similar homes
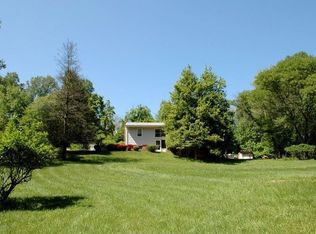
- $1,500,0004 bd4 ba3.4k sqft1360 Snow Meadow Ln, Mc Lean, VA 22102For Sale

 MLS ID #VAFX2337922, Sarah Moorman, Samson Properties. Bright MLS
 - $1,295,0004 bd3 ba3.6k sqft7514 Salem Rd, Falls Church, VA 22043For Sale
 MLS ID #VAFX2337040, Amy Wease, Compass. Bright MLS
 - $1,200,0004 bd5 ba3.3k sqft1606 Montmorency Dr, Vienna, VA 22182For Sale
 MLS ID #VAFX2334080, Zach Abbasi, RE/MAX Real Estate Connections. Bright MLS
 - $2,050,0004 bd5 ba3.2k sqft7337 Hooking Rd, Mc Lean, VA 22101For Sale
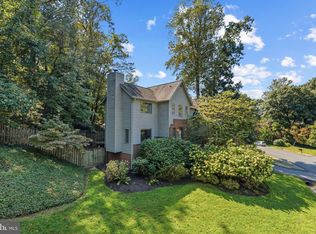 MLS ID #VAFX2334742, Gabriele Aulisi, Weichert, REALTORS. Bright MLS
 - $1,689,0006 bd5 ba3.7k sqft1416 Rosewood Hill Dr, Vienna, VA 22182For SaleMLS ID #VAFX2318342, Sarah Maddox, Samson Properties. Bright MLS
- $1,675,0006 bd5 ba2.8k sqft5910 Overlea Rd, Bethesda, MD 20816For SaleMLS ID #MDMC2255742, J James Braeu, TTR Sotheby's International Realty. Bright MLS
- $1,499,0004 bd3 ba2.1k sqft4745 Reservoir Rd NW, Washington, DC 20007For SaleMLS ID #DCDC2270838, Megan Shapiro, Compass. Bright MLS
- $1,219,9004 bd5 ba3.2k sqft7308 Aynsley Ln, Mc Lean, VA 22102For SaleMLS ID #VAFX2328198, Dave Moya, KW Metro Center. Bright MLS
- $1,345,0005 bd3 ba3.1k sqft12118 Beaver Creek Rd, Clifton, VA 20124For SaleMLS ID #VAFX2328008, Renee McMahan, Compass. Bright MLS
- $1,150,0004 bd3 ba2.8k sqft9900 Shady Cove Dr, Fairfax Station, VA 22039For SaleMLS ID #VAFX2336048, Jennifer Christoff, KW Metro Center. Bright MLS
- $1,495,0005 bd4 ba2.3k sqft5633 5th St N, Arlington, VA 22205For SaleMLS ID #VAAR2078928, Matt Cochrane, RLAH @properties. Bright MLS
- $1,388,0004 bd3 ba3.3k sqft7531 Cayuga Ave, Bethesda, MD 20817For SaleMLS ID #MDMC2238886, Mr. Eric Stewart, Long & Foster Real Estate, Inc.. Bright MLS
- $1,675,0004 bd5 ba3.1k sqft2304 Locust Ridge Ct, Falls Church, VA 22046For SaleMLS ID #VAFX2332996, Keri O'Sullivan, RE/MAX Allegiance. Bright MLS
- $1,399,0004 bd4 ba3.2k sqft6016 1st St N, Arlington, VA 22203For SaleMLS ID #VAAR2079162, Natalie Vaughan, Compass. Bright MLS
- $1,125,0004 bd4 ba2.1k sqft7328 Aynsley Ln, Mc Lean, VA 22102For SaleMLS ID #VAFX2321604, Isabelle Jelinski, Keller Williams Realty. Bright MLS
- $1,195,0004 bd4 ba2.8k sqft10804 Deborah Dr, Rockville, MD 20854For SaleMLS ID #MDMC2253364, Stacey Sauter, Long & Foster Real Estate, Inc.. Bright MLS
- $1,025,0005 bd3 ba2.5k sqft9301 Santayana Dr, Fairfax, VA 22031For SaleMLS ID #VAFX2338620, Sarah Harrington, Long & Foster Real Estate, Inc.. Bright MLS
- $1,199,0005 bd3 ba2.6k sqft3214 Chichester Ln, Fairfax, VA 22031For SaleMLS ID #VAFX2318390, Hill Slowinski, Long & Foster Real Estate, Inc.. Bright MLS
- $1,779,9004 bd4 ba2.7k sqft6012 Overlea Rd, Bethesda, MD 20816For SaleMLS ID #MDMC2242076, Yi Wu, Hometown Elite Realty LLC. Bright MLS
- $1,400,0005 bd3 ba2.8k sqft802 Parkway Ter, Alexandria, VA 22302For SaleMLS ID #VAAX2065530, Roby Thompson, Long & Foster Real Estate, Inc.. Bright MLS
