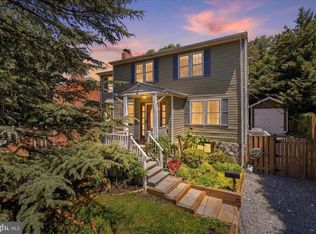
Beautifully updated and exceptionally well maintained, this 4-bedroom, 2.5-bath North Arlington home offers extensive renovations, major system updates, flexible living space, and a fantastic screened porch and fenced yard. Significant improvements include a fully renovated kitchen in 2025, bathroom renovations in 2023, HVAC replacement in 2022, and a new roof, windows, and tankless water heater in 2021. The washer and dryer were replaced in 2024, along with the dishwasher, making this a home where many of the big-ticket updates have already been completed. The light-filled main level features hardwood floors and comfortable living and dining spaces. The renovated kitchen includes Viraldi quartz countertops, updated cabinetry, designer backsplash, custom pantry storage, under-cabinet lighting, and a breakfast area. Just off the main level, the expansive screened porch adds another space to relax, dine, and entertain. It features an outdoor bar, mini refrigerator, TV setup, and direct access to the fully fenced backyard. Upstairs are three bedrooms, a renovated hall bath, and a spacious primary suite with a beautifully remodeled bathroom and custom walk-in closet and dressing area with a vanity and thoughtfully designed storage. Custom closets throughout the upper-level bedrooms provide additional organization and storage. The lower level offers even more flexibility with a family room featuring a gas fireplace and custom built-ins. The fourth bedroom and adjoining half bath work well for guests, a private home office, or additional living space. The lower level also includes the laundry area, additional storage, and direct access to the backyard. Outside, the 0.21-acre corner lot includes a fully fenced yard, custom storage shed, four-car driveway, and multiple spaces for outdoor living. Located in one of North Arlington's established residential neighborhoods, the home offers convenient access to parks, trails, schools, shopping, dining, commuter routes, Washington, D.C., and Maryland. Major Updates Kitchen Renovation: 2025 Washer & Dryer: 2024 Dishwasher: 2024 Bathroom Renovations: 2023 HVAC: 2022 Refrigerator: 2022 Microwave: 2022 Roof: 2021 Windows: 2021 Tankless Water Heater: 2021 Additional features include custom window treatments, alarm system, custom bedroom closets, primary walk-in closet and dressing area, custom built-in bookshelves and entertainment center, screened porch with outdoor bar, fenced yard, and custom storage shed. *All information, dates and measurements are accurate to the best of our knowledge but should be verified independently by buyer and their agent. Some photos may have been virtually staged/ AI enhanced. .
For sale
Price cut: $45K (9/2)
$1,450,000
3831 N Vernon St, Arlington, VA 22207
4beds
2,198sqft
Single Family Residence
Built in 1972
9,156 Square Feet Lot
$1,423,900 Zestimate®
$660/sqft
$-- HOA
What's special
Fenced yardFour-car drivewayLight-filled main levelThoughtfully designed storageCustom storage shedViraldi quartz countertopsFlexible living space
- 71 days
- 567
- 70
Likely to sell faster than
Zillow last checked:
Listing updated:
Listed by:
Mandy Barnes 202-440-2929,
RE/MAX Gateway, LLC (703) 652-5777
Source: Bright MLS,MLS#: VAAR2077200
Facts & features
Interior
Bedrooms & bathrooms
- Bedrooms: 4
- Bathrooms: 3
- Full bathrooms: 2
- 1/2 bathrooms: 1
Rooms
- Room types: Living Room, Dining Room, Kitchen, Family Room, Laundry, Storage Room
Dining room
- Level: Main
Family room
- Level: Lower
Kitchen
- Level: Main
Laundry
- Level: Lower
Living room
- Level: Main
Storage room
- Level: Lower
Heating
- Forced Air, Natural Gas
Cooling
- Ceiling Fan(s), Central Air, Electric
Appliances
- Included: Microwave, Dishwasher, Disposal, Dryer, Ice Maker, Oven/Range - Electric, Refrigerator, Washer, Water Heater, Stainless Steel Appliance(s), Gas Water Heater
- Laundry: Laundry Room
Features
- Ceiling Fan(s), Built-in Features
- Flooring: Hardwood, Carpet, Ceramic Tile
- Basement: Finished,Exterior Entry,Partial,Walk-Out Access
- Number of fireplaces: 1
Interior area
- Total structure area: 2,198
- Total interior livable area: 2,198 sqft
- Finished area above ground: 2,198
- Finished area below ground: 0
Property
Parking
- Parking features: Driveway
- Has uncovered spaces: Yes
Accessibility
- Accessibility features: None
Features
- Levels: Multi/Split,Three
- Stories: 3
- Patio & porch: Patio, Roof, Screened, Enclosed
- Exterior features: Play Equipment, Lighting, Extensive Hardscape, Rain Gutters, Stone Retaining Walls, Other
- Pool features: None
- Fencing: Wood
Lot
- Size: 9,156 Square Feet
- Features: Corner Lot, Front Yard, Landscaped, Private, Rear Yard, SideYard(s), Vegetation Planting, Other, Corner Lot/Unit
Details
- Additional structures: Above Grade, Below Grade, Outbuilding
- Parcel number: 03033020
- Zoning: R-10
- Special conditions: Standard
Construction
Type & style
- Home type: SingleFamily
- Property subtype: Single Family Residence
Materials
- Block, Combination
- Foundation: Block
- Roof: Composition,Shingle
Condition
- Excellent
- New construction: No
- Year built: 1972
- Major remodel year: 2022
Utilities & green energy
- Sewer: Public Sewer
- Water: Public
Community & HOA
Community
- Security: Exterior Cameras, Electric Alarm
- Subdivision: Gulf Branch
HOA
- Has HOA: No
Location
- Region: Arlington
Financial & listing details
- Price per square foot: $660/sqft
- Tax assessed value: $1,310,400
- Annual tax amount: $13,799
- Date on market: 8/7/2026
- Listing agreement: Exclusive Right To Sell
- Listing terms: Cash,Conventional,VA Loan
- Inclusions: Home Warranty Through Cinch Hms Is Being Offered By Listing Agent And Can Be Written In To The Offer. Sellers Closed With Ekko Title Centerville And Purchased A Survey And Owners Title Insurance Policy. Survey Is Available For The New Buyer And Buyer May Be Eligible For A Reissue Rate Discount On The Title Insurance. Please See The Offer Instructions Or Call Me For Details.
- Ownership: Fee Simple
Estimated market value
$1,423,900
$1.35M - $1.50M
$5,489/mo
Price history
| Date | Event | Price |
|---|---|---|
| 9/2/2026 | Price change | $1,450,000-3%$660/sqft |
Source:  Bright MLS #VAAR2077200 Report a problem Bright MLS #VAAR2077200 Report a problem | ||
| 8/7/2026 | Listed for sale | $1,495,000+32.3%$680/sqft |
Source: Bright MLS #VAAR2077200 Report a problem | ||
| 7/25/2022 | Sold | $1,129,990+0%$514/sqft |
Source: Bright MLS #VAAR2017760 Report a problem | ||
| 6/27/2022 | Contingent | $1,129,900$514/sqft |
Source: Bright MLS #VAAR2017760 Report a problem | ||
| 6/18/2022 | Price change | $1,129,900-1.3%$514/sqft |
Source: Bright MLS #VAAR2017760 Report a problem | ||
| 6/2/2022 | Listed for sale | $1,145,000-4.2%$521/sqft |
Source: Bright MLS #VAAR2017760 Report a problem | ||
| 6/2/2022 | Listing removed | $1,195,000$544/sqft |
Source: Bright MLS #VAAR2016150 Report a problem | ||
| 5/13/2022 | Listed for sale | $1,195,000$544/sqft |
Source: Bright MLS #VAAR2016150 Report a problem | ||
| 5/4/2022 | Listing removed | -- |
Source: Bright MLS #VAAR2015252 Report a problem | ||
| 4/21/2022 | Listed for sale | $1,195,000+40.6%$544/sqft |
Source: Bright MLS #VAAR2015252 Report a problem | ||
| 9/14/2015 | Sold | $850,000-5.5%$387/sqft |
Source: Public Record Report a problem | ||
| 8/19/2015 | Pending sale | $899,900$409/sqft |
Source: RE/MAX Distinctive Real Estate #AR8707448 Report a problem | ||
| 8/11/2015 | Listing removed | $4,400$2/sqft |
Source: RE/MAX Distinctive Real Estate Inc. #AR8715913 Report a problem | ||
| 8/8/2015 | Listed for rent | $4,400$2/sqft |
Source: RE/MAX Distinctive Real Estate Inc. #AR8715913 Report a problem | ||
| 7/30/2015 | Price change | $899,900-2.7%$409/sqft |
Source: RE/MAX Distinctive Real Estate Inc. #AR8707448 Report a problem | ||
| 7/3/2015 | Price change | $925,000-2.6%$421/sqft |
Source: RE/MAX Distinctive Real Estate #AR8664020 Report a problem | ||
| 6/13/2015 | Listed for sale | $949,900$432/sqft |
Source: RE/MAX Distinctive Real Estate #AR8664020 Report a problem | ||
Public tax history
| Year | Property taxes | Tax assessment |
|---|---|---|
| 2025 | $13,405 +12.4% | $1,297,700 +12.4% |
| 2024 | $11,926 +4.8% | $1,154,500 +4.5% |
| 2023 | $11,378 +17.2% | $1,104,700 +17.2% |
| 2022 | $9,706 +4.2% | $942,300 +4.2% |
| 2021 | $9,315 +4.2% | $904,400 +3.8% |
| 2020 | $8,944 +3.6% | $871,700 +3.6% |
| 2019 | $8,631 +6.2% | $841,200 +4.1% |
| 2018 | $8,125 +5.8% | $807,700 +5.8% |
| 2017 | $7,683 +4.7% | $763,700 +3.2% |
| 2016 | $7,336 +8% | $740,300 +8.6% |
| 2015 | $6,791 +5.3% | $681,800 +5.3% |
| 2014 | $6,446 +2.9% | $647,200 +4% |
| 2013 | $6,263 +3.6% | $622,600 |
| 2012 | $6,045 +1.5% | -- |
| 2011 | $5,956 | -- |
| 2009 | -- | -- |
| 2008 | -- | -- |
| 2007 | -- | -- |
| 2006 | -- | -- |
| 2005 | -- | -- |
| 2004 | -- | -- |
| 2003 | -- | -- |
| 2002 | -- | -- |
| 2001 | -- | $335,500 |
Find assessor info on the county website
Monthly payment
Est. payment
Payment breakdown
Explore the cost of this home by adjusting the details. Changes won't be saved.Climate risks
Neighborhood: Olde Glebe
Nearby schools
Schools provided by the listing agent
- Elementary: Jamestown
- Middle: Williamsburg
- High: Yorktown
- District: Arlington County Public Schools
Source: Bright MLS. This data may not be complete. We recommend contacting the local school district to confirm school assignments for this home.
Similar homes
- $1,295,0004 bd2 ba2k sqft2601 Military Rd, Arlington, VA 22207For Sale
 MLS ID #VAAR2079164, Brittany Camacho, Century 21 Redwood Realty. Bright MLS
 - $1,574,9894 bd4 ba3.1k sqft1825 Dalmation Dr, Mc Lean, VA 22101For Sale
 MLS ID #VAFX2346012, Jay Caputo, EXP Realty, LLC. Bright MLS
 - $1,348,0004 bd4 ba2.4k sqft4031 18th St S, Arlington, VA 22204For Sale
 MLS ID #VAAR2057894, Negar Shidfar, Century 21 Redwood Realty. Bright MLS
 - $1,275,0003 bd3 ba2.6k sqft5935 15th St N, Arlington, VA 22205For Sale
 MLS ID #VAAR2076340, Elizabeth Bouchard, Samson Properties. Bright MLS
 - $1,199,0004 bd3 ba2.3k sqft5701 Radnor Ct, Bethesda, MD 20817For SaleMLS ID #MDMC2251580, Jennifer Drennan, Taylor Properties. Bright MLS
- $1,450,0006 bd3 ba3.1k sqft756 Applewood Ln, Great Falls, VA 22066For SaleMLS ID #VAFX2344372, Dianne Van Volkenburg, Compass. Bright MLS
- $849,9004 bd2 ba1.9k sqft5912 3rd St S, Arlington, VA 22204For SaleMLS ID #VAAR2080760, Simon Sarver, Compass. Bright MLS
- $1,400,0005 bd4 ba3.1k sqft1324 Towlston Rd, Vienna, VA 22182For SaleMLS ID #VAFX2338296, Anna-Marie Termini, Samson Properties. Bright MLS
- $1,150,0005 bd5 ba3.1k sqft9719 Cinnamon Creek Dr, Vienna, VA 22182For SaleMLS ID #VAFX2346640, Claudia Kern, Compass. Bright MLS
- $1,175,0004 bd3 ba2.3k sqft6412 Hollins Dr, Bethesda, MD 20817For SaleMLS ID #MDMC2251592, Katie Katzenberger Rubin, Keller Williams Realty Centre. Bright MLS
- $1,595,0005 bd4 ba2.4k sqft604 Melrose St, Alexandria, VA 22302For SaleMLS ID #VAAX2067228, Christine Garner, Serhant. Bright MLS
- $1,295,0004 bd3 ba2.3k sqft1108 Vassar Rd, Alexandria, VA 22314For SaleMLS ID #VAAX2066060, Allison Goodhart, Compass. Bright MLS
- $1,150,0004 bd3 ba2.1k sqft1107 Hillcrest Dr SW, Vienna, VA 22180For SaleMLS ID #VAFX2344518, Zoe Arefzadeh, Long & Foster Real Estate, Inc.. Bright MLS
- $1,099,0003 bd3 ba2k sqft1527 13th Rd S, Arlington, VA 22204For SaleMLS ID #VAAR2080712, Madeline Lussier, RLAH @properties. Bright MLS
- $1,150,0005 bd4 ba2.2k sqft131 Casmar St SE, Vienna, VA 22180For SaleMLS ID #VAFX2339580, FERI SOHRABIAN, Samson Properties. Bright MLS
- $875,0004 bd3 ba3.1k sqft2305 Peggy Ln, Silver Spring, MD 20910For SaleMLS ID #MDMC2259724, Mynor Herrera, Keller Williams Capital Properties. Bright MLS
- $1,150,0004 bd3 ba2.2k sqft6621 Sulky Ln, Rockville, MD 20852For SaleMLS ID #MDMC2252800, Nurit Coombe, The Agency DC. Bright MLS
- $1,199,0005 bd3 ba2.6k sqft3214 Chichester Ln, Fairfax, VA 22031For SaleMLS ID #VAFX2318390, Hill Slowinski, Long & Foster Real Estate, Inc.. Bright MLS
- $1,175,0004 bd3 ba1.9k sqft2312 Valley Dr, Alexandria, VA 22302For SaleMLS ID #VAAX2064884, Jessica Richardson, Compass. Bright MLS
