Classic Arlington bungalow architecture meets modern comfort in this beautifully maintained and thoughtfully updated home in the heart of South Arlington! Perfectly situated directly across the street from a park, 1527 13th Road S offers timeless character, an incredibly convenient location, and three finished levels of versatile living space. Step inside to discover inviting living and dining areas, a functional kitchen, and easy access to the outdoor deck and patio, perfect for entertaining or relaxing. Upstairs, you'll find two generously sized bedrooms and beautifully appointed bathroom spaces. The fully finished lower level offers even more flexibility with an additional bedroom, full bathroom, spacious family room, and laundry area. Even better, the major improvements have already been taken care of! Enjoy a NEW HVAC system, water heater, and appliances (2026), newer roof and windows (2024), and a new shed (2025). Located just minutes from neighborhood restaurants, coffee shops, shopping, parks, trails, Pentagon City, Amazon HQ2, National Landing, and Washington, DC. With a park right across the street, classic Arlington bungalow architecture, and major updates already complete, this home offers the perfect combination of neighborhood character, modern convenience, and easy access to everything Arlington has to offer!
For sale
$1,099,000
1527 13th Rd S, Arlington, VA 22204
3beds
2,018sqft
Single Family Residence
Built in 1942
4,841 Square Feet Lot
$1,074,500 Zestimate®
$545/sqft
$-- HOA
What's special
Fully finished lower levelNewer roof and windowsClassic arlington bungalow architectureNew shedBeautifully appointed bathroom spacesTwo generously sized bedroomsFunctional kitchen
- 13 days
- 1,655
- 163
Likely to sell faster than
Zillow last checked:
Listing updated:
Listed by:
Madeline Lussier 703-220-3936,
RLAH @properties 7033909460
Source: Bright MLS,MLS#: VAAR2080712
Facts & features
Interior
Bedrooms & bathrooms
- Bedrooms: 3
- Bathrooms: 3
- Full bathrooms: 2
- 1/2 bathrooms: 1
- Main level bathrooms: 1
Basement
- Area: 809
Heating
- Forced Air, Natural Gas
Cooling
- Central Air, Electric
Appliances
- Included: Dishwasher, Disposal, Oven/Range - Gas, Refrigerator, Stainless Steel Appliance(s), Washer, Dryer, Gas Water Heater
- Laundry: Lower Level
Features
- Attic, Breakfast Area, Built-in Features, Ceiling Fan(s)
- Flooring: Hardwood, Wood
- Basement: Interior Entry,Walk-Out Access,Finished
- Has fireplace: No
Interior area
- Total structure area: 2,171
- Total interior livable area: 2,018 sqft
- Finished area above ground: 1,362
- Finished area below ground: 656
Property
Parking
- Total spaces: 2
- Parking features: Electric Vehicle Charging Station(s), Driveway, Off Street
- Uncovered spaces: 2
Accessibility
- Accessibility features: None
Features
- Levels: Three
- Stories: 3
- Patio & porch: Patio, Porch
- Exterior features: Extensive Hardscape, Rain Gutters, Sidewalks, Other, Balcony
- Pool features: None
- Has view: Yes
- View description: Garden, Trees/Woods
Lot
- Size: 4,841 Square Feet
- Features: Landscaped, No Thru Street, Rear Yard
Details
- Additional structures: Above Grade, Below Grade
- Parcel number: 33001009
- Zoning: R-5
- Special conditions: Standard
Construction
Type & style
- Home type: SingleFamily
- Architectural style: Bungalow
- Property subtype: Single Family Residence
Materials
- Brick
- Foundation: Other
- Roof: Architectural Shingle
Condition
- Very Good
- New construction: No
- Year built: 1942
- Major remodel year: 2021
Utilities & green energy
- Sewer: Public Sewer
- Water: Public
Green energy
- Energy efficient items: Appliances
Community & HOA
Community
- Subdivision: Arlington View
HOA
- Has HOA: No
Location
- Region: Arlington
Financial & listing details
- Price per square foot: $545/sqft
- Tax assessed value: $825,300
- Annual tax amount: $8,690
- Date on market: 10/9/2026
- Listing agreement: Exclusive Right To Sell
- Listing terms: Conventional,Cash,FHA,VA Loan
- Ownership: Fee Simple
Estimated market value
$1,074,500
$1.02M - $1.13M
$4,478/mo
Price history
| Date | Event | Price |
|---|---|---|
| 10/9/2026 | Listed for sale | $1,099,000+33.2%$545/sqft |
Source:  Bright MLS #VAAR2080712 Report a problem | ||
| 3/11/2024 | Sold | $825,000-0.6%$409/sqft |
Source: Bright MLS #VAAR2032246 Report a problem | ||
| 1/4/2024 | Pending sale | $830,000$411/sqft |
Source: Bright MLS #VAAR2032246 Report a problem | ||
| 10/8/2023 | Contingent | $830,000$411/sqft |
Source: Bright MLS #VAAR2032246 Report a problem | ||
| 9/28/2023 | Price change | $830,000-2.2%$411/sqft |
Source: Bright MLS #VAAR2032246 Report a problem | ||
| 9/14/2023 | Price change | $849,000-0.1%$421/sqft |
Source: Bright MLS #VAAR2032246 Report a problem | ||
| 8/31/2023 | Price change | $850,000-2.2%$421/sqft |
Source: Bright MLS #VAAR2032246 Report a problem | ||
| 7/31/2023 | Price change | $869,000-1.1%$431/sqft |
Source: Bright MLS #VAAR2032246 Report a problem | ||
| 7/17/2023 | Price change | $879,000-2.2%$436/sqft |
Source: Bright MLS #VAAR2032246 Report a problem | ||
| 6/30/2023 | Listed for sale | $899,000+38.3%$445/sqft |
Source: Bright MLS #VAAR2032246 Report a problem | ||
| 9/25/2019 | Listing removed | $650,000$322/sqft |
Source: RE/MAX Allegiance #VAAR152646 Report a problem | ||
| 9/24/2019 | Listed for sale | $650,000+1.6%$322/sqft |
Source: RE/MAX Allegiance #VAAR152646 Report a problem | ||
| 9/20/2019 | Sold | $640,000-1.5%$317/sqft |
Source: Public Record Report a problem | ||
| 8/16/2019 | Pending sale | $650,000$322/sqft |
Source: RE/MAX Allegiance #VAAR152646 Report a problem | ||
| 7/23/2019 | Listed for sale | $650,000+44.5%$322/sqft |
Source: RE/MAX Allegiance #VAAR152646 Report a problem | ||
| 12/8/2004 | Sold | $449,900+61%$223/sqft |
Source: Public Record Report a problem | ||
| 10/4/2002 | Sold | $279,500$139/sqft |
Source: Public Record Report a problem | ||
Public tax history
| Year | Property taxes | Tax assessment |
|---|---|---|
| 2025 | $8,335 +14.7% | $806,900 +14.7% |
| 2024 | $7,265 -0.1% | $703,300 -0.4% |
| 2023 | $7,272 +3.2% | $706,000 +3.2% |
| 2022 | $7,049 +4.8% | $684,400 +4.8% |
| 2021 | $6,726 +5% | $653,000 +4.6% |
| 2020 | $6,406 +10.5% | $624,400 +10.5% |
| 2019 | $5,796 +6% | $564,900 +4% |
| 2018 | $5,467 +8.9% | $543,400 +8.9% |
| 2017 | $5,021 +6.4% | $499,100 +4.9% |
| 2016 | $4,717 -1.8% | $476,000 -1.3% |
| 2015 | $4,803 +10.2% | $482,200 +10.2% |
| 2014 | $4,358 +9.2% | $437,600 +10.3% |
| 2013 | $3,990 +4.3% | $396,600 |
| 2012 | $3,825 +1.4% | -- |
| 2011 | $3,774 | -- |
| 2009 | -- | -- |
| 2008 | -- | -- |
| 2007 | -- | -- |
| 2006 | -- | -- |
| 2005 | -- | -- |
| 2004 | -- | -- |
| 2003 | -- | -- |
| 2002 | -- | -- |
| 2001 | -- | $162,800 |
Find assessor info on the county website
Monthly payment
Est. payment
Payment breakdown
Explore the cost of this home by adjusting the details. Changes won't be saved.Climate risks
Neighborhood: Arlington View
Nearby schools
Schools provided by the listing agent
- District: Arlington County Public Schools
Source: Bright MLS. This data may not be complete. We recommend contacting the local school district to confirm school assignments for this home.

Similar homes
- $950,0004 bd3 ba2.4k sqft2408 2nd St S, Arlington, VA 22204For Sale
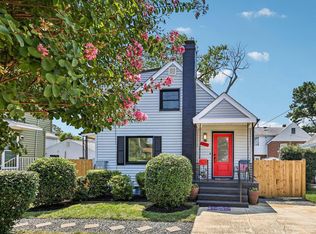
 MLS ID #VAAR2077982, Mike Webb, RE/MAX Allegiance. Bright MLS
- $825,0003 bd2 ba1.6k sqft1401 S Monroe St, Arlington, VA 22204For Sale
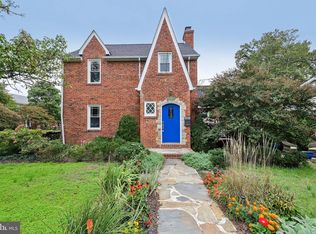 MLS ID #VAAR2080084, Ruth Garvey, Samson Properties. Bright MLS
- $1,249,0005 bd3 ba3k sqft27 N Fenwick St, Arlington, VA 22201For Sale
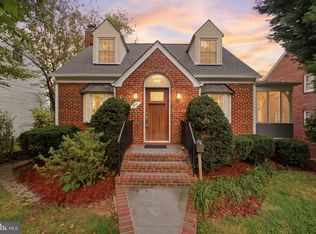 MLS ID #VAAR2080554, Karina Srebrow, Beltran & Associates Realty LLC. Bright MLS
- $1,175,0004 bd3 ba1.9k sqft2312 Valley Dr, Alexandria, VA 22302For Sale
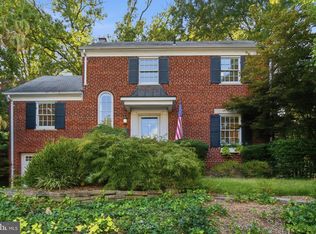 MLS ID #VAAX2064884, Jessica Richardson, Compass. Bright MLS
- $1,295,0004 bd2 ba2k sqft2601 Military Rd, Arlington, VA 22207For SaleMLS ID #VAAR2079164, Brittany Camacho, Century 21 Redwood Realty. Bright MLS
- $999,9004 bd3 ba2.9k sqft6616 Kerns Rd, Falls Church, VA 22042For SaleMLS ID #VAFX2340282, Leah Fernandez, Compass. Bright MLS
- $1,295,0005 bd3 ba2.8k sqft802 Parkway Ter, Alexandria, VA 22302For SaleMLS ID #VAAX2067288, Roby Thompson, Long & Foster Real Estate, Inc.. Bright MLS
- $975,0003 bd3 ba2.3k sqft7207 Fort Hunt Rd, Alexandria, VA 22307For SaleMLS ID #VAFX2327454, Allison Baker, eXp Realty LLC. Bright MLS
- $1,295,0004 bd3 ba2.3k sqft1108 Vassar Rd, Alexandria, VA 22314For SaleMLS ID #VAAX2066060, Allison Goodhart, Compass. Bright MLS
- $899,0003 bd3 ba1.9k sqft3054 Hazelton St, Falls Church, VA 22044For SaleMLS ID #VAFX2334122, Martha Deal, Coldwell Banker Realty. Bright MLS
- $1,099,0003 bd3 ba1.6k sqft906 N Columbus St, Alexandria, VA 22314For SaleMLS ID #VAAX2065608, Phyllis Patterson, TTR Sotheby's International Realty. Bright MLS
- $1,099,9504 bd4 ba2.5k sqft8232 Eastern Ave NW, Washington, DC 20012For SaleMLS ID #DCDC2277710, SCOTT FROST, Compass. Bright MLS
- $1,125,0004 bd3 ba1.6k sqft2117 Observatory Pl NW, Washington, DC 20007For SaleMLS ID #DCDC2276478, Michael Gailey, Compass. Bright MLS
- $1,085,0004 bd4 ba2.7k sqft6528 Windham Ave, Alexandria, VA 22315For SaleMLS ID #VAFX2340364, Lisa Dubois-Headley, RLAH @properties. Bright MLS
- $900,0004 bd3 ba2.2k sqft4323 Fessenden St NW, Washington, DC 20016For SaleMLS ID #DCDC2287884, Julia Gallagher, Compass. Bright MLS
- $1,199,0004 bd3 ba2k sqft1351 Otis St NE, Washington, DC 20017For SaleMLS ID #DCDC2285932, Jacob Abbott, Berkshire Hathaway HomeServices PenFed Realty. Bright MLS
- $1,049,0005 bd4 ba2.8k sqft737 Whittier St NW, Washington, DC 20012For SaleMLS ID #DCDC2282514, Avery Boyce, Compass. Bright MLS
- $599,0003 bd2 ba1.7k sqft3414 Highwood Dr SE, Washington, DC 20020For SaleMLS ID #DCDC2288544, Martin Weldon, Keller Williams Capital Properties. Bright MLS
- $1,179,0003 bd3 ba2.2k sqft5100 Wissioming Rd, Bethesda, MD 20816For SaleMLS ID #MDMC2253942, Robert Jenets, Stuart & Maury, Inc.. Bright MLS
