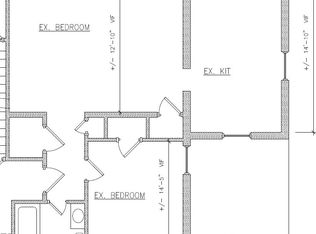
Timeless, expanded Cape Cod in historic Ashton Heights near Lyon Park and ideally located across from Long Branch Elementary School. Rich in character and accented with lovely architectural details, including vaulted ceilings, bay windows, a skylight and architectural archways, this 5 bedroom, 3 full bath home offers three finished levels and a versatile floor plan. The main level includes a bedroom that can also serve as an office or den, while the lower level offers flexible in-law or au pair space with a new kitchenette, mudroom/back entrance and separate walk-out entrance from the lower level bedroom. Oak hardwood floors are featured on the main and upper levels. Freshly painted in neutral, decorator wall color and updated lighting throughout. The main level includes a living room with wood-burning fireplace, an eat-in kitchen with stainless steel appliances, gas cooking and built-in banquette as well as a traditional dining room opening to the screened-in porch. The lower-level recreation room is enhanced with new luxury vinyl plank flooring and a second fireplace. Recent updates include a new roof, seven individually controlled mini-split zones providing heating and cooling, and radiator heat throughout the home with a gas boiler. Outdoor amenities offer a screened porch, expansive composite rear deck off kitchen, private brick driveway with off-street parking for two, and storage shed. Conveniently located near Lyon Park and Clarendon shops, restaurants and services, with easy access to Route 50, Downtown DC, National Landing and Ronald Reagan National Airport. Home is approximately one mile to Clarendon Metro. Don't miss the opportunity to tour this special home. Open house Saturday, October 10th from 1-3pm.
For sale
$1,290,000
27 N Fenwick St, Arlington, VA 22201
5beds
3,000sqft
Single Family Residence
Built in 1940
6,610 Square Feet Lot
$1,264,000 Zestimate®
$430/sqft
$-- HOA
What's special
Three finished levelsArchitectural archwaysStorage shedVersatile floor planBuilt-in banquetteScreened porchGas cooking
- 12 days
- 1,753
- 186
Likely to sell faster than
Zillow last checked:
Listing updated:
Listed by:
Karina Srebrow 703-338-0665,
Beltran & Associates Realty LLC (703) 241-8821
Source: Bright MLS,MLS#: VAAR2080554
Facts & features
Interior
Bedrooms & bathrooms
- Bedrooms: 5
- Bathrooms: 3
- Full bathrooms: 3
- Main level bathrooms: 1
- Main level bedrooms: 1
Rooms
- Room types: Living Room, Dining Room, Primary Bedroom, Bedroom 2, Bedroom 3, Bedroom 4, Bedroom 5, Kitchen, Foyer, Recreation Room, Storage Room
Primary bedroom
- Features: Ceiling Fan(s), Flooring - HardWood
- Level: Upper
- Area: 156 Square Feet
- Dimensions: 12 X 13
Bedroom 2
- Features: Flooring - HardWood
- Level: Upper
- Area: 110 Square Feet
- Dimensions: 10 X 11
Bedroom 3
- Features: Flooring - HardWood
- Level: Upper
- Area: 88 Square Feet
- Dimensions: 8 X 11
Bedroom 4
- Features: Flooring - HardWood
- Level: Main
- Area: 132 Square Feet
- Dimensions: 12 X 11
Bedroom 5
- Features: Flooring - Luxury Vinyl Plank
- Level: Lower
- Area: 238 Square Feet
- Dimensions: 14 X 17
Dining room
- Features: Dining Area, Flooring - HardWood, Built-in Features
- Level: Main
- Area: 180 Square Feet
- Dimensions: 12 X 15
Foyer
- Features: Flooring - HardWood
- Level: Main
Kitchen
- Features: Flooring - Luxury Vinyl Plank, Kitchen - Gas Cooking, Track Lighting, Skylight(s), Eat-in Kitchen, Countertop(s) - Quartz
- Level: Main
- Area: 176 Square Feet
- Dimensions: 11 X 16
Living room
- Features: Fireplace - Other, Flooring - HardWood, Lighting - Wall sconces
- Level: Main
- Area: 264 Square Feet
- Dimensions: 11 X 24
Mud room
- Features: Flooring - Luxury Vinyl Plank
- Level: Lower
- Area: 78 Square Feet
- Dimensions: 6 X 13
Recreation room
- Features: Flooring - Luxury Vinyl Plank
- Level: Lower
- Area: 405 Square Feet
- Dimensions: 15 X 27
Screened porch
- Level: Main
- Area: 91 Square Feet
- Dimensions: 7 X 13
Storage room
- Features: Flooring - Luxury Vinyl Plank
- Level: Lower
- Area: 56 Square Feet
- Dimensions: 8 X 7
Storage room
- Level: Lower
- Area: 28 Square Feet
- Dimensions: 4 X 7
Heating
- Radiant, Natural Gas
Cooling
- Ductless, Electric
Appliances
- Included: Dishwasher, Disposal, Microwave, Oven/Range - Gas, Refrigerator, Stainless Steel Appliance(s), Washer, Washer/Dryer Stacked, Dryer, Gas Water Heater
- Laundry: Washer In Unit, Dryer In Unit, Main Level, Mud Room
Features
- Built-in Features, Breakfast Area, Ceiling Fan(s), Dining Area, Entry Level Bedroom, Floor Plan - Traditional, Open Floorplan, Formal/Separate Dining Room, Eat-in Kitchen, Attic, Kitchenette, Upgraded Countertops, Vaulted Ceiling(s)
- Flooring: Hardwood, Luxury Vinyl, Carpet, Wood
- Windows: Double Pane Windows, Bay/Bow, Skylight(s)
- Basement: Full,Improved,Heated,Sump Pump,Walk-Out Access,Windows
- Number of fireplaces: 2
Interior area
- Total structure area: 3,000
- Total interior livable area: 3,000 sqft
- Finished area above ground: 1,800
- Finished area below ground: 1,200
Property
Parking
- Total spaces: 2
- Parking features: Driveway, On Street
- Uncovered spaces: 2
Accessibility
- Accessibility features: None
Features
- Levels: Three
- Stories: 3
- Patio & porch: Deck, Porch, Screened, Screened Porch
- Exterior features: Extensive Hardscape
- Pool features: None
- Fencing: Partial,Back Yard,Privacy
Lot
- Size: 6,610 Square Feet
- Features: Front Yard, Landscaped, Suburban
Details
- Additional structures: Above Grade, Below Grade
- Parcel number: 18081004
- Zoning: R-6
- Special conditions: Standard
Construction
Type & style
- Home type: SingleFamily
- Architectural style: Cape Cod
- Property subtype: Single Family Residence
Materials
- Brick, Stucco
- Foundation: Permanent
- Roof: Asphalt
Condition
- Excellent
- New construction: No
- Year built: 1940
- Major remodel year: 2026
Utilities & green energy
- Sewer: Public Sewer
- Water: Public
Community & HOA
Community
- Subdivision: Lyon Park
HOA
- Has HOA: No
Location
- Region: Arlington
Financial & listing details
- Price per square foot: $430/sqft
- Tax assessed value: $1,114,400
- Annual tax amount: $11,735
- Date on market: 10/2/2026
- Listing agreement: Exclusive Right To Sell
- Ownership: Fee Simple
Estimated market value
$1,264,000
$1.20M - $1.33M
$6,213/mo
Price history
| Date | Event | Price |
|---|---|---|
| 10/2/2026 | Listed for sale | $1,290,000+41.8%$430/sqft |
Source:  Bright MLS #VAAR2080554 Report a problem Bright MLS #VAAR2080554 Report a problem | ||
| 11/9/2021 | Listing removed | -- |
Source: Zillow Rental Network Premium Report a problem | ||
| 10/23/2021 | Price change | $4,100-8.9%$1/sqft |
Source: Zillow Rental Network Premium #VAAR2004100 Report a problem | ||
| 10/17/2021 | Price change | $4,500-4.3%$2/sqft |
Source: Zillow Rental Network Premium #VAAR2004100 Report a problem | ||
| 10/8/2021 | Price change | $4,700-4.1%$2/sqft |
Source: Zillow Rental Network Premium #VAAR2004100 Report a problem | ||
| 9/28/2021 | Price change | $4,900-7.5%$2/sqft |
Source: Zillow Rental Network Premium #VAAR2004100 Report a problem | ||
| 9/17/2021 | Price change | $5,300-3.6%$2/sqft |
Source: Zillow Rental Network Premium #VAAR2004100 Report a problem | ||
| 9/5/2021 | Price change | $5,500-5.2%$2/sqft |
Source: Zillow Rental Network Premium #VAAR2004100 Report a problem | ||
| 8/25/2021 | Listed for rent | $5,800$2/sqft |
Source: Zillow Rental Network Premium #VAAR2004100 Report a problem | ||
| 7/5/2019 | Sold | $910,000+1.2%$303/sqft |
Source: Public Record Report a problem | ||
| 5/29/2019 | Price change | $899,000-3.2%$300/sqft |
Source: Washington Fine Properties, LLC #VAAR148304 Report a problem | ||
| 5/17/2019 | Listed for sale | $929,000-4.7%$310/sqft |
Source: Washington Fine Properties, LLC #VAAR148304 Report a problem | ||
| 3/31/2019 | Listing removed | $974,900$325/sqft |
Source: Keller Williams Realty McLean #VAAR100678 Report a problem | ||
| 2/13/2019 | Price change | $974,900-2.4%$325/sqft |
Source: Keller Williams Realty McLean #VAAR100678 Report a problem | ||
| 11/15/2018 | Listed for sale | $998,900+38.7%$333/sqft |
Source: Keller Williams Realty #VAAR100678 Report a problem | ||
| 6/23/2011 | Sold | $720,000-4%$240/sqft |
Source: Public Record Report a problem | ||
| 4/22/2011 | Listed for sale | $749,900$250/sqft |
Source: Terra Group Mclean LLC, dba Keller Williams Realty #AR7582868 Report a problem | ||
| 10/22/2010 | Listing removed | $749,900$250/sqft |
Source: Ron Cathell #AR7270305 Report a problem | ||
| 5/27/2010 | Price change | $749,900-6.3%$250/sqft |
Source: Ron Cathell #AR7270305 Report a problem | ||
| 4/5/2010 | Price change | $799,900-4.8%$267/sqft |
Source: Ron Cathell #AR7270305 Report a problem | ||
| 3/8/2010 | Listed for sale | $839,900+23.3%$280/sqft |
Source: Vickie Christianson #AR7270305 Report a problem | ||
| 5/1/2004 | Sold | $681,000+68.6%$227/sqft |
Source: Agent Provided Report a problem | ||
| 9/18/2001 | Sold | $404,000$135/sqft |
Source: Public Record Report a problem | ||
Public tax history
| Year | Property taxes | Tax assessment |
|---|---|---|
| 2025 | $11,202 +3.3% | $1,084,400 +3.3% |
| 2024 | $10,848 -1% | $1,050,100 -1.3% |
| 2023 | $10,962 +3.4% | $1,064,300 +3.4% |
| 2022 | $10,607 +4% | $1,029,800 +4% |
| 2021 | $10,200 +7.8% | $990,300 +7.4% |
| 2020 | $9,460 -0.7% | $922,000 -0.7% |
| 2019 | $9,529 +8.4% | $928,800 +6.3% |
| 2018 | $8,788 +2.8% | $873,600 +2.8% |
| 2017 | $8,547 +3.9% | $849,600 +2.3% |
| 2016 | $8,229 +5.6% | $830,400 +6.1% |
| 2015 | $7,793 +3.8% | $782,400 +3.8% |
| 2014 | $7,506 +7.5% | $753,600 +8.6% |
| 2013 | $6,983 +3.6% | $694,100 |
| 2012 | $6,740 +6.4% | -- |
| 2011 | $6,333 | -- |
| 2009 | -- | -- |
| 2008 | -- | -- |
| 2007 | -- | -- |
| 2006 | -- | -- |
| 2005 | -- | -- |
| 2004 | -- | -- |
| 2003 | -- | -- |
| 2002 | -- | -- |
| 2001 | -- | $283,100 |
Find assessor info on the county website
Monthly payment
Est. payment
Payment breakdown
Explore the cost of this home by adjusting the details. Changes won't be saved.Climate risks
Neighborhood: Lyon Park
Nearby schools
Schools provided by the listing agent
- Elementary: Long Branch
- Middle: Jefferson
- High: Washington-liberty
- District: Arlington County Public Schools
Source: Bright MLS. This data may not be complete. We recommend contacting the local school district to confirm school assignments for this home.

Similar homes
- $945,9003 bd3 ba1.8k sqft2539 Washington Blvd, Arlington, VA 22201For Sale

 MLS ID #VAAR2074760, Debbie Gonzalez, Compass. Bright MLS
 - $1,200,0005 bd5 ba4.3k sqft1805 Army Navy Dr, Arlington, VA 22202For Sale
 MLS ID #VAAR2070226, James P Andors, Keller Williams Realty. Bright MLS
 - $1,400,0005 bd3 ba2.3k sqft2351 N Vermont St, Arlington, VA 22207For Sale
 MLS ID #VAAR2072090, Mohamad Ahmadinejad, Samson Properties. Bright MLS
 - $875,0004 bd2 ba1.8k sqft4145 6th St S, Arlington, VA 22204For Sale
 MLS ID #VAAR2079798, Marga Pirozzoli, Compass. Bright MLS
 - $1,175,0004 bd3 ba1.9k sqft2312 Valley Dr, Alexandria, VA 22302For SaleMLS ID #VAAX2064884, Jessica Richardson, Compass. Bright MLS
- $1,275,0003 bd4 ba2.2k sqft3721 Massachusetts Ave NW, Washington, DC 20016For SaleMLS ID #DCDC2278620, Kimberly Cestari, Long & Foster Real Estate, Inc.. Bright MLS
- $1,349,0005 bd4 ba2.5k sqft6018 Utah Ave NW, Washington, DC 20015For SaleMLS ID #DCDC2282866, Kimberly Cestari, Long & Foster Real Estate, Inc.. Bright MLS
- $1,250,0003 bd4 ba1.8k sqft5908 Cromwell Dr, Bethesda, MD 20816For SaleMLS ID #MDMC2259368, Katherine Martin, TTR Sotheby's International Realty. Bright MLS
- $1,449,0005 bd4 ba2.3k sqft4521 Burlington Pl NW, Washington, DC 20016For SaleMLS ID #DCDC2283198, Amy Embrey, KW Metro Center. Bright MLS
- $1,475,0004 bd2 ba2.1k sqft1413 44th St NW, Washington, DC 20007For SaleMLS ID #DCDC2283006, Michael Brennan, Compass. Bright MLS
- $1,074,9995 bd4 ba2.8k sqft2824 Elsmore St, Fairfax, VA 22031For SaleMLS ID #VAFX2343060, Sam Misleh, Samson Properties. Bright MLS
- $1,195,0004 bd3 ba3.6k sqft7514 Salem Rd, Falls Church, VA 22043For SaleMLS ID #VAFX2337040, Amy Wease, Compass. Bright MLS
- $1,495,0004 bd3 ba2.8k sqft5106 Duvall Dr, Bethesda, MD 20816For SaleMLS ID #MDMC2256538, Nathan Julian Guggenheim, Washington Fine Properties, LLC. Bright MLS
- $1,295,0002 bd3 ba1.7k sqft4096 21st Rd N, Arlington, VA 22207For SaleMLS ID #VAAR2078726, Scott Shawkey, Keller Williams Realty. Bright MLS
- $1,495,0004 bd4 ba3k sqft5123 Baltimore Ave, Bethesda, MD 20816For SaleMLS ID #MDMC2255312, Dana Rice, Compass. Bright MLS
- $1,450,0004 bd4 ba3.5k sqft3503 Livingston 1/2 St NW, Washington, DC 20015For SaleMLS ID #DCDC2275116, Kimberly Cestari, Long & Foster Real Estate, Inc.. Bright MLS
- $1,150,0003 bd3 ba2k sqft4007 Fessenden St NW, Washington, DC 20016For SaleMLS ID #DCDC2286108, Melinda Estridge, Long & Foster Real Estate, Inc.. Bright MLS
- $1,195,0003 bd3 ba2.6k sqft4801 Nebraska Ave NW, Washington, DC 20016For SaleMLS ID #DCDC2267172, Kimberly Cestari, Long & Foster Real Estate, Inc.. Bright MLS
- $1,349,0004 bd2 ba1.9k sqft5420 York Ln, Bethesda, MD 20814For SaleMLS ID #MDMC2254842, Margie Halem, Compass. Bright MLS
