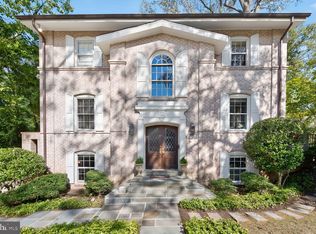
Set on a generous 6,625-square-foot lot in the heart of Chevy Chase, DC, 3503 1/2 Livingston Street NW offers something increasingly difficult to find: substantial room sizes, exceptional storage, four true bedrooms on one level, a finished lower level, garage parking, and a wonderful location just blocks from Lafayette Elementary and the shops, restaurants, and everyday conveniences along Connecticut Avenue. Built in 1987, the home offers approximately 2,500 square feet above grade plus an additional 1,100 square feet in the finished lower level. Freshly painted with newly refinished hardwood floors, it is solid and spacious, offering an excellent opportunity to enjoy today while updating over time to suit your own style. A welcoming entry foyer opens to a sizeable living room and generous dining room, ideal for both everyday living and entertaining. A powder room sits across from an unusually large storage closet that offers the potential to become a butlers pantry. At the rear of the home, a table-space kitchen adjoins the comfortable family room with fireplace, creating a natural hub for daily life. A rear door leads to a 3-season porch and deck overlooking the fenced backyarda blank canvas for gardens, play, entertaining, or a private outdoor retreat. Upstairs are four true bedrooms and two full baths, including a spacious primary suite with an en-suite bath and an abundance of closet space. Large closets throughout the home are another welcome advantage of its more modern construction. The expansive finished lower level adds tremendous flexibility, with two recreation spacesone featuring a second fireplacea full bath, laundry room, workroom, additional storage, and direct access to the one-car garage. Driveway parking provides additional convenience. With approximately 3,600 square feet of finished living space, generous proportions, exceptional storage, outdoor space, and a highly walkable Chevy Chase location, this is a home with the scale and fundamentals that are difficult to recreateand the opportunity to make it entirely your own.
For sale
$1,450,000
3503 Livingston St NW, Washington, DC 20015
4beds
3,582sqft
Single Family Residence
Built in 1987
6,534 Square Feet Lot
$1,424,900 Zestimate®
$405/sqft
$-- HOA
What's special
Unusually large storage closetExceptional storageAdditional storageLaundry roomFenced backyardFour true bedroomsFinished lower level
- 7 days
- 483
- 47
Likely to sell faster than
Zillow last checked:
Listing updated:
Listed by:
Kimberly Cestari,
Long & Foster Real Estate, Inc.
Source: Long & Foster Broker Feed,MLS#: DCDC2275116
Facts & features
Interior
Bedrooms & bathrooms
- Bedrooms: 4
- Bathrooms: 4
- Full bathrooms: 3
- 1/2 bathrooms: 1
Heating
- Forced Air
Cooling
- Central A/C
Appliances
- Included: Dishwasher, Disposal, Dryer, Icemaker, Microwave, Refrigerator, Stove, Washer
Features
- Dining Area, Family Room Off Kitchen, Kitchen - Table Space, Wood Floors, Breakfast Area, Formal/Separate Dining Room, Kitchen - Eat-In, Pantry, Primary Bath(s)
- Flooring: Hardwood
- Basement: Connecting Stairway,Fully Finished,Full,Garage Access,Improved,Outside Entrance
- Number of fireplaces: 2
Interior area
- Total structure area: 3,582
- Total interior livable area: 3,582 sqft
Property
Parking
- Parking features: Attached Garage, Driveway, Off Street, On Street, Other, Additional Storage Area, Garage - Front Entry
- Has garage: Yes
- Has uncovered spaces: Yes
Features
- Levels: Three Or More
- Stories: 3
Lot
- Size: 6,534 Square Feet
Details
- Parcel number: 19950825
Construction
Type & style
- Home type: SingleFamily
- Architectural style: Colonial
- Property subtype: Single Family Residence
Materials
- Brick
- Roof: Composite, Shingle
Condition
- New construction: No
- Year built: 1987
Utilities & green energy
- Sewer: Public Sewer
- Water: Public
Community & HOA
Community
- Subdivision: Chevy Chase
Location
- Region: Washington
Financial & listing details
- Price per square foot: $405/sqft
- Tax assessed value: $1,616,440
- Annual tax amount: $11,745
- Date on market: 10/5/2026
- Ownership: Fee Simple
Estimated market value
$1,424,900
$1.35M - $1.50M
$7,343/mo
Price history
| Date | Event | Price |
|---|---|---|
| 10/5/2026 | Listed for sale | $1,450,000+140.5%$405/sqft |
Source:  Long & Foster Broker Feed #DCDC2275116 Report a problem Long & Foster Broker Feed #DCDC2275116 Report a problem | ||
| 4/22/1999 | Sold | $603,000$168/sqft |
Source: Public Record Report a problem | ||
Public tax history
| Year | Property taxes | Tax assessment |
|---|---|---|
| 2026 | $12,562 +4.4% | $1,569,800 +4.3% |
| 2025 | $12,036 +5.7% | $1,505,790 +5.6% |
| 2024 | $11,382 +4.2% | $1,426,120 +4.2% |
| 2023 | $10,923 +9.1% | $1,369,030 +9% |
| 2022 | $10,010 +2.5% | $1,256,370 +2.5% |
| 2021 | $9,770 +3.2% | $1,225,790 +3.1% |
| 2020 | $9,465 +1.9% | $1,189,220 +2% |
| 2018 | $9,289 +0.7% | $1,166,210 +0.7% |
| 2017 | $9,227 +6% | $1,157,970 +5.7% |
| 2016 | $8,703 +3.4% | $1,095,640 +3.2% |
| 2015 | $8,420 +2% | $1,062,010 +2% |
| 2014 | $8,258 -1% | $1,041,670 -0.8% |
| 2013 | $8,339 -0.4% | $1,050,140 -0.2% |
| 2012 | $8,368 | $1,052,010 |
| 2011 | $8,368 -1.2% | $1,052,010 -1.2% |
| 2010 | $8,473 +1.8% | $1,064,350 -2.8% |
| 2009 | $8,320 +15.9% | $1,095,520 +3.6% |
| 2007 | $7,177 +5.2% | $1,057,940 +15.5% |
| 2006 | $6,821 +2.4% | $915,840 +10.8% |
| 2005 | $6,662 +12% | $826,540 +12.2% |
| 2004 | $5,948 +12% | $736,650 +26.3% |
| 2003 | $5,311 +4.5% | $583,234 +4.3% |
| 2002 | $5,082 +4.7% | $559,359 +4.5% |
| 2001 | $4,853 | $535,484 |
Find assessor info on the county website
Monthly payment
Est. payment
Payment breakdown
Explore the cost of this home by adjusting the details. Changes won't be saved.Climate risks
Neighborhood: Chevy Chase
Nearby schools
Schools provided by the listing agent
- Elementary: Lafayette
- Middle: Deal
- High: Jackson-Reed
- District: District Of Columbia Public Schools
Source: Long & Foster Broker Feed. This data may not be complete. We recommend contacting the local school district to confirm school assignments for this home.
- $1,450,0004 bd4 ba3.5k sqft3503 Livingston 1/2 St NW, Washington, DC 20015For Sale

- $35,350750 sqft3503 1/2 Livingston St NW, Washington, DC 20015Off Market
- $1,399,3004 bd3 ba2.4k sqft3503 1/2 Livingston St NW, Washington, DC 20015Off Market
- $1,350,0005 bd4 ba2.7k sqft3501 Livingston St NW, Washington, DC 20015Sold
Similar homes
- $1,450,0004 bd4 ba3.5k sqft3503 Livingston 1/2 St NW, Washington, DC 20015For Sale
 MLS ID #DCDC2275116, Kimberly Cestari, Long & Foster Real Estate, Inc.. Bright MLS
 - $1,349,0005 bd4 ba2.5k sqft6018 Utah Ave NW, Washington, DC 20015For Sale
 MLS ID #DCDC2282866, Kimberly Cestari, Long & Foster Real Estate, Inc.. Bright MLS
 - $1,200,0004 bd3 ba3.2k sqft1418 Floral St NW, Washington, DC 20012For Sale
 MLS ID #DCDC2285282, JeLene Lee, Samson Properties. Bright MLS
 - $1,449,9003 bd3 ba2.1k sqft4523 Nebraska Ave NW, Washington, DC 20016For Sale
 MLS ID #DCDC2277358, Lina Criales-McAuliffe, RLAH @properties. Bright MLS
 - $1,495,0004 bd4 ba3k sqft5123 Baltimore Ave, Bethesda, MD 20816For SaleMLS ID #MDMC2255312, Dana Rice, Compass. Bright MLS
- $1,479,0004 bd3 ba2.6k sqft5512 Uppingham St, Chevy Chase, MD 20815For SaleMLS ID #MDMC2240254, Mary Ehrgood, Washington Fine Properties, LLC. Bright MLS
- $1,450,0006 bd3 ba3.1k sqft756 Applewood Ln, Great Falls, VA 22066For SaleMLS ID #VAFX2344372, Dianne Van Volkenburg, Compass. Bright MLS
- $1,195,0003 bd3 ba2.6k sqft4801 Nebraska Ave NW, Washington, DC 20016For SaleMLS ID #DCDC2267172, Kimberly Cestari, Long & Foster Real Estate, Inc.. Bright MLS
- $1,300,0004 bd4 ba4.2k sqft9712 Hill St, Kensington, MD 20895For SaleMLS ID #MDMC2236132, Mr. Jonathan S Lahey, EXP Realty, LLC. Bright MLS
- $1,275,0003 bd4 ba2.2k sqft3721 Massachusetts Ave NW, Washington, DC 20016For SaleMLS ID #DCDC2278620, Kimberly Cestari, Long & Foster Real Estate, Inc.. Bright MLS
- $1,197,0004 bd4 ba3.1k sqft11907 Fawn Ridge Ln, Reston, VA 20194For SaleMLS ID #VAFX2339296, Susan Wisely, Compass. Bright MLS
- $1,099,9504 bd4 ba2.5k sqft8232 Eastern Ave NW, Washington, DC 20012For SaleMLS ID #DCDC2277710, SCOTT FROST, Compass. Bright MLS
- $1,199,0003 bd3 ba2k sqft4839 Yuma St NW, Washington, DC 20016For SaleMLS ID #DCDC2283928, Lee Murphy, Washington Fine Properties, LLC. Bright MLS
- $1,149,0005 bd5 ba2.6k sqft219 Rittenhouse St NW, Washington, DC 20011For SaleMLS ID #DCDC2282210, MARK COWAN, Compass. Bright MLS
- $1,739,0006 bd5 ba3.8k sqft4702 Essex Ave, Chevy Chase, MD 20815For SaleMLS ID #MDMC2250072, Dana Rice, Compass. Bright MLS
- $950,0004 bd3 ba2.2k sqft4323 Fessenden St NW, Washington, DC 20016For SaleMLS ID #DCDC2284762, Julia Gallagher, Compass. Bright MLS
- $1,299,9007 bd6 ba4.4k sqft1432 Crestridge Dr, Silver Spring, MD 20910For SaleMLS ID #MDMC2256332, Craig Sword, Compass. Bright MLS
- $1,189,0004 bd3 ba2.7k sqft6512 Cape Ct, Falls Church, VA 22043For SaleMLS ID #VAFX2343716, Celeste Katz, Keller Williams Realty. Bright MLS
- $850,0004 bd3 ba2.4k sqft1101 Holton Ln, Takoma Park, MD 20912For SaleMLS ID #MDMC2258028, Dan Metcalf, Perennial Real Estate. Bright MLS
- $1,199,0004 bd3 ba2.3k sqft5701 Radnor Ct, Bethesda, MD 20817For SaleMLS ID #MDMC2251580, Jennifer Drennan, Taylor Properties. Bright MLS
