Just minutes from the Washington Capital Region’s centers of diplomacy, finance, government, and international business, the residence is exceptionally well positioned for those seeking a sophisticated capital-region lifestyle with effortless connectivity. Right in the heart of the beloved "Westbrook Neighborhood," this refined four-bedroom, three-and-a-half-bath residence offers an elegant balance of privacy, sophistication, and exceptional access to Washington’s most important destinations. The home features elegant hardwood floors, a convenient main-level powder room, and beautifully sun-drenched living spaces. Curb appeal abounds with a landscaped front yard, mature bushes, and an inviting and stately covered front entry that creates a gracious sense of arrival. A center-hall foyer opens into both a formal living room anchored by a classic fireplace as well as an elegant dining room suited equally to intimate dinners and larger gatherings. The sleek, eat-in kitchen flows seamlessly into a bright breakfast room, highlighted by a bay window and skylights, with direct access to a rear patio overlooking the gardens. An adjacent family room provides an ideal setting for entertaining and everyday gatherings. The main level also offers a newly renovated guest bedroom that can be a den, office, playroom, or guest space providing flexibility for modern living. The second level is home to the primary suite, featuring an en suite full bath and custom wardrobes. Two additional bedrooms are complemented by a spacious walk-in closet, a full hall bath, and access to an attic for extra storage. The expansive lower level includes a versatile recreation room with a fireplace, a dedicated game room, a full bath, laundry, and ample storage. Exterior amenities include an attached driveway and a rear storage shed. Perfectly sited near neighborhood parks and trails, this home provides easy access to Spring Valley shops and restaurants, the Metro, downtown D.C., and Bethesda. The property is served by the highly-regarded Westbrook, Westland, and B-CC schools, and inbounds for the award-winning LIttle Falls Swimming Club. Turn-key and immaculately updated and maintained, this distinguished residence offers privacy, flexibility, and a distinctly suburban yet cosmopolitan Washington lifestyle. Welcome home!
For sale
$1,495,000
5123 Baltimore Ave, Bethesda, MD 20816
4beds
3,002sqft
Single Family Residence
Built in 1938
6,585 Square Feet Lot
$1,460,100 Zestimate®
$498/sqft
$-- HOA
What's special
Beautifully sun-drenched living spacesDedicated game roomSpacious walk-in closetAttached drivewayCenter-hall foyerMature bushesLandscaped front yard
- 24 days
- 2,870
- 277
Likely to sell faster than
Zillow last checked:
Listing updated:
Listed by:
Dana Rice 202-669-6908,
Compass (301) 298-1001
Source: Bright MLS,MLS#: MDMC2255312
Facts & features
Interior
Bedrooms & bathrooms
- Bedrooms: 4
- Bathrooms: 4
- Full bathrooms: 3
- 1/2 bathrooms: 1
- Main level bathrooms: 1
- Main level bedrooms: 1
Rooms
- Room types: Living Room, Dining Room, Primary Bedroom, Bedroom 2, Bedroom 3, Bedroom 4, Kitchen, Game Room, Family Room, Foyer, Breakfast Room, Recreation Room, Bathroom 3, Primary Bathroom, Full Bath, Half Bath
Primary bedroom
- Level: Upper
Bedroom 2
- Level: Upper
Bedroom 3
- Level: Upper
Bedroom 4
- Level: Main
Primary bathroom
- Level: Upper
Bathroom 3
- Level: Lower
Breakfast room
- Level: Main
Dining room
- Level: Main
Family room
- Level: Main
Foyer
- Level: Main
Other
- Level: Upper
Game room
- Level: Lower
Half bath
- Level: Main
Kitchen
- Level: Main
Living room
- Level: Main
Recreation room
- Level: Lower
Heating
- Forced Air, Natural Gas
Cooling
- Other, Electric
Appliances
- Included: Microwave, Cooktop, Dishwasher, Dryer, Oven, Refrigerator, Washer, Gas Water Heater
- Laundry: In Basement
Features
- Breakfast Area, Built-in Features, Chair Railings, Dining Area, Family Room Off Kitchen, Open Floorplan, Formal/Separate Dining Room, Eat-in Kitchen, Kitchen - Gourmet, Kitchen - Table Space, Primary Bath(s), Recessed Lighting, Upgraded Countertops, Walk-In Closet(s), Plaster Walls
- Flooring: Tile/Brick, Wood
- Basement: Connecting Stairway,Partial,Finished,Heated,Shelving
- Number of fireplaces: 2
- Fireplace features: Glass Doors, Mantel(s), Decorative
Interior area
- Total structure area: 3,002
- Total interior livable area: 3,002 sqft
- Finished area above ground: 2,356
- Finished area below ground: 646
Property
Parking
- Total spaces: 2
- Parking features: Concrete, Driveway, Off Street
- Uncovered spaces: 2
Accessibility
- Accessibility features: None
Features
- Levels: Two
- Stories: 2
- Patio & porch: Patio, Porch, Terrace
- Exterior features: Street Lights
- Pool features: None
- Has view: Yes
- View description: Garden, Trees/Woods
Lot
- Size: 6,585 Square Feet
- Features: Landscaped, Private, Rear Yard
Details
- Additional structures: Above Grade, Below Grade
- Parcel number: 160700542765
- Zoning: R60
- Special conditions: Standard
Construction
Type & style
- Home type: SingleFamily
- Architectural style: Contemporary
- Property subtype: Single Family Residence
Materials
- Brick, Combination, Stone
- Foundation: Slab
- Roof: Asphalt
Condition
- New construction: No
- Year built: 1938
Utilities & green energy
- Sewer: Public Sewer
- Water: Public
Community & HOA
Community
- Security: Smoke Detector(s)
- Subdivision: Westgate
HOA
- Has HOA: No
Location
- Region: Bethesda
Financial & listing details
- Price per square foot: $498/sqft
- Tax assessed value: $1,336,233
- Annual tax amount: $16,195
- Date on market: 9/25/2026
- Listing agreement: Exclusive Right To Sell
- Listing terms: Cash,Conventional
- Ownership: Fee Simple
Estimated market value
$1,460,100
$1.39M - $1.53M
$6,196/mo
Price history
| Date | Event | Price |
|---|---|---|
| 9/25/2026 | Listed for sale | $1,495,000-3.5%$498/sqft |
Source:  Bright MLS #MDMC2255312 Report a problem Bright MLS #MDMC2255312 Report a problem | ||
| 7/1/2026 | Listing removed | $1,550,000$516/sqft |
Source: Bright MLS #MDMC2225144 Report a problem | ||
| 6/7/2026 | Price change | $1,550,000-2.5%$516/sqft |
Source: Bright MLS #MDMC2225144 Report a problem | ||
| 5/4/2026 | Price change | $1,590,000-3.6%$530/sqft |
Source: Bright MLS #MDMC2225144 Report a problem | ||
| 4/7/2026 | Listed for sale | $1,650,000+96.4%$550/sqft |
Source: Bright MLS #MDMC2225144 Report a problem | ||
| 1/24/2023 | Listing removed | -- |
Source: Zillow Rentals Report a problem | ||
| 1/18/2023 | Listed for rent | $4,700$2/sqft |
Source: Zillow Rentals Report a problem | ||
| 6/6/2012 | Sold | $840,000-6.1%$280/sqft |
Source: Public Record Report a problem | ||
| 3/9/2012 | Price change | $895,000-5.7%$298/sqft |
Source: Washington Fine Properties #MC7775964 Report a problem | ||
| 2/18/2012 | Listed for sale | $949,000$316/sqft |
Source: Washington Fine Properties #MC7775964 Report a problem | ||
Public tax history
| Year | Property taxes | Tax assessment |
|---|---|---|
| 2026 | $16,244 +0.3% | $1,336,233 +0% |
| 2025 | $16,195 +15.8% | $1,335,700 +10% |
| 2024 | $13,984 +11% | $1,214,767 +11.1% |
| 2023 | $12,603 +17.4% | $1,093,833 +12.4% |
| 2022 | $10,736 +2.4% | $972,900 +2.3% |
| 2021 | $10,481 +2.3% | $950,667 +2.4% |
| 2020 | $10,242 +4.3% | $928,433 +2.5% |
| 2019 | $9,824 -0.2% | $906,200 +1.7% |
| 2018 | $9,842 -0.7% | $890,933 +1.7% |
| 2017 | $9,910 +30.6% | $875,667 +1.8% |
| 2016 | $7,586 | $860,400 +5.3% |
| 2015 | $7,586 | $817,433 +5.5% |
| 2014 | $7,586 | $774,467 +5.9% |
| 2013 | -- | $731,500 |
| 2012 | -- | $731,500 |
| 2011 | -- | $731,500 -18% |
| 2010 | -- | $892,510 +2.7% |
| 2009 | -- | $868,802 +2.8% |
| 2008 | -- | $845,096 +2.9% |
| 2007 | -- | $821,390 +14.2% |
| 2006 | -- | $719,182 +16.6% |
| 2005 | -- | $616,976 +19.9% |
| 2004 | -- | $514,770 |
| 2003 | -- | $514,770 +18.7% |
| 2002 | -- | $433,510 +10.3% |
| 2001 | -- | $392,880 |
Find assessor info on the county website
Monthly payment
Est. payment
Payment breakdown
Explore the cost of this home by adjusting the details. Changes won't be saved.Climate risks
Neighborhood: Westgate
Nearby schools
Schools provided by the listing agent
- Elementary: Westbrook
- Middle: Westland
- High: Bethesda-chevy Chase
- District: Montgomery County Public Schools
Source: Bright MLS. This data may not be complete. We recommend contacting the local school district to confirm school assignments for this home.
Similar homes
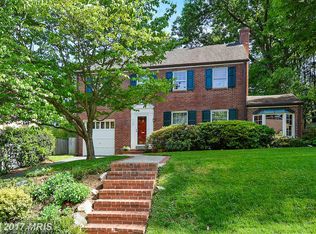
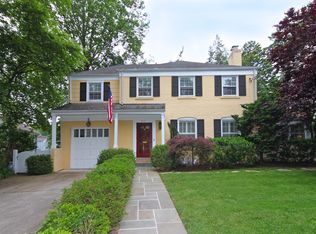
- $1,449,0005 bd3 ba2.8k sqft5106 Duvall Dr, Bethesda, MD 20816For Sale
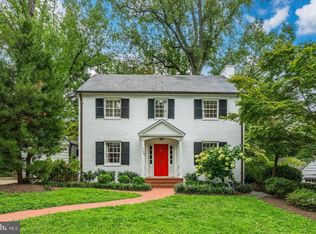
 MLS ID #MDMC2260502, Nathan Julian Guggenheim, Washington Fine Properties, LLC. Bright MLS
 - $1,449,0005 bd4 ba2.3k sqft4521 Burlington Pl NW, Washington, DC 20016For Sale
 MLS ID #DCDC2283198, Amy Embrey, KW Metro Center. Bright MLS
 - $1,179,0003 bd3 ba2.2k sqft5100 Wissioming Rd, Bethesda, MD 20816For Sale
 MLS ID #MDMC2253942, Robert Jenets, Stuart & Maury, Inc.. Bright MLS
 - $1,450,0004 bd4 ba3.5k sqft3503 Livingston St NW, Washington, DC 20015For Sale
 MLS ID #DCDC2275116, Kimberly Cestari. Long & Foster Broker Feed
 - $1,450,0004 bd4 ba3.5k sqft3503 Livingston 1/2 St NW, Washington, DC 20015For SaleMLS ID #DCDC2275116, Kimberly Cestari, Long & Foster Real Estate, Inc.. Bright MLS
- $1,349,0004 bd2 ba1.9k sqft5420 York Ln, Bethesda, MD 20814For SaleMLS ID #MDMC2254842, Margie Halem, Compass. Bright MLS
- $1,215,0004 bd4 ba2.6k sqft6210 Winston Dr, Bethesda, MD 20817For SaleMLS ID #MDMC2252682, Phoenix Wright, Compass. Bright MLS
- $1,849,9005 bd5 ba4.3k sqft5107 River Hill Rd, Bethesda, MD 20816For SaleMLS ID #MDMC2255858, Christopher Sanders, Century 21 Redwood Realty. Bright MLS
- $1,739,0006 bd5 ba3.8k sqft4702 Essex Ave, Chevy Chase, MD 20815For SaleMLS ID #MDMC2250072, Dana Rice, Compass. Bright MLS
- $1,495,0005 bd4 ba3.9k sqft1636 Kalmia Rd NW, Washington, DC 20012For SaleMLS ID #DCDC2279356, Phoenix Wright, Compass. Bright MLS
- $1,595,0006 bd4 ba3.3k sqft3933 Livingston St NW, Washington, DC 20015For SaleMLS ID #DCDC2283964, Maureen Andary, Compass. Bright MLS
- $1,199,0004 bd3 ba2.3k sqft3812 N Ridgeview Rd, Arlington, VA 22207For SaleMLS ID #VAAR2080986, Katri Hunter, Compass. Bright MLS
- $900,0004 bd3 ba2.2k sqft4323 Fessenden St NW, Washington, DC 20016For SaleMLS ID #DCDC2287884, Julia Gallagher, Compass. Bright MLS
- $1,875,0005 bd5 ba3k sqft4414 Davenport St NW, Washington, DC 20016For SaleMLS ID #DCDC2283830, Nathan Julian Guggenheim, Washington Fine Properties, LLC. Bright MLS
- $1,349,0005 bd4 ba2.5k sqft6018 Utah Ave NW, Washington, DC 20015For SaleMLS ID #DCDC2282866, Kimberly Cestari, Long & Foster Real Estate, Inc.. Bright MLS
- $1,200,0005 bd3 ba2k sqft6010 Benalder Dr, Bethesda, MD 20816For SaleMLS ID #MDMC2249024, Gregg Zeiler, Compass. Bright MLS
- $1,295,0004 bd2 ba2k sqft2601 Military Rd, Arlington, VA 22207For SaleMLS ID #VAAR2079164, Brittany Camacho, Century 21 Redwood Realty. Bright MLS
- $1,398,0003 bd4 ba3k sqft4123 Military Rd NW, Washington, DC 20015For SaleMLS ID #DCDC2286686, Tatjana Bajrami, TTR Sotheby's International Realty. Bright MLS
- $1,389,0005 bd4 ba3.5k sqft6004 Princeton Ave, Glen Echo, MD 20812For SaleMLS ID #MDMC2244234, PATTY SIEBER, Stuart & Maury, Inc.. Bright MLS
- $1,975,0005 bd4 ba4.1k sqft4315 Lynbrook Dr, Bethesda, MD 20814For SaleMLS ID #MDMC2256410, Marcie Sandalow, Compass. Bright MLS
