Welcome to 4801 Nebraska Avenue NW, a solid 1936 home in sought-after Wakefield, ideally tucked between the shops, restaurants, and everyday conveniences of Wisconsin and Connecticut Avenues. A welcoming entry foyer with coat closet introduces the main level, where hardwood floors and freshly painted interiors create a bright, move-in-ready backdrop. The living room is anchored by a fireplace and flows into the dining room, while an enclosed rear porch provides additional flexible space overlooking the yard. The white kitchen offers direct access to the rear patio and presents an exciting opportunity for a future owner to renovate and personalize to their own taste. A main-level bedroom and full bath add valuable versatility for guests, a home office, or one-level living. Upstairs are two additional bedrooms and a hall full bath. Accessed through the second bedroom closet, the attic provides abundant storage—a welcome feature in a classic city home. The walk-out lower level expands the living space with a recreation room, third full bath, laundry, and additional storage, with convenient access to the outdoors. Outside, the fenced rear and side yards and patio offer a peaceful setting for dining, gardening, play, or simply relaxing. Beyond the yard, views of adjoining green space create a tranquil backdrop and a wonderful sense of openness. Freshly painted throughout with recently refinished hardwood floors, this well-built home offers comfortable living today along with the opportunity to make thoughtful updates over time. And the location is hard to beat. Enjoy easy access to the Red Line Metro and the shops, restaurants, cafés, and amenities of Tenleytown along Wisconsin Avenue, as well as the neighborhood favorites lining Connecticut Avenue. A classic DC home offering space, flexibility, outdoor living, and an exceptionally convenient Northwest location.
For sale
Price cut: $55K (9/16)
$1,195,000
4801 Nebraska Ave NW, Washington, DC 20016
3beds
2,621sqft
Single Family Residence
Built in 1936
4,008 Square Feet Lot
$1,178,600 Zestimate®
$456/sqft
$-- HOA
What's special
Attic provides abundant storageBright move-in-ready backdropRecently refinished hardwood floorsHardwood floorsFreshly painted interiors
- 43 days
- 1,285
- 38
Zillow last checked:
Listing updated:
Listed by:
Kimberly Cestari 202-253-8757,
Long & Foster Real Estate, Inc.
Source: Bright MLS,MLS#: DCDC2267172
Facts & features
Interior
Bedrooms & bathrooms
- Bedrooms: 3
- Bathrooms: 3
- Full bathrooms: 3
- Main level bathrooms: 1
- Main level bedrooms: 1
Basement
- Area: 1124
Heating
- Forced Air, Humidity Control, Natural Gas
Cooling
- Central Air, Electric
Appliances
- Included: Disposal, Dryer, Humidifier, Microwave, Cooktop, Washer, Refrigerator, Gas Water Heater
- Laundry: Has Laundry, Lower Level
Features
- Entry Level Bedroom, Attic
- Flooring: Hardwood, Carpet, Wood
- Basement: Connecting Stairway,Partial,Full,Heated,Exterior Entry,Interior Entry,Side Entrance,Walk-Out Access,Windows
- Number of fireplaces: 1
- Fireplace features: Screen
Interior area
- Total structure area: 3,236
- Total interior livable area: 2,621 sqft
- Finished area above ground: 1,787
- Finished area below ground: 834
Property
Parking
- Total spaces: 4
- Parking features: Garage Faces Front, Attached, Driveway, Off Street, On Street
- Attached garage spaces: 1
- Uncovered spaces: 3
Accessibility
- Accessibility features: Other
Features
- Levels: Three
- Stories: 3
- Exterior features: Sidewalks, Street Lights
- Pool features: None
- Fencing: Back Yard
- Has view: Yes
- View description: Park/Greenbelt
Lot
- Size: 4,008 Square Feet
- Features: Urban Land-Manor-Glenelg
Details
- Additional structures: Above Grade, Below Grade
- Parcel number: 1884//0804
- Zoning: R
- Special conditions: Standard
Construction
Type & style
- Home type: SingleFamily
- Architectural style: Colonial
- Property subtype: Single Family Residence
Materials
- Brick
- Foundation: Other
- Roof: Slate
Condition
- New construction: No
- Year built: 1936
Utilities & green energy
- Sewer: Public Sewer
- Water: Public
Community & HOA
Community
- Security: Smoke Detector(s)
- Subdivision: Wakefield
HOA
- Has HOA: No
Location
- Region: Washington
Financial & listing details
- Price per square foot: $456/sqft
- Tax assessed value: $1,147,690
- Annual tax amount: $4,103
- Date on market: 8/25/2026
- Listing agreement: Exclusive Right To Sell
- Ownership: Fee Simple
Estimated market value
$1,178,600
$1.12M - $1.24M
$5,368/mo
Price history
| Date | Event | Price |
|---|---|---|
| 9/16/2026 | Price change | $1,195,000-4.4%$456/sqft |
Source:  Bright MLS #DCDC2267172 Report a problem Bright MLS #DCDC2267172 Report a problem | ||
| 8/25/2026 | Listed for sale | $1,250,000$477/sqft |
Source: Bright MLS #DCDC2267172 Report a problem | ||
Public tax history
| Year | Property taxes | Tax assessment |
|---|---|---|
| 2026 | $4,176 +1.8% | $1,147,690 +1.3% |
| 2025 | $4,103 +1.7% | $1,133,370 +2.7% |
| 2024 | $4,034 +1.7% | $1,103,740 +4.9% |
| 2023 | $3,967 -49.3% | $1,051,980 +5.3% |
| 2022 | $7,824 +1.2% | $999,190 +1.3% |
| 2021 | $7,732 +0.5% | $986,030 +0.5% |
| 2020 | $7,692 +6.5% | $980,690 +6.2% |
| 2018 | $7,222 +3.6% | $923,040 +3.4% |
| 2017 | $6,969 +6.7% | $892,360 +5.9% |
| 2016 | $6,530 +10% | $842,810 +9.4% |
| 2015 | $5,939 +1.4% | $770,140 +1.4% |
| 2014 | $5,858 +3.9% | $759,350 +3.6% |
| 2013 | $5,640 0% | $732,650 +0.2% |
| 2012 | $5,643 | $731,380 |
| 2011 | $5,643 +125.7% | $731,380 -4.2% |
| 2010 | $2,500 +10% | $763,510 -2.8% |
| 2009 | $2,273 +15.2% | $785,150 +6.6% |
| 2007 | $1,974 +5.2% | $736,330 +11.9% |
| 2006 | $1,876 +0% | $658,040 +6.5% |
| 2005 | $1,875 +12% | $618,040 +19.8% |
| 2004 | $1,674 +12% | $515,930 +51.1% |
| 2003 | $1,495 +3.4% | $341,450 +3.1% |
| 2002 | $1,445 +3.6% | $331,103 +3.2% |
| 2001 | $1,396 | $320,756 |
Find assessor info on the county website
Monthly payment
Est. payment
Payment breakdown
Explore the cost of this home by adjusting the details. Changes won't be saved.Climate risks
Neighborhood: Wakefield
Nearby schools
Schools provided by the listing agent
- Elementary: Murch
- Middle: Deal
- High: Wilson Senior
- District: District Of Columbia Public Schools
Source: Bright MLS. This data may not be complete. We recommend contacting the local school district to confirm school assignments for this home.
Similar homes
- $1,199,0003 bd3 ba2.9k sqft5620 Macarthur Blvd NW, Washington, DC 20016For Sale
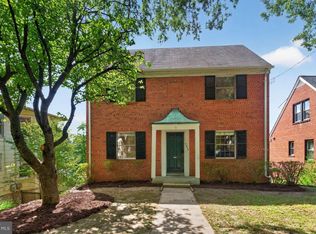
 MLS ID #DCDC2283630, Andrew O'Neill, O'Neill Realty Advisors, LLC. Bright MLS
 - $1,249,0003 bd3 ba2k sqft4839 Yuma St NW, Washington, DC 20016For Sale
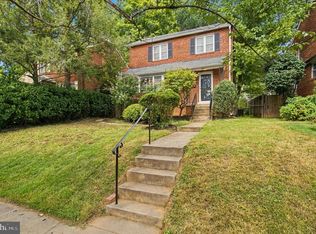 MLS ID #DCDC2283928, Lee Murphy, Washington Fine Properties, LLC. Bright MLS
 - $1,449,9003 bd3 ba2.1k sqft4523 Nebraska Ave NW, Washington, DC 20016For Sale
 MLS ID #DCDC2277358, Lina Criales-McAuliffe, RLAH @properties. Bright MLS
 - $1,275,0003 bd4 ba2.2k sqft3721 Massachusetts Ave NW, Washington, DC 20016For Sale
 MLS ID #DCDC2278620, Kimberly Cestari, Long & Foster Real Estate, Inc.. Bright MLS
 - $1,200,0004 bd3 ba3.2k sqft1418 Floral St NW, Washington, DC 20012For SaleMLS ID #DCDC2285282, JeLene Lee, Samson Properties. Bright MLS
- $950,0004 bd3 ba2.2k sqft4323 Fessenden St NW, Washington, DC 20016For SaleMLS ID #DCDC2284762, Julia Gallagher, Compass. Bright MLS
- $1,195,0004 bd4 ba2.2k sqft5101 Brookeway Dr, Bethesda, MD 20816For SaleMLS ID #MDMC2258404, John Gill, H.A. Gill & Son. Bright MLS
- $1,450,0004 bd4 ba3.5k sqft3503 Livingston 1/2 St NW, Washington, DC 20015For SaleMLS ID #DCDC2275116, Kimberly Cestari, Long & Foster Real Estate, Inc.. Bright MLS
- $1,349,0005 bd4 ba2.5k sqft6018 Utah Ave NW, Washington, DC 20015For SaleMLS ID #DCDC2282866, Kimberly Cestari, Long & Foster Real Estate, Inc.. Bright MLS
- $1,150,0002 bd3 ba2.8k sqft3113 Birch St NW, Washington, DC 20015For SaleMLS ID #DCDC2240084, Adam Chasen, Compass. Bright MLS
- $1,199,0004 bd3 ba2.3k sqft5701 Radnor Ct, Bethesda, MD 20817For SaleMLS ID #MDMC2251580, Jennifer Drennan, Taylor Properties. Bright MLS
- $1,179,0003 bd3 ba2.2k sqft5100 Wissioming Rd, Bethesda, MD 20816For SaleMLS ID #MDMC2253942, Robert Jenets, Stuart & Maury, Inc.. Bright MLS
- $1,149,0005 bd5 ba2.6k sqft219 Rittenhouse St NW, Washington, DC 20011For SaleMLS ID #DCDC2282210, MARK COWAN, Compass. Bright MLS
- $1,099,9504 bd4 ba2.5k sqft8232 Eastern Ave NW, Washington, DC 20012For SaleMLS ID #DCDC2277710, SCOTT FROST, Compass. Bright MLS
- $1,149,0005 bd3 ba2.8k sqft8404 Farrell Dr, Chevy Chase, MD 20815For SaleMLS ID #MDMC2248226, Kira Epstein Begal, Washington Fine Properties, LLC. Bright MLS
- $1,290,0005 bd3 ba3k sqft27 N Fenwick St, Arlington, VA 22201For SaleMLS ID #VAAR2080554, Karina Srebrow, Beltran & Associates Realty LLC. Bright MLS
- $1,200,0005 bd4 ba2.8k sqft710 Silver Spring Ave, Silver Spring, MD 20910For SaleMLS ID #MDMC2253694, Mr. Brian Marzo, Keller Williams Preferred Properties. Bright MLS
- $1,225,0004 bd3 ba2.3k sqft3812 N Ridgeview Rd, Arlington, VA 22207For SaleMLS ID #VAAR2070902, Katri Hunter, Compass. Bright MLS
- $1,299,0003 bd2 ba2.2k sqft2510 N Upland St, Arlington, VA 22207For SaleMLS ID #VAAR2079722, Katherine Karafotas, Washington Fine Properties. Bright MLS
- $1,495,0004 bd4 ba3k sqft5123 Baltimore Ave, Bethesda, MD 20816For SaleMLS ID #MDMC2255312, Dana Rice, Compass. Bright MLS
