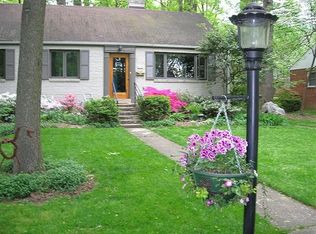
Nestled in the charming Virginia Forest subdivision, this wonderfully remodeled Cape Cod home exudes warmth with modern updates. With meticulously maintained finished living space, this home offers a perfect blend of classic beauty and modern comfort. Step inside to discover a welcoming interior boasting rich hardwood floors, freshly painted walls, with remodeled kitchen and baths. The gourmet kitchen is a culinary dream, featuring granite countertops with a peninsula with overhead pendant lighting, 42" wood cabinets, stainless steel appliances and a spacious eat-in area. The formal dining room, enhanced by chair railings, sets the stage for memorable gatherings. This home boasts five bedrooms and 3 full baths including a luxurious primary suite complete with a walk-in closet and a beautifully remodeled en-suite bath featuring a walk-in shower. Check out the potential in-law suite w/living area, bedroom & full bath with it's own separate entrance. Cozy up by one of the two brick fireplaces creating a perfect ambiance for relaxation. The outdoor space is equally inviting, with a landscaped yard that offers a serene retreat. Enjoy the tranquility of the rear yard, surrounded by mature trees, or entertain on the patio. Additional highlights include a convenient walkout basement, ample off-street parking, and a shed for extra storage. This property is a must-see home offering a harmonious blend of comfort and outdoor beauty. Come experience this exceptional home!
For sale
$1,325,000
606 Timber Ln, Falls Church, VA 22046
5beds
3,596sqft
Single Family Residence
Built in 1942
8,868 Square Feet Lot
$1,342,200 Zestimate®
$368/sqft
$-- HOA
What's special
Convenient walkout basementShed for extra storageAmple off-street parkingGranite countertopsWelcoming interiorSerene retreatBeautifully remodeled en-suite bath
- 2 days
- 431
- 28
Likely to sell faster than
Zillow last checked:
Listing updated:
Listed by:
Debbie Tritle 703-861-5096,
Weichert, REALTORS 7037068880
Source: Bright MLS,MLS#: VAFA2004272
Facts & features
Interior
Bedrooms & bathrooms
- Bedrooms: 5
- Bathrooms: 3
- Full bathrooms: 3
- Main level bathrooms: 1
- Main level bedrooms: 2
Rooms
- Room types: Living Room, Dining Room, Primary Bedroom, Sitting Room, Bedroom 2, Bedroom 3, Bedroom 4, Bedroom 5, Kitchen, Office, Recreation Room, Utility Room, Bathroom 2, Bathroom 3, Bonus Room, Primary Bathroom
Primary bedroom
- Features: Flooring - HardWood, Walk-In Closet(s)
- Level: Main
Bedroom 2
- Features: Flooring - HardWood
- Level: Main
Bedroom 3
- Features: Ceiling Fan(s), Flooring - Carpet
- Level: Upper
Bedroom 4
- Features: Ceiling Fan(s), Flooring - Carpet
- Level: Upper
Bedroom 5
- Features: Flooring - Carpet
- Level: Upper
Primary bathroom
- Features: Bathroom - Walk-In Shower, Granite Counters, Flooring - Ceramic Tile
- Level: Main
Bathroom 2
- Features: Bathroom - Walk-In Shower, Flooring - Ceramic Tile
- Level: Upper
Bathroom 3
- Features: Bathroom - Tub Shower, Flooring - Ceramic Tile
- Level: Upper
Bonus room
- Features: Flooring - Carpet
- Level: Lower
Dining room
- Features: Chair Rail, Flooring - HardWood
- Level: Main
Kitchen
- Features: Granite Counters, Flooring - HardWood, Eat-in Kitchen, Recessed Lighting, Lighting - Pendants
- Level: Main
Living room
- Features: Fireplace - Wood Burning, Flooring - HardWood
- Level: Main
Office
- Features: Flooring - Carpet
- Level: Upper
Recreation room
- Features: Fireplace - Wood Burning, Flooring - Carpet
- Level: Lower
Sitting room
- Level: Main
Utility room
- Level: Lower
Heating
- Forced Air, Natural Gas
Cooling
- Ceiling Fan(s), Central Air, Electric
Appliances
- Included: Cooktop, Dishwasher, Disposal, Dryer, Freezer, Refrigerator, Washer, Gas Water Heater
Features
- Dining Area, Chair Railings, Upgraded Countertops, Primary Bath(s), Walk-In Closet(s), Kitchen - Table Space, Kitchen - Gourmet, Eat-in Kitchen, Formal/Separate Dining Room, Floor Plan - Traditional, Ceiling Fan(s), Bathroom - Tub Shower, Bathroom - Walk-In Shower, Attic
- Flooring: Carpet, Ceramic Tile, Hardwood, Wood
- Basement: Exterior Entry,Walk-Out Access
- Number of fireplaces: 2
- Fireplace features: Brick, Mantel(s), Wood Burning
Interior area
- Total structure area: 4,315
- Total interior livable area: 3,596 sqft
- Finished area above ground: 2,877
- Finished area below ground: 719
Video & virtual tour
Property
Parking
- Parking features: Off Street, Driveway, On Street
- Has uncovered spaces: Yes
Accessibility
- Accessibility features: None
Features
- Levels: Three
- Stories: 3
- Patio & porch: Patio
- Pool features: None
- Fencing: Back Yard
Lot
- Size: 8,868 Square Feet
- Features: Landscaped, Rear Yard, SideYard(s), Wooded, Front Yard
Details
- Additional structures: Above Grade, Below Grade
- Parcel number: 52603023
- Zoning: R-1A
- Special conditions: Standard
Construction
Type & style
- Home type: SingleFamily
- Architectural style: Cape Cod
- Property subtype: Single Family Residence
Materials
- HardiPlank Type
- Foundation: Slab
Condition
- Excellent
- New construction: No
- Year built: 1942
Utilities & green energy
- Sewer: Public Sewer
- Water: Public
Community & HOA
Community
- Subdivision: Virginia Forest
HOA
- Has HOA: No
Location
- Region: Falls Church
Financial & listing details
- Price per square foot: $368/sqft
- Tax assessed value: $1,029,800
- Annual tax amount: $12,461
- Date on market: 10/16/2026
- Listing agreement: Exclusive Right To Sell
- Inclusions: Parking Included In Listprice
- Ownership: Fee Simple
Estimated market value
$1,342,200
$1.22M - $1.48M
$5,878/mo
Price history
| Date | Event | Price |
|---|---|---|
| 10/16/2026 | Listed for sale | $1,325,000+97.8%$368/sqft |
Source:  Bright MLS #VAFA2004272 Report a problem Bright MLS #VAFA2004272 Report a problem | ||
| 7/1/2010 | Sold | $670,000-0.7%$186/sqft |
Source: Public Record Report a problem | ||
| 6/5/2010 | Listed for sale | $675,000$188/sqft |
Source: Presidential Properties, Inc. TA RE/MAX Presidential #FA7355808 Report a problem | ||
Public tax history
| Year | Property taxes | Tax assessment |
|---|---|---|
| 2025 | $11,965 -0.7% | $1,029,800 +7.1% |
| 2024 | $12,055 +7.1% | $961,400 +0.8% |
| 2023 | $11,253 -1.2% | $954,000 +7.2% |
| 2022 | $11,395 +0% | $889,800 +5.9% |
| 2021 | $11,390 +5% | $840,600 +5% |
| 2020 | $10,848 -6.2% | $800,600 +3.9% |
| 2018 | $11,564 +9.4% | $770,900 -0.2% |
| 2017 | $10,567 +4.3% | $772,400 +3.3% |
| 2016 | $10,129 +0.1% | $747,900 |
| 2015 | $10,123 +8.6% | $747,900 +8% |
| 2014 | $9,325 | $692,500 +4.2% |
| 2013 | -- | $664,600 +5.8% |
| 2012 | -- | $628,100 +10.9% |
| 2011 | -- | $566,300 +11.1% |
| 2010 | -- | $509,500 -4.8% |
| 2009 | -- | $535,400 |
| 2008 | -- | $535,400 -8.5% |
| 2007 | -- | $585,300 |
| 2006 | -- | $585,300 +71.3% |
| 2002 | -- | $341,600 +20.8% |
| 2001 | $3,196 | $282,800 |
Find assessor info on the county website
Monthly payment
Est. payment
Payment breakdown
Explore the cost of this home by adjusting the details. Changes won't be saved.Climate risks
Neighborhood: 22046
Nearby schools
Schools provided by the listing agent
- Middle: Mary Ellen Henderson
- High: Meridian
- District: Falls Church City Public Schools
Source: Bright MLS. This data may not be complete. We recommend contacting the local school district to confirm school assignments for this home.

Similar homes
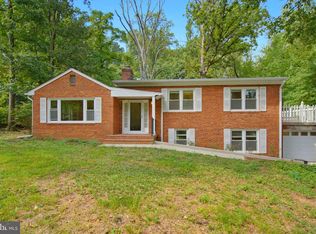
- $1,050,0004 bd3 ba3.1k sqft6250 Diamond Dr, Falls Church, VA 22044For Sale

 MLS ID #VAFX2345122, Jason Curry, Pearson Smith Realty, LLC. Bright MLS
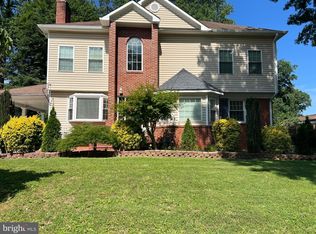
 - $1,099,0004 bd3 ba3k sqft2244 Providence St, Falls Church, VA 22043For Sale
 MLS ID #VAFX2339964, Kartik Aggarwal, Realty2U Inc.. Bright MLS
 - $1,299,9005 bd4 ba3.5k sqft4408 Banff St, Annandale, VA 22003For Sale
 MLS ID #VAFX2336782, Tony A Rivas, Pearson Smith Realty, LLC. Bright MLS
 - $1,280,0005 bd5 ba3.1k sqft5409 Easton Dr, Springfield, VA 22151For Sale
 MLS ID #VAFX2322944, Amanda Martinez, Gallery Realty LLC. Bright MLS
 - $1,599,0005 bd4 ba3k sqft501 Delano Dr SE, Vienna, VA 22180For SaleMLS ID #VAFX2344980, Michael Baffa, Real Broker, LLC. Bright MLS
- $1,055,0003 bd4 ba3k sqft5109 King David Blvd, Annandale, VA 22003For SaleMLS ID #VAFX2343734, Anthony Lam, Redfin Corporation. Bright MLS
- $1,369,0003 bd3 ba2.9k sqft1435 Waggaman Cir, Mc Lean, VA 22101For SaleMLS ID #VAFX2333578, Barak Sky, Serhant. Bright MLS
- $1,299,9005 bd3 ba2.6k sqft10024 Colvin Run Rd, Great Falls, VA 22066For SaleMLS ID #VAFX2339814, Muayyad Nour, Realty ONE Group Capital. Bright MLS
- $1,500,0006 bd5 ba3k sqft1524 Pathfinder Ln, Mc Lean, VA 22101For SaleMLS ID #VAFX2320546, Sharon Zareski, Pearson Smith Realty, LLC. Bright MLS
- $1,599,0006 bd6 ba4.6k sqft10825 Fieldwood Dr, Fairfax, VA 22030For SaleMLS ID #VAFX2346068, Gene Fisher, Pearson Smith Realty, LLC. Bright MLS
- $1,049,0005 bd4 ba2.7k sqft7609 Midday Ln, Alexandria, VA 22306For SaleMLS ID #VAFX2344322, Chris White, Long & Foster Real Estate, Inc.. Bright MLS
- $1,200,0004 bd3 ba2.2k sqft3316 2nd Rd N, Arlington, VA 22201For SaleMLS ID #VAAR2080062, Matthew Duggan, Keller Williams Realty. Bright MLS
- $1,249,0004 bd4 ba3.4k sqft9552 Grand Oaks Ct, Vienna, VA 22181For SaleMLS ID #VAFX2335940, Louise Zinzi, Weichert, REALTORS. Bright MLS
- $1,499,0004 bd4 ba2.1k sqft1904 Dalmation Dr, Mc Lean, VA 22101For SaleMLS ID #VAFX2335602, Kelly Zhang, Signature Home Realty LLC. Bright MLS
- $895,0004 bd3 ba1.7k sqft5017 Dodson Dr, Annandale, VA 22003For SaleMLS ID #VAFX2344086, Jim Fox, CENTURY 21 New Millennium. Bright MLS
- $1,199,0004 bd3 ba2.4k sqft7015 Western Ave NW, Washington, DC 20015For SaleMLS ID #DCDC2287726, Craig Tribus, Beycome Brokerage Realty LLC. Bright MLS
- $1,199,0003 bd3 ba2.8k sqft4738 Holly Ave, Fairfax, VA 22030For SaleMLS ID #VAFX2344990, Tien Cotter, Pearson Smith Realty, LLC. Bright MLS
- $850,0005 bd4 ba2.5k sqft6127 Capella Ave, Burke, VA 22015For SaleMLS ID #VAFX2346626, Ronnie Oh Lee, NewStar 1st Realty, LLC. Bright MLS
- $1,499,9004 bd3 ba2.3k sqft10022 Colvin Run Rd, Great Falls, VA 22066For SaleMLS ID #VAFX2339822, Muayyad Nour, Realty ONE Group Capital. Bright MLS
