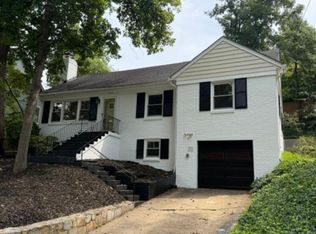
Beautifully Renovated Home in the Sought-After Kent gardens–Longfellow–McLean High School Pyramid! Step into a bright and inviting home where traditional charm meets contemporary style. The open main level features beautiful hardwood floors, abundant natural light, a dedicated home office, and a cozy family room with fireplace—perfect for quiet evenings or gatherings with family and friends. The gourmet kitchen is designed for both everyday living and entertaining, with high-end appliances, granite countertops, and plenty of workspace. Upstairs, the spacious primary suite offers a luxurious marble bath with a separate shower and jetted tub. The walkout finished lower level adds incredible versatility with a recreation room, bar/office area, exercise or craft room, fourth bedroom, and full bath—ideal for guests, hobbies, or movie nights. Located in the highly regarded Chesterbrook–Longfellow–McLean school pyramid, with easy access to Route 123, I-66, I-495, Dulles Toll Road, Silver Line Metro, Tysons Corner, downtown McLean, and Washington, D.C. A warm, beautifully updated home with space to work, relax, entertain, and enjoy everyday life.
For sale
$1,499,000
1904 Dalmation Dr, Mc Lean, VA 22101
4beds
2,199sqft
Single Family Residence
Built in 1958
10,500 Square Feet Lot
$1,456,500 Zestimate®
$682/sqft
$-- HOA
What's special
Walkout finished lower levelRecreation roomFourth bedroomExercise or craft roomOpen main levelGranite countertopsBeautiful hardwood floors
- 63 days
- 751
- 32
Likely to sell faster than
Zillow last checked:
Listing updated:
Listed by:
Kelly Zhang 301-919-8291,
Signature Home Realty LLC (301) 244-0117,
Co-Listing Agent: Cong Zhang 301-919-8291,
Signature Home Realty LLC
Source: Bright MLS,MLS#: VAFX2335602
Facts & features
Interior
Bedrooms & bathrooms
- Bedrooms: 4
- Bathrooms: 4
- Full bathrooms: 3
- 1/2 bathrooms: 1
- Main level bathrooms: 1
Basement
- Area: 0
Heating
- Forced Air, Natural Gas
Cooling
- Central Air, Electric
Appliances
- Included: Gas Water Heater
Features
- Flooring: Hardwood, Tile/Brick
- Basement: Finished,Heated,Improved,Exterior Entry,Rear Entrance,Walk-Out Access,Windows
- Number of fireplaces: 1
Interior area
- Total structure area: 2,199
- Total interior livable area: 2,199 sqft
- Finished area above ground: 2,199
- Finished area below ground: 0
Property
Parking
- Parking features: Driveway
- Has uncovered spaces: Yes
Accessibility
- Accessibility features: None
Features
- Levels: Three
- Stories: 3
- Pool features: None
Lot
- Size: 10,500 Square Feet
Details
- Additional structures: Above Grade, Below Grade
- Parcel number: 0402 26 0091
- Zoning: 130
- Special conditions: Standard
Construction
Type & style
- Home type: SingleFamily
- Architectural style: Colonial
- Property subtype: Single Family Residence
Materials
- Concrete
- Foundation: Block
- Roof: Shingle
Condition
- New construction: No
- Year built: 1958
Utilities & green energy
- Sewer: Other
- Water: Other
Community & HOA
Community
- Subdivision: Devon Park
HOA
- Has HOA: No
Location
- Region: Mc Lean
Financial & listing details
- Price per square foot: $682/sqft
- Tax assessed value: $1,358,140
- Annual tax amount: $15,979
- Date on market: 8/18/2026
- Listing agreement: Exclusive Right To Sell
- Listing terms: Cash,Conventional,FHA,VA Loan
- Ownership: Fee Simple
Estimated market value
$1,456,500
$1.38M - $1.53M
$5,358/mo
Price history
| Date | Event | Price |
|---|---|---|
| 10/4/2026 | Listed for sale | $1,499,000$682/sqft |
Source:  Bright MLS #VAFX2335602 Report a problem Bright MLS #VAFX2335602 Report a problem | ||
| 9/12/2026 | Listing removed | $1,499,000$682/sqft |
Source: Bright MLS #VAFX2335602 Report a problem | ||
| 9/1/2026 | Price change | $1,499,000-2%$682/sqft |
Source: Bright MLS #VAFX2335602 Report a problem | ||
| 8/18/2026 | Listed for sale | $1,529,000+57.6%$695/sqft |
Source: Bright MLS #VAFX2335602 Report a problem | ||
| 3/27/2018 | Sold | $970,000-2.9%$441/sqft |
Source: Public Record Report a problem | ||
| 3/21/2018 | Pending sale | $998,660$454/sqft |
Source: Berkshire Hathaway HomeServices PenFed Realty #FX10133039 Report a problem | ||
| 2/1/2018 | Listed for sale | $998,660+90.2%$454/sqft |
Source: Berkshire Hathaway Homeservices Penfed Realty #1004439975 Report a problem | ||
| 8/1/2000 | Sold | $525,000$239/sqft |
Source: Public Record Report a problem | ||
Public tax history
| Year | Property taxes | Tax assessment |
|---|---|---|
| 2025 | $14,792 +9.6% | $1,254,590 +9.9% |
| 2024 | $13,492 +9.9% | $1,141,970 +7.1% |
| 2023 | $12,280 +5.4% | $1,066,470 +6.8% |
| 2022 | $11,653 | $998,960 +10.2% |
| 2021 | -- | $906,630 +0.9% |
| 2020 | $10,841 +3.9% | $898,510 +3.9% |
| 2019 | $10,432 +5.7% | $864,630 +5.7% |
| 2018 | $9,873 +5% | $818,340 +3.1% |
| 2017 | $9,401 +3.4% | $794,040 +3.2% |
| 2016 | $9,091 +6.8% | $769,420 +3% |
| 2015 | $8,513 +7.7% | $747,370 +7.5% |
| 2014 | $7,903 | $695,340 +7.2% |
| 2013 | -- | $648,680 +2.1% |
| 2012 | -- | $635,320 +3.4% |
| 2011 | -- | $614,670 +3.8% |
| 2010 | -- | $591,970 -2.9% |
| 2009 | -- | $609,820 -3.9% |
| 2008 | -- | $634,730 -15% |
| 2007 | -- | $746,630 +25.4% |
| 2003 | -- | $595,210 +4.9% |
| 2002 | -- | $567,175 +29% |
| 2001 | -- | $439,545 |
Find assessor info on the county website
Monthly payment
Est. payment
Payment breakdown
Explore the cost of this home by adjusting the details. Changes won't be saved.Climate risks
Neighborhood: 22101
Nearby schools
Schools provided by the listing agent
- District: Fairfax County Public Schools
Source: Bright MLS. This data may not be complete. We recommend contacting the local school district to confirm school assignments for this home.


Similar homes
- $1,459,0003 bd4 ba3.1k sqft6622 Madison McLean Dr, Mc Lean, VA 22101For Sale

 MLS ID #VAFX2310990, Alex Wong, Serhant. Bright MLS
 - $1,400,0005 bd4 ba3.1k sqft1324 Towlston Rd, Vienna, VA 22182For Sale
 MLS ID #VAFX2338296, Anna-Marie Termini, Samson Properties. Bright MLS
 - $1,400,0005 bd3 ba2.3k sqft2351 N Vermont St, Arlington, VA 22207For Sale
 MLS ID #VAAR2072090, Mohamad Ahmadinejad, Samson Properties. Bright MLS
 - $1,450,0006 bd3 ba3.1k sqft756 Applewood Ln, Great Falls, VA 22066For Sale
 MLS ID #VAFX2344372, Dianne Van Volkenburg, Compass. Bright MLS
 - $875,0005 bd2 ba2.1k sqft7353 Magarity Rd, Falls Church, VA 22043For SaleMLS ID #VAFX2341818, Giovanni SantaAna, Move4Free Realty, LLC. Bright MLS
- $1,199,0004 bd3 ba2.3k sqft5701 Radnor Ct, Bethesda, MD 20817For SaleMLS ID #MDMC2251580, Jennifer Drennan, Taylor Properties. Bright MLS
- $1,555,7836 bd5 ba3.2k sqft1418 Longfellow St NW, Washington, DC 20011For SaleMLS ID #DCDC2287506, Ellen Levy, RE/MAX Allegiance. Bright MLS
- $1,149,5005 bd3 ba2.4k sqft7413 Rebecca Dr, Alexandria, VA 22307For SaleMLS ID #VAFX2342958, BG Brown, Compass. Bright MLS
- $1,169,0004 bd5 ba3.2k sqft7308 Aynsley Ln, Mc Lean, VA 22102For SaleMLS ID #VAFX2328198, Dave Moya, KW Metro Center. Bright MLS
- $899,0004 bd2 ba1.7k sqft7601 Rudyard St, Falls Church, VA 22043For SaleMLS ID #VAFX2318738, Ron Luna, Coldwell Banker Realty. Bright MLS
- $925,0004 bd2 ba1.4k sqft503 Randolph St, Falls Church, VA 22046For SaleMLS ID #VAFA2004218, Tori McKinney, KW Metro Center. Bright MLS
- $1,195,0004 bd3 ba2.5k sqft5806 Wilson Ln, Bethesda, MD 20817For SaleMLS ID #MDMC2246148, Anna Mackler, Serhant. Bright MLS
- $1,275,0005 bd4 ba2.7k sqft12900 Glen Mill Rd, Potomac, MD 20854For SaleMLS ID #MDMC2245354, Nisha Kaur, NK Real Estate Group, LLC. Bright MLS
- $1,275,0003 bd3 ba2.6k sqft5935 15th St N, Arlington, VA 22205For SaleMLS ID #VAAR2076340, Elizabeth Bouchard, Samson Properties. Bright MLS
- $949,9004 bd2 ba2.4k sqft6065 Munson Hill Rd, Falls Church, VA 22044For SaleMLS ID #VAFX2296462, Mrs. Rocio Herrador, Spring Hill Real Estate, LLC.. Bright MLS
- $850,0005 bd4 ba2.5k sqft6127 Capella Ave, Burke, VA 22015For SaleMLS ID #VAFX2346626, Ronnie Oh Lee, NewStar 1st Realty, LLC. Bright MLS
- $1,085,0004 bd4 ba2.7k sqft6528 Windham Ave, Alexandria, VA 22315For SaleMLS ID #VAFX2340364, Lisa Dubois-Headley, RLAH @properties. Bright MLS
- $1,175,0004 bd4 ba2.3k sqft3905 Laird Pl, Chevy Chase, MD 20815For SaleMLS ID #MDMC2255208, Michael Gailey, Compass. Bright MLS
- $886,0005 bd3 ba2.6k sqft7840 Brompton St, Springfield, VA 22152For SaleMLS ID #VAFX2344522, Steve McIlvaine, KW United. Bright MLS
- $965,0004 bd4 ba2.2k sqft11902 Enid Dr, Rockville, MD 20854For SaleMLS ID #MDMC2256280, Joseph Obeid, Samson Properties. Bright MLS
