Exceptional opportunity to own a beautifully renovated home on a premium 2+ acre lot in the prestigious gated ARORA Subdivision, located within the highly acclaimed Wayside Elementary and Churchill High School cluster.
Fully renovated in 2022, this spacious two-level residence offers the perfect layout for multi-generational living or extended family. The main level features 3 generously sized bedrooms, 3 full bathrooms, bright and open living areas, and a beautifully updated kitchen with modern finishes. A stunning sunroom provides additional living space and is accessible from the main level, creating the perfect place to relax while enjoying peaceful views of the property.
The fully finished walkout basement includes 2 additional bedrooms, 1 full bathroom, a full kitchen, spacious living areas, and a private entrance. The basement also opens directly into a second sunroom that connects to the upper sunroom, providing seamless indoor-outdoor living and flexible space for entertaining or extended family.
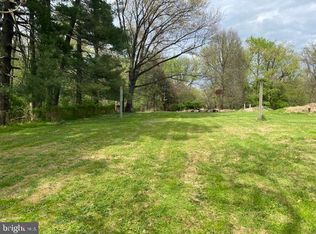
Situated on over 2 private acres, this property offers endless possibilities for outdoor living, with ample space for a pool, gardens, entertaining areas, or future expansion. The beautifully landscaped ARORA Subdivision features a secure gated entrance and offers the perfect blend of privacy and luxury.
Conveniently located just minutes from I-270 and MD-200, with easy access to Washington, DC, and premier shopping, dining, and entertainment at Wildwood Shopping Center, Cabin John Village, Westfield Montgomery Mall, and Tysons Corner.
Under contract
$1,275,000
12900 Glen Mill Rd, Potomac, MD 20854
5beds
2,772sqft
Single Family Residence
Built in 1957
2 Acres Lot
$1,233,700 Zestimate®
$460/sqft
$-- HOA
What's special
Prestigious gated arora subdivisionSpacious two-level residenceBeautifully renovated homeSecure gated entranceBeautifully landscaped arora subdivisionSeamless indoor-outdoor livingFully finished walkout basement
- 59 days
- 1,298
- 56
Likely to sell faster than
Zillow last checked:
Listing updated:
Listed by:
Nisha Kaur 571-212-1855,
NK Real Estate Group, LLC 2028880043
Source: Bright MLS,MLS#: MDMC2245354
Facts & features
Interior
Bedrooms & bathrooms
- Bedrooms: 5
- Bathrooms: 4
- Full bathrooms: 4
- Main level bathrooms: 3
- Main level bedrooms: 3
Basement
- Area: 2224
Heating
- Central, Electric
Cooling
- Central Air, Electric
Appliances
- Included: Electric Water Heater
Features
- Basement: Walk-Out Access,Rear Entrance,Finished
- Number of fireplaces: 2
Interior area
- Total structure area: 4,996
- Total interior livable area: 2,772 sqft
- Finished area above ground: 2,772
- Finished area below ground: 0
Property
Parking
- Total spaces: 20
- Parking features: Driveway
- Uncovered spaces: 20
Accessibility
- Accessibility features: Accessible Entrance, Mobility Improvements, Roll-in Shower
Features
- Levels: Two
- Stories: 2
- Pool features: None
Lot
- Size: 2 Acres
Details
- Additional structures: Above Grade, Below Grade
- Parcel number: 160400046434
- Zoning: RE2
- Special conditions: Standard
Construction
Type & style
- Home type: SingleFamily
- Architectural style: Ranch/Rambler,Raised Ranch/Rambler,Bungalow,Craftsman,Transitional,Contemporary,Farmhouse/National Folk
- Property subtype: Single Family Residence
Materials
- Brick
- Foundation: Concrete Perimeter
Condition
- New construction: No
- Year built: 1957
- Major remodel year: 2022
Utilities & green energy
- Sewer: Private Septic Tank
- Water: Public
Community & HOA
Community
- Subdivision: None Available
HOA
- Has HOA: No
Location
- Region: Potomac
Financial & listing details
- Price per square foot: $460/sqft
- Tax assessed value: $824,900
- Annual tax amount: $10,784
- Date on market: 7/31/2026
- Listing agreement: Exclusive Right To Sell
- Ownership: Fee Simple
Estimated market value
$1,233,700
$1.17M - $1.30M
$5,048/mo
Price history
| Date | Event | Price |
|---|---|---|
| 9/10/2026 | Listing removed | $1,275,000$460/sqft |
Source:  Bright MLS #MDMC2245354 Report a problem Bright MLS #MDMC2245354 Report a problem | ||
| 8/13/2026 | Price change | $1,275,000-8.3%$460/sqft |
Source: Bright MLS #MDMC2245354 Report a problem | ||
| 7/31/2026 | Listed for sale | $1,390,000+15.8%$501/sqft |
Source: Bright MLS #MDMC2245354 Report a problem | ||
| 6/1/2021 | Sold | $1,200,000-20%$433/sqft |
Source: Public Record Report a problem | ||
| 4/19/2021 | Pending sale | $1,500,000$541/sqft |
Source:  Weichert Pro #MDMC733762 Report a problem Weichert Pro #MDMC733762 Report a problem | ||
| 11/10/2020 | Listed for sale | $1,500,000$541/sqft |
Source: Weichert Realtors #MDMC733762 Report a problem | ||
Public tax history
| Year | Property taxes | Tax assessment |
|---|---|---|
| 2025 | $10,784 +12.8% | $799,000 -3.8% |
| 2024 | $9,559 +8.1% | $830,333 +8.2% |
| 2023 | $8,842 +5.2% | $767,400 +0.8% |
| 2022 | $8,402 +0.9% | $761,367 +0.8% |
| 2021 | $8,328 +0.7% | $755,333 +0.8% |
| 2020 | $8,266 +0.8% | $749,300 |
| 2019 | $8,201 -0.2% | $749,300 +0.8% |
| 2018 | $8,216 -2.1% | $743,700 +0.4% |
| 2017 | $8,394 -1.4% | $740,900 +2.1% |
| 2016 | $8,515 | $725,867 +2.1% |
| 2015 | $8,515 | $710,833 +2.2% |
| 2014 | $8,515 | $695,800 |
| 2013 | -- | $695,800 |
| 2012 | -- | $695,800 -16.2% |
| 2011 | -- | $830,320 |
| 2010 | -- | $830,320 |
| 2009 | -- | $830,320 -6.3% |
| 2008 | -- | $885,780 +13.6% |
| 2007 | -- | $779,842 +15.7% |
| 2006 | -- | $673,906 +18.7% |
| 2005 | -- | $567,970 +8.7% |
| 2004 | -- | $522,642 |
| 2003 | -- | $522,642 +21% |
| 2002 | -- | $431,990 |
| 2001 | -- | $431,990 |
Find assessor info on the county website
Monthly payment
Est. payment
Payment breakdown
Explore the cost of this home by adjusting the details. Changes won't be saved.Climate risks
Neighborhood: 20854
Nearby schools
Schools provided by the listing agent
- Elementary: Wayside
- Middle: Herbert Hoover
- High: Winston Churchill
- District: Montgomery County Public Schools
Source: Bright MLS. This data may not be complete. We recommend contacting the local school district to confirm school assignments for this home.
Similar homes
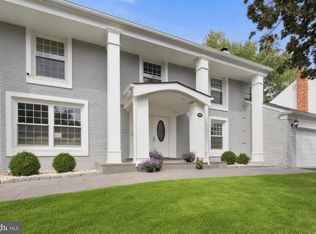
- $1,195,0004 bd4 ba2.8k sqft10804 Deborah Dr, Rockville, MD 20854For Sale

 MLS ID #MDMC2253364, Stacey Sauter, Long & Foster Real Estate, Inc.. Bright MLS
 - $1,450,0004 bd4 ba3.5k sqft10904 Gainsborough Rd, Potomac, MD 20854For Sale
 MLS ID #MDMC2256808, Theresa Nielson, TTR Sotheby's International Realty. Bright MLS
 - $1,249,0006 bd5 ba4.1k sqft12035 Montrose Village Ter, Rockville, MD 20852For Sale
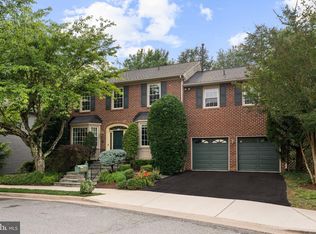 MLS ID #MDMC2253262, Mark Goldberg, Compass. Bright MLS
 - $1,375,0005 bd4 ba3k sqft2402 Beekay Ct, Vienna, VA 22181For Sale
 MLS ID #VAFX2342114, Natasha Lingle, KW Metro Center. Bright MLS
 - $1,189,0004 bd3 ba2.2k sqft6621 Sulky Ln, Rockville, MD 20852For SaleMLS ID #MDMC2252800, Nurit Coombe, The Agency DC. Bright MLS
- $1,400,0005 bd4 ba2k sqft1324 Towlston Rd, Vienna, VA 22182For SaleMLS ID #VAFX2338296, Anna-Marie Termini, Samson Properties. Bright MLS
- $1,195,0005 bd4 ba3k sqft5303 Danbury Rd, Bethesda, MD 20814For SaleMLS ID #MDMC2255048, Vanina Goldsztein, Spring Hill Real Estate, LLC.. Bright MLS
- $1,295,0004 bd5 ba3.3k sqft12009 Vale Rd, Oakton, VA 22124For SaleMLS ID #VAFX2319276, SALAR HAJIBABAEI, Fairfax Realty of Tysons. Bright MLS
- $1,300,0003 bd3 ba2.1k sqft4601 Waverly Ave, Garrett Park, MD 20896For SaleMLS ID #MDMC2246818, Frederic Bates, LPT Realty, LLC. Bright MLS
- $849,0005 bd4 ba3.5k sqft14208 N Gate Dr, Silver Spring, MD 20906For SaleMLS ID #MDMC2255130, Sharon Keeny, Long & Foster Real Estate, Inc.. Bright MLS
- $1,500,0005 bd5 ba4.1k sqft10315 Mountington Ct, Vienna, VA 22182For SaleMLS ID #VAFX2338782, Diana Foster, Paul Wesley Real Estate. Bright MLS
- $1,299,0004 bd4 ba3k sqft10104 Big Rock Rd, Silver Spring, MD 20901For SaleMLS ID #MDMC2231268, Tom Riley, TTR Sotheby's International Realty. Bright MLS
- $849,9005 bd3 ba2.3k sqft7028 Bradley Cir, Annandale, VA 22003For SaleMLS ID #VAFX2341608, Victor Criales, EXP Realty, LLC. Bright MLS
- $799,0004 bd3 ba2.5k sqft3 Michele Ct, Gaithersburg, MD 20878For SaleMLS ID #MDMC2250654, Brittany Volkmer, The Agency DC. Bright MLS
- $1,235,0005 bd4 ba2.1k sqft1320 Jonquil St NW, Washington, DC 20012For SaleMLS ID #DCDC2274026, Mike Sykes, Samson Properties. Bright MLS
- $739,0004 bd3 ba2.6k sqft13219 Hathaway Dr, Silver Spring, MD 20906For SaleMLS ID #MDMC2246784, Bria Walker, Samson Properties. Bright MLS
- $874,9005 bd4 ba3.5k sqft17041 Catalpa Ct, Rockville, MD 20855For SaleMLS ID #MDMC2254104, Baltazar Bonilla, RE/MAX Realty Centre, Inc.. Bright MLS
- $1,375,0003 bd4 ba2.3k sqftThe Wisconsin Codm, Rockville, MD 20852For SaleMLS ID #MDMC2248918, Ken Hirsch, Weichert, REALTORS. Bright MLS
- $998,5005 bd3 ba3.2k sqft11502 Purple Beech Dr, Reston, VA 20191For SaleMLS ID #VAFX2341342, Tony Saa, Samson Properties. Bright MLS
- $1,049,9994 bd4 ba3.2k sqft12555 Cross Country Ln, Reston, VA 20191For SaleMLS ID #VAFX2336328, Ashish Khianey, Vylla Home. Bright MLS
