Welcome to this stunning, 4 Br 3 1/2 Bath home. Features include beautiful, professionally landscaped backyard with two level concrete patio and privacy fenced yard. First floor has gourmet kitchen with quartz counters and marble back splash, large island with gas down draft cooktop, stainless appliances, double ovens and tons of cabinet space. Mud room off kitchen with 3 large closets. Wet bar just off the kitchen, 2 separate offices, Huge 400 sq.ft. bonus room wired with surround sound with closet off kitchen. Upper level has 4 Br. 3 Fb., huge bedroom level laundry room with more cabinet space than some kitchens and wash sink.
For sale
Price cut: $74.5K (9/30)
$1,175,000
4 Talley Ct, Gaithersburg, MD 20878
4beds
4,025sqft
Single Family Residence
Built in 1997
0.57 Acres Lot
$1,148,000 Zestimate®
$292/sqft
$40/mo HOA
What's special
Beautiful professionally landscaped backyardPrivacy fenced yardQuartz countersTons of cabinet spaceDouble ovensStainless appliancesMarble back splash
- 20 days
- 909
- 32
Likely to sell faster than
Zillow last checked:
Listing updated:
Listed by:
Tom Betz 301-518-4646,
RE/MAX Town Center 3015402232
Source: Bright MLS,MLS#: MDMC2254792
Facts & features
Interior
Bedrooms & bathrooms
- Bedrooms: 4
- Bathrooms: 4
- Full bathrooms: 3
- 1/2 bathrooms: 1
- Main level bathrooms: 1
Rooms
- Room types: Basement, Laundry
Basement
- Level: Lower
Laundry
- Level: Upper
Heating
- Forced Air, Natural Gas
Cooling
- Ceiling Fan(s), Central Air, Electric
Appliances
- Included: Cooktop, Dishwasher, Disposal, Dryer, Double Oven, Self Cleaning Oven, Oven, Refrigerator, Stainless Steel Appliance(s), Washer, Water Heater, Down Draft, Exhaust Fan, Gas Water Heater
- Laundry: Upper Level, Laundry Room
Features
- Bathroom - Tub Shower, Soaking Tub, Bathroom - Walk-In Shower, Built-in Features, Ceiling Fan(s), Chair Railings, Crown Molding, Floor Plan - Traditional, Formal/Separate Dining Room, Kitchen - Gourmet, Kitchen Island, Kitchen - Table Space, Pantry, Upgraded Countertops, Walk-In Closet(s), Bar
- Flooring: Carpet
- Has basement: No
- Number of fireplaces: 1
- Fireplace features: Brick, Mantel(s)
Interior area
- Total structure area: 6,248
- Total interior livable area: 4,025 sqft
- Finished area above ground: 4,025
- Finished area below ground: 0
Property
Parking
- Total spaces: 2
- Parking features: Garage Faces Side, Attached, Driveway
- Attached garage spaces: 2
- Has uncovered spaces: Yes
Accessibility
- Accessibility features: None
Features
- Levels: Two
- Stories: 2
- Pool features: None
- Has spa: Yes
- Spa features: Bath
Lot
- Size: 0.57 Acres
Details
- Additional structures: Above Grade, Below Grade
- Parcel number: 160602899685
- Zoning: R200
- Special conditions: Standard
Construction
Type & style
- Home type: SingleFamily
- Architectural style: Colonial
- Property subtype: Single Family Residence
Materials
- Brick Front, Vinyl Siding
- Foundation: Concrete Perimeter
- Roof: Architectural Shingle
Condition
- Excellent
- New construction: No
- Year built: 1997
Utilities & green energy
- Sewer: Septic = # of BR
- Water: Public
Community & HOA
Community
- Subdivision: Quail Overlook
HOA
- Has HOA: Yes
- HOA fee: $475 annually
Location
- Region: Gaithersburg
Financial & listing details
- Price per square foot: $292/sqft
- Tax assessed value: $998,167
- Annual tax amount: $11,539
- Date on market: 9/24/2026
- Listing agreement: Exclusive Right To Sell
- Listing terms: Conventional,Cash
- Exclusions: Dining Room Chandelier,
- Ownership: Fee Simple
Estimated market value
$1,148,000
$1.09M - $1.21M
$5,513/mo
Price history
| Date | Event | Price |
|---|---|---|
| 9/30/2026 | Price change | $1,175,000-6%$292/sqft |
Source:  Bright MLS #MDMC2254792 Report a problem Bright MLS #MDMC2254792 Report a problem | ||
| 9/24/2026 | Listed for sale | $1,249,500+233.1%$310/sqft |
Source: Bright MLS #MDMC2254792 Report a problem | ||
| 4/6/1998 | Sold | $375,074$93/sqft |
Source: Public Record Report a problem | ||
Public tax history
| Year | Property taxes | Tax assessment |
|---|---|---|
| 2026 | $12,223 +12.7% | $998,167 +5.8% |
| 2025 | $10,847 +6.1% | $943,133 +6.2% |
| 2024 | $10,224 +5.6% | $888,100 +5.6% |
| 2023 | $9,686 +10.7% | $840,667 +6% |
| 2022 | $8,753 +6.5% | $793,233 +6.4% |
| 2021 | $8,222 +1.7% | $745,800 +1.8% |
| 2020 | $8,086 +3.7% | $732,933 +3.6% |
| 2019 | $7,798 -0.2% | $707,200 |
| 2018 | $7,812 -0.7% | $707,200 +1.9% |
| 2017 | $7,869 +4.7% | $694,233 +1.9% |
| 2016 | $7,517 | $681,267 +1.9% |
| 2015 | $7,517 | $668,300 |
| 2014 | $7,517 | $668,300 |
| 2013 | -- | $668,300 -5% |
| 2012 | -- | $703,200 |
| 2011 | -- | $703,200 |
| 2010 | -- | $703,200 -16.2% |
| 2009 | -- | $839,020 +9.3% |
| 2008 | -- | $767,936 +10.2% |
| 2007 | -- | $696,853 +11.4% |
| 2006 | -- | $625,770 +9.8% |
| 2005 | -- | $570,050 +10.8% |
| 2004 | -- | $514,330 +12.1% |
| 2003 | -- | $458,610 +4.9% |
| 2002 | -- | $437,010 |
| 2001 | -- | $437,010 |
Find assessor info on the county website
Monthly payment
Est. payment
Payment breakdown
Explore the cost of this home by adjusting the details. Changes won't be saved.Climate risks
Neighborhood: 20878
Nearby schools
Schools provided by the listing agent
- District: Montgomery County Public Schools
Source: Bright MLS. This data may not be complete. We recommend contacting the local school district to confirm school assignments for this home.
Similar homes
- $1,169,9005 bd5 ba5k sqft12300 Turley Dr, Gaithersburg, MD 20878For Sale
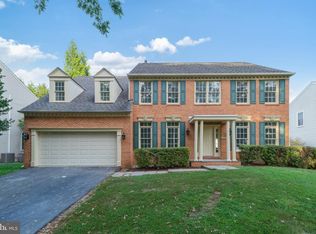
 MLS ID #MDMC2250232, Ali Velasco, RLAH @properties. Bright MLS
 - $880,0005 bd3 ba2.3k sqft12512 Carry Back Pl, Gaithersburg, MD 20878For Sale
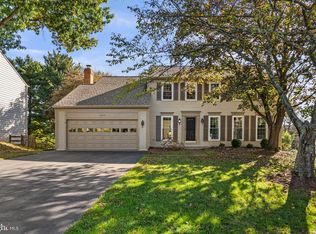 MLS ID #MDMC2253592, Paul Athanas, RE/MAX Realty Group. Bright MLS
 - $1,099,9005 bd5 ba3.2k sqft7 Turley Ct, North Potomac, MD 20878For Sale
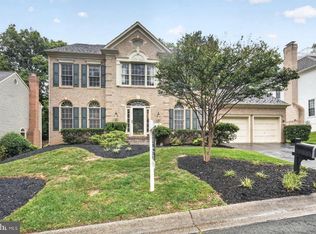 MLS ID #MDMC2240188, Mike McDermitt, Long & Foster Real Estate, Inc.. Bright MLS
 - $865,0004 bd4 ba3k sqft12109 McDonald Chapel Dr, Gaithersburg, MD 20878For Sale
 MLS ID #MDMC2254330, Richard Prigal, RLAH @properties. Bright MLS
 - $1,199,0004 bd5 ba5.8k sqft19623 Hoover Farm Dr, Laytonsville, MD 20882For SaleMLS ID #MDMC2252114, Maria Mantzouranis, RE/MAX Realty Centre, Inc.. Bright MLS
- $925,0005 bd4 ba3.3k sqft125 Mission Dr, Gaithersburg, MD 20878For SaleMLS ID #MDMC2244368, Hanna Wang, Prostage Realty, LLC. Bright MLS
- $1,125,0003 bd3 ba3.3k sqft506 Golden Oak Ter, Rockville, MD 20850For SaleMLS ID #MDMC2251260, Lisa Sabelhaus, RE/MAX Town Center. Bright MLS
- $970,0005 bd4 ba4.6k sqft18428 Crownsgate Cir, Germantown, MD 20874For SaleMLS ID #MDMC2251792, Andrew Tzamaras, Samson Properties. Bright MLS
- $1,050,0004 bd3 ba3.6k sqft902 Leona Ln, Herndon, VA 20170For SaleMLS ID #VAFX2340430, Mindy Thunman, RE/MAX Allegiance. Bright MLS
- $1,125,0005 bd4 ba3.2k sqft11607 Auburn Grove Ct, Reston, VA 20194For SaleMLS ID #VAFX2339506, Roxanne Watts, Coldwell Banker Realty. Bright MLS
- $965,0005 bd4 ba3.9k sqft17811 Marble Hill Pl, Darnestown, MD 20874For SaleMLS ID #MDMC2249034, Jessica Olevsky, JPAR Stellar Living. Bright MLS
- $920,0004 bd5 ba5k sqft8021 Lions Crest Way, Gaithersburg, MD 20879For SaleMLS ID #MDMC2257384, Henry Nchotaku, Ultimate Properties, LLC.. Bright MLS
- $874,9003 bd4 ba3.1k sqft542 Market St E, Gaithersburg, MD 20878For SaleMLS ID #MDMC2258146, Tina Nader, TTR Sotheby's International Realty. Bright MLS
- $1,100,0004 bd5 ba3.2k sqft42875 Autumn Harvest Ct, Ashburn, VA 20148For SaleMLS ID #VALO2137578, Frank Schofield, Compass. Bright MLS
- $602,8004 bd2 ba2.1k sqft11604 Ranch Ln, Gaithersburg, MD 20878AuctionMLS ID #MDMC2256754, Dana Rowell, RealHome Services and Solutions, Inc.. Bright MLS
- $1,299,9005 bd3 ba2.6k sqft10024 Colvin Run Rd, Great Falls, VA 22066For SaleMLS ID #VAFX2339814, Muayyad Nour, Realty ONE Group Capital. Bright MLS
