Welcome to this stunning, fully transformed home in the highly sought-after Potomac Grove neighborhood. Beautifully updated from top to bottom, this residence offers modern luxury, exceptional design, and effortless living. Main Level: A dramatic two-story foyer opens to a bright floor plan elevated by over 40 newly installed recessed lights and brand-new flooring throughout the entire home. The main level includes a private office with built-in shelving, an expansive living room, and a formal dining room with a bay window. Gourmet Kitchen: Completely renovated, featuring high-end granite countertops, an expanded center island, new cabinetry, premium new appliances, a 5-burner gas stove, double pantry, and a sunlit breakfast area. Living & Outdoor Space: Step down to the inviting family room with arched transom windows, leading out to a screened porch, deck, and fully fenced rear yard. A dedicated mudroom and powder room complete this level. Upper Level: The expansive primary suite features a private sitting room, two walk-in closets, and a newly renovated, spa-like bath with upgraded tilework and a sleek, standalone soaking tub. Three additional spacious bedrooms share an updated Jack-and-Jill bath. Convenient bedroom-level laundry room with ample storage. Lower Level & Extras: A finished basement offers a large recreation room and full bath, ideal for entertainment or a home gym. Attached 2-car garage included.
For sale
$1,200,000
12300 Turley Dr, Gaithersburg, MD 20878
5beds
5,076sqft
Single Family Residence
Built in 1989
8,684 Square Feet Lot
$-- Zestimate®
$236/sqft
$92/mo HOA
What's special
- 34 days
- 725
- 48
Zillow last checked:
Listing updated:
Listed by:
Ali Velasco 202-655-6464,
RLAH @properties 301-652-0643
Source: Bright MLS,MLS#: MDMC2250232
Facts & features
Interior
Bedrooms & bathrooms
- Bedrooms: 5
- Bathrooms: 5
- Full bathrooms: 4
- 1/2 bathrooms: 1
- Main level bathrooms: 5
- Main level bedrooms: 5
Basement
- Area: 1796
Heating
- Central, Forced Air, Zoned, Natural Gas
Cooling
- Central Air, Zoned, Electric
Appliances
- Included: Dishwasher, Disposal, Dryer, Exhaust Fan, Oven/Range - Gas, Refrigerator, Cooktop, Washer, Water Heater, Gas Water Heater
- Laundry: Upper Level
Features
- Attic, Bathroom - Stall Shower, Bathroom - Tub Shower, Breakfast Area, Built-in Features, Chair Railings, Crown Molding, Dining Area, Family Room Off Kitchen, Open Floorplan, Formal/Separate Dining Room, Eat-in Kitchen, Kitchen Island, Kitchen - Table Space, Primary Bath(s), Wainscotting, Walk-In Closet(s)
- Flooring: Laminate
- Basement: Finished
- Number of fireplaces: 1
- Fireplace features: Brick, Mantel(s), Wood Burning
Interior area
- Total structure area: 5,076
- Total interior livable area: 5,076 sqft
- Finished area above ground: 3,280
- Finished area below ground: 1,796
Property
Parking
- Total spaces: 2
- Parking features: Garage Faces Front, Attached, Driveway
- Attached garage spaces: 2
- Has uncovered spaces: Yes
Accessibility
- Accessibility features: None
Features
- Levels: Three
- Stories: 3
- Patio & porch: Deck, Screened
- Pool features: None
- Has spa: Yes
- Spa features: Bath
Lot
- Size: 8,684 Square Feet
Details
- Additional structures: Above Grade, Below Grade
- Parcel number: 160602770805
- Zoning: R200
- Special conditions: Standard
Construction
Type & style
- Home type: SingleFamily
- Architectural style: Colonial
- Property subtype: Single Family Residence
Materials
- Brick, Vinyl Siding
- Foundation: Slab
- Roof: Architectural Shingle,Composition
Condition
- New construction: No
- Year built: 1989
- Major remodel year: 2026
Utilities & green energy
- Sewer: Public Sewer
- Water: Public
Community & HOA
Community
- Subdivision: Potomac Grove
HOA
- Has HOA: Yes
- HOA fee: $92 monthly
Location
- Region: Gaithersburg
Financial & listing details
- Price per square foot: $236/sqft
- Tax assessed value: $808,700
- Annual tax amount: $9,240
- Date on market: 9/3/2026
- Listing agreement: Exclusive Agency
- Listing terms: Cash,Conventional,FHA,VA Loan
- Ownership: Fee Simple
Estimated market value
Not available
Estimated sales range
Not available
Not available
Price history
| Date | Event | Price |
|---|---|---|
| 9/11/2026 | Listed for sale | $1,200,000+45.5%$236/sqft |
Source:  Bright MLS #MDMC2250232 Report a problem Bright MLS #MDMC2250232 Report a problem | ||
| 6/26/2026 | Sold | $825,000-8.3%$163/sqft |
Source: Bright MLS #MDMC2236048 Report a problem | ||
| 5/21/2026 | Listed for sale | $900,000$177/sqft |
Source: Bright MLS #MDMC2236048 Report a problem | ||
Public tax history
| Year | Property taxes | Tax assessment |
|---|---|---|
| 2026 | $9,883 +7% | $808,700 +6.9% |
| 2025 | $9,240 +14.1% | $756,200 +7.5% |
| 2024 | $8,101 +3.8% | $703,700 +3.9% |
| 2023 | $7,805 +8.6% | $677,367 +4% |
| 2022 | $7,184 +4.3% | $651,033 +4.2% |
| 2021 | $6,887 -0.1% | $624,700 |
| 2020 | $6,892 -5.8% | $624,700 -5.8% |
| 2019 | $7,316 -0.2% | $663,500 |
| 2018 | $7,330 -2.1% | $663,500 +0.5% |
| 2017 | $7,484 +2.4% | $660,000 +0.5% |
| 2016 | $7,307 | $656,500 +0.5% |
| 2015 | $7,307 | $653,000 |
| 2014 | $7,307 | $653,000 |
| 2013 | -- | $653,000 -3.2% |
| 2012 | -- | $674,300 |
| 2011 | -- | $674,300 |
| 2010 | -- | $674,300 -2.7% |
| 2009 | -- | $693,310 +10.2% |
| 2008 | -- | $629,316 +11.3% |
| 2007 | -- | $565,323 +12.8% |
| 2006 | -- | $501,330 +12.4% |
| 2005 | -- | $446,210 +14.1% |
| 2004 | -- | $391,090 +16.4% |
| 2003 | -- | $335,970 +2.2% |
| 2002 | -- | $328,682 |
| 2001 | -- | $328,682 |
Find assessor info on the county website
Monthly payment
Est. payment
Payment breakdown
Explore the cost of this home by adjusting the details. Changes won't be saved.Climate risks
Neighborhood: 20878
Nearby schools
Schools provided by the listing agent
- Elementary: Jones Lane
- Middle: Ridgeview
- High: Quince Orchard
- District: Montgomery County Public Schools
Source: Bright MLS. This data may not be complete. We recommend contacting the local school district to confirm school assignments for this home.
- $999,400-- bd4 ba3.4k sqft12212 Turley Dr, Gaithersburg, MD 20878Off Market
- $904,200-- bd3 ba3.4k sqft12302 Turley Dr, Gaithersburg, MD 20878Off Market
- $1,010,7005 bd4 ba3.9k sqft15216 Gravenstein Way, Gaithersburg, MD 20878Off Market

- $918,300-- bd4 ba2.8k sqft15214 Gravenstein Way, Gaithersburg, MD 20878Off Market
Similar homes
- $1,175,0004 bd5 ba5.1k sqft15602 Blackberry Dr, Gaithersburg, MD 20878For Sale

 MLS ID #MDMC2248354, Lisa Sabelhaus, RE/MAX Town Center. Bright MLS
 - $1,175,0004 bd4 ba4k sqft4 Talley Ct, Gaithersburg, MD 20878For Sale
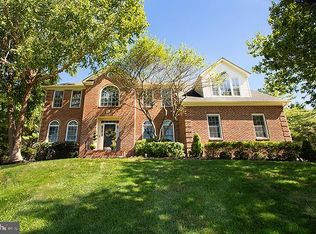 MLS ID #MDMC2254792, Tom Betz, RE/MAX Town Center. Bright MLS
 - $1,099,9005 bd5 ba3.2k sqft7 Turley Ct, North Potomac, MD 20878For Sale
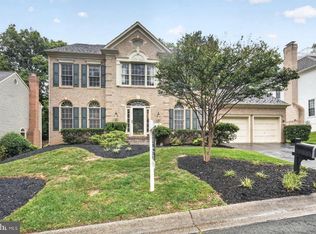 MLS ID #MDMC2240188, Mike McDermitt, Long & Foster Real Estate, Inc.. Bright MLS
 - $--4 bd4 ba4.2k sqft13128 Colton Ln, Gaithersburg, MD 20878Auction
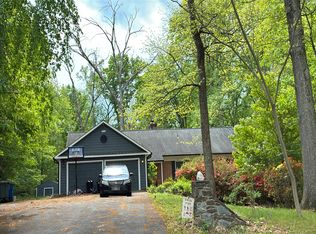 Auction.com 2
 - $1,178,0004 bd4 ba3.9k sqft14440 Stonebridge View Dr, Gaithersburg, MD 20878For SaleMLS ID #MDMC2218220, Ben Zhuang, Samson Properties. Bright MLS
- $1,155,0004 bd4 ba3.7k sqft506 Leaning Oak St, Gaithersburg, MD 20878For SaleMLS ID #MDMC2237140, Pamela Pan, Coldwell Banker Realty. Bright MLS
- $865,0004 bd4 ba3k sqft12109 McDonald Chapel Dr, Gaithersburg, MD 20878For SaleMLS ID #MDMC2254330, Richard Prigal, RLAH @properties. Bright MLS
- $1,225,0004 bd5 ba3.4k sqft930 Crown Park Ave, Gaithersburg, MD 20878For SaleMLS ID #MDMC2251926, Priti Malhotra, KW United. Bright MLS
- $975,0004 bd4 ba3.5k sqft435 Upshire Cir, Gaithersburg, MD 20878For SaleMLS ID #MDMC2254664, Mrs. D'Ann Melnick, EXP Realty, LLC. Bright MLS
- $1,175,0005 bd4 ba3.2k sqft43761 Woodworth Ct, Ashburn, VA 20147For SaleMLS ID #VALO2137534, Kanwar Sodhi, Keller Williams Realty. Bright MLS
- $1,149,0006 bd4 ba3.8k sqft375 N Van Buren St, Rockville, MD 20850For SaleMLS ID #MDMC2249442, Helen Lu, Best Home Realty. Bright MLS
- $925,0005 bd4 ba3.3k sqft125 Mission Dr, Gaithersburg, MD 20878For SaleMLS ID #MDMC2244368, Hanna Wang, Prostage Realty, LLC. Bright MLS
- $1,299,0005 bd5 ba6.6k sqft12505 Flint Tavern Ter, Clarksburg, MD 20871For SaleMLS ID #MDMC2257784, XIAOLAN CHEN, Best Home Realty. Bright MLS
- $1,250,0004 bd5 ba5.8k sqft19623 Hoover Farm Dr, Laytonsville, MD 20882For SaleMLS ID #MDMC2252114, Maria Mantzouranis, RE/MAX Realty Centre, Inc.. Bright MLS
- $1,125,0005 bd4 ba3.2k sqft11607 Auburn Grove Ct, Reston, VA 20194For SaleMLS ID #VAFX2339506, Roxanne Watts, Coldwell Banker Realty. Bright MLS
- $840,0004 bd4 ba4k sqft13814 Crownsgate Way, Germantown, MD 20874For SaleMLS ID #MDMC2258220, Glenn Deckert, Samson Properties. Bright MLS
- $1,125,0003 bd3 ba3.3k sqft506 Golden Oak Ter, Rockville, MD 20850For SaleMLS ID #MDMC2251260, Lisa Sabelhaus, RE/MAX Town Center. Bright MLS
- $899,0005 bd3 ba2.7k sqft205 Nelson St, Rockville, MD 20850For SaleMLS ID #MDMC2245378, Toni Cunningham, Samson Properties. Bright MLS
- $975,0004 bd5 ba4.6k sqft10809 Avonlea Ridge Pl, Damascus, MD 20872For SaleMLS ID #MDMC2252356, Marco Novillo, Spring Hill Real Estate, LLC.. Bright MLS
