Just Listed!! Beautiful Clarksburg NV Home! Gorgeous open floor plan with Hardwoods Floor, Living Room w/Ceiling Fan, Separate Dining Room w/Tray Ceiling, Elegant Pillars, 2 Story Family Room, Huge Gourmet Island Kitchen w/Loads of Cabinets, Butler Pantry, Large Table Space Area and Breakfast Nook! Den/Study could be 5th Main Level Bedroom. Stair Chair Lift can convey or be removed. Elegant 2 Story Foyer and spacious 2 Story Family Room w/Gas Fireplace. Easy access to 2 car garage w/Car Charging Station. Dramatic upstairs views of Foyer & Family Room. Basement Features large theater room, Full Bathroom, Enormous Recreation Room w/Egress Window perfect for additional bedroom and a nice size storage room. Wonderful Lot with Front Entry Garage and Large Paver Rear Patio in Fully Fenced In Backyard. Fresh on the market - schedule your showing today! - Contact me for more details and a private showing! Welcome home! A must-see new listing with endless potential. Enjoy walking trails, community pool on a hot summer day, Clubhouse, Tennis Courts for a little exercise and multiple tot lots for fun.
For sale
$1,100,000
23011 Sycamore Farm Dr, Clarksburg, MD 20871
5beds
5,023sqft
Single Family Residence
Built in 2011
8,473 Square Feet Lot
$1,073,300 Zestimate®
$219/sqft
$99/mo HOA
What's special
Elegant pillarsNice size storage roomButler pantryGorgeous open floor plan
- 51 days
- 548
- 14
Zillow last checked:
Listing updated:
Listed by:
John Connors 240-672-4386,
Select Team Realty 240-672-4386
Source: Bright MLS,MLS#: MDMC2244774
Facts & features
Interior
Bedrooms & bathrooms
- Bedrooms: 5
- Bathrooms: 4
- Full bathrooms: 3
- 1/2 bathrooms: 1
- Main level bathrooms: 1
- Main level bedrooms: 1
Rooms
- Room types: Living Room, Dining Room, Primary Bedroom, Bedroom 2, Bedroom 3, Kitchen, Family Room, Bedroom 1, Study, Sun/Florida Room, Exercise Room, Laundry, Recreation Room, Storage Room, Bathroom 1, Primary Bathroom
Primary bedroom
- Features: Walk-In Closet(s), Attached Bathroom, Cathedral/Vaulted Ceiling, Ceiling Fan(s), Flooring - Carpet, Primary Bedroom - Sitting Area, Window Treatments
- Level: Upper
Bedroom 1
- Features: Flooring - Carpet, Walk-In Closet(s), Ceiling Fan(s)
- Level: Upper
Bedroom 2
- Features: Flooring - Carpet, Ceiling Fan(s)
- Level: Upper
Bedroom 3
- Features: Ceiling Fan(s), Flooring - Carpet
- Level: Upper
Primary bathroom
- Features: Bathroom - Walk-In Shower, Soaking Tub, Double Sink, Flooring - Ceramic Tile, Recessed Lighting
- Level: Upper
Bathroom 1
- Features: Flooring - HardWood
- Level: Main
Bathroom 1
- Features: Flooring - Ceramic Tile
- Level: Upper
Bathroom 1
- Features: Flooring - Ceramic Tile, Soaking Tub, Bathroom - Tub Shower
- Level: Lower
Dining room
- Features: Flooring - HardWood
- Level: Main
Exercise room
- Features: Flooring - Carpet
- Level: Lower
Family room
- Features: Fireplace - Gas, Recessed Lighting, Flooring - HardWood
- Level: Main
Kitchen
- Features: Flooring - HardWood, Double Sink, Granite Counters, Kitchen - Country, Eat-in Kitchen, Kitchen - Gas Cooking, Lighting - Ceiling, Recessed Lighting, Pantry, Breakfast Bar
- Level: Main
Laundry
- Features: Flooring - Laminated
- Level: Upper
Living room
- Features: Flooring - Solid Hardwood, Crown Molding, Ceiling Fan(s)
- Level: Main
Recreation room
- Features: Flooring - Carpet, Lighting - Ceiling
- Level: Lower
Storage room
- Features: Flooring - Concrete
- Level: Lower
Study
- Features: Flooring - HardWood
- Level: Main
Other
- Features: Cathedral/Vaulted Ceiling
- Level: Main
Heating
- Central, Forced Air, Natural Gas
Cooling
- Central Air, Ceiling Fan(s), Electric
Appliances
- Included: Microwave, Cooktop, Dishwasher, Dryer, Double Oven, Refrigerator, Stainless Steel Appliance(s), Exhaust Fan, Ice Maker, Washer, Gas Water Heater
- Laundry: Upper Level, Laundry Room
Features
- Soaking Tub, Bathroom - Walk-In Shower, Breakfast Area, Ceiling Fan(s), Butlers Pantry, Combination Dining/Living, Combination Kitchen/Dining, Crown Molding, Dining Area, Kitchen - Country, Open Floorplan, Eat-in Kitchen, Kitchen Island, Kitchen - Gourmet, Kitchen - Table Space, Pantry, Recessed Lighting, Upgraded Countertops, Walk-In Closet(s), Attic, Family Room Off Kitchen, Formal/Separate Dining Room, 9'+ Ceilings, 2 Story Ceilings, Tray Ceiling(s)
- Flooring: Hardwood, Carpet, Ceramic Tile, Wood
- Doors: Six Panel
- Windows: Double Pane Windows, Screens, Window Treatments
- Basement: Finished,Sump Pump,Windows
- Number of fireplaces: 1
- Fireplace features: Glass Doors, Gas/Propane
Interior area
- Total structure area: 5,357
- Total interior livable area: 5,023 sqft
- Finished area above ground: 3,698
- Finished area below ground: 1,325
Property
Parking
- Total spaces: 4
- Parking features: Garage Faces Front, Garage Door Opener, Inside Entrance, Driveway, Attached, Off Street, On Street
- Attached garage spaces: 2
- Uncovered spaces: 2
Accessibility
- Accessibility features: >84" Garage Door
Features
- Levels: Three
- Stories: 3
- Patio & porch: Patio
- Exterior features: Sidewalks
- Pool features: Community
- Fencing: Board,Wood
Lot
- Size: 8,473 Square Feet
- Features: Rear Yard, Sloped
Details
- Additional structures: Above Grade, Below Grade
- Parcel number: 160203457300
- Zoning: R200
- Special conditions: Standard
Construction
Type & style
- Home type: SingleFamily
- Architectural style: Colonial
- Property subtype: Single Family Residence
Materials
- Brick Front, Brick, Vinyl Siding
- Foundation: Passive Radon Mitigation
- Roof: Architectural Shingle,Asphalt
Condition
- Very Good
- New construction: No
- Year built: 2011
Details
- Builder name: NV Homes
Utilities & green energy
- Sewer: Public Sewer
- Water: Public
Community & HOA
Community
- Security: Fire Sprinkler System
- Subdivision: Clarksburg Village
HOA
- Has HOA: Yes
- Amenities included: Clubhouse, Jogging Path, Pool, Tennis Court(s), Tot Lots/Playground
- Services included: Common Area Maintenance, Management, Pool(s), Recreation Facility, Reserve Funds, Snow Removal, Trash
- HOA fee: $99 monthly
- HOA name: CLARKSBURG VILLAGE
Location
- Region: Clarksburg
Financial & listing details
- Price per square foot: $219/sqft
- Tax assessed value: $845,500
- Annual tax amount: $9,714
- Date on market: 7/10/2026
- Listing agreement: Exclusive Right To Sell
- Ownership: Fee Simple
- Road surface type: Black Top
Estimated market value
$1,073,300
$1.02M - $1.13M
$3,770/mo
Price history
| Date | Event | Price |
|---|---|---|
| 7/10/2026 | Listed for sale | $1,100,000+91.2%$219/sqft |
Source:  Bright MLS #MDMC2244774 Report a problem Bright MLS #MDMC2244774 Report a problem | ||
| 12/28/2011 | Sold | $575,210$115/sqft |
Source: Public Record Report a problem | ||
Public tax history
| Year | Property taxes | Tax assessment |
|---|---|---|
| 2025 | $9,714 +12.6% | $797,400 +6.4% |
| 2024 | $8,626 +5.8% | $749,300 +5.9% |
| 2023 | $8,155 +10.9% | $707,800 +6.2% |
| 2022 | $7,353 +6.7% | $666,300 +6.6% |
| 2021 | $6,888 -0.1% | $624,800 |
| 2020 | $6,893 -3.6% | $624,800 -3.6% |
| 2019 | $7,149 -0.2% | $648,300 |
| 2018 | $7,162 +3.4% | $648,300 +6.2% |
| 2017 | $6,924 +929.4% | $610,167 +6.7% |
| 2016 | $673 | $572,033 +7.1% |
| 2015 | $673 | $533,900 +4.4% |
| 2014 | $673 | $511,533 +4.6% |
| 2013 | -- | $489,167 +4.8% |
| 2012 | -- | $466,800 +643.3% |
| 2011 | -- | $62,800 |
| 2010 | -- | $62,800 -42.9% |
| 2009 | -- | $109,930 +20.8% |
| 2008 | -- | $91,020 +26.2% |
| 2007 | -- | $72,110 +35.5% |
| 2006 | -- | $53,200 +11.9% |
| 2005 | -- | $47,542 |
Find assessor info on the county website
Monthly payment
Est. payment
Payment breakdown
Explore the cost of this home by adjusting the details. Changes won't be saved.Climate risks
Neighborhood: 20871
Nearby schools
Schools provided by the listing agent
- Middle: Hallie Wells Middle
- High: Clarksburg
- District: Montgomery County Public Schools
Source: Bright MLS. This data may not be complete. We recommend contacting the local school district to confirm school assignments for this home.
- $1,117,0005 bd5 ba6.5k sqft23009 Sycamore Farm Dr, Clarksburg, MD 20871Sold

- $963,6005 bd5 ba4.8k sqft23013 Sycamore Farm Dr, Clarksburg, MD 20871Off Market
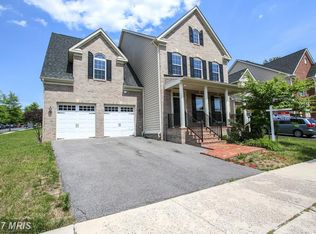
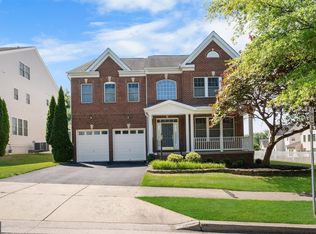
- $975,0006 bd5 ba5.2k sqft12103 Cypress Spring Rd, Clarksburg, MD 20871Sold
- $801,600-- bd3 ba2.7k sqft23007 Sycamore Farm Dr, Clarksburg, MD 20871Off Market
Similar homes
- $819,0005 bd5 ba3.9k sqft22618 Shining Harness St, Clarksburg, MD 20871For Sale

 MLS ID #MDMC2250206, Kelly Zhang, Signature Home Realty LLC. Bright MLS
 - $1,250,0005 bd6 ba4.9k sqft9632 Greenel Rd, Damascus, MD 20872New Construction
 MLS ID #MDMC2248486, LORENZO APPOLINAIRE, Smart Realty, LLC. Bright MLS
 - $799,0005 bd4 ba3.9k sqft12716 Murphy Grove Ter, Clarksburg, MD 20871For Sale
 MLS ID #MDMC2241416, Jill Coleman, RE/MAX Realty Centre, Inc.. Bright MLS
 - $1,095,0005 bd4 ba4.8k sqft17929 Bliss Dr, Poolesville, MD 20837For Sale
 MLS ID #MDMC2243602, Merilee Paran, Compass. Bright MLS
 - $899,0004 bd4 ba4.9k sqft23816 Echo Creek Ct, Gaithersburg, MD 20882For SaleMLS ID #MDMC2230088, Joe Bernardo, Trusst Residential, LLC. Bright MLS
- $879,0004 bd3 ba4k sqft18537 Reliant Dr, Gaithersburg, MD 20879For SaleMLS ID #MDMC2253234, Adam Jacobson, Douglas Realty. Bright MLS
- $965,0004 bd4 ba6k sqft3775 Spicebush Dr, Frederick, MD 21704For SaleMLS ID #MDFR2088188, Eric Steinhoff, LPT Realty, LLC. Bright MLS
- $969,9994 bd5 ba4.2k sqft9915 Ritchie Dr, Ijamsville, MD 21754For SaleMLS ID #MDFR2088164, Abid Rizvi, Forestar Realty, LLC. Bright MLS
- $1,150,0004 bd4 ba4.3k sqft43280 John Danforth Ct, Ashburn, VA 20147For SaleMLS ID #VALO2134768, Reed Jimenez, LPT Realty, LLC. Bright MLS
- $1,200,0005 bd5 ba5.4k sqft15528 Cattail Oaks, Glenwood, MD 21738For SaleMLS ID #MDHW2070438, Pat Dornan, The KW Collective. Bright MLS
- $650,0003 bd5 ba2.6k sqft23225 Rainbow Arch Dr, Clarksburg, MD 20871For SaleMLS ID #MDMC2245224, Kathy Jones, Realty Group Property Management, Inc.. Bright MLS
- $1,200,0004 bd5 ba5.1k sqft15602 Blackberry Dr, Gaithersburg, MD 20878For SaleMLS ID #MDMC2248354, Lisa Sabelhaus, RE/MAX Town Center. Bright MLS
- $769,0004 bd4 ba3k sqft11424 Neelsville Church Rd, Germantown, MD 20876For SaleMLS ID #MDMC2249156, Dalys Keith, Coldwell Banker Realty. Bright MLS
- $1,229,9005 bd6 ba6.4k sqft7011 Cypress Hill Dr, Gaithersburg, MD 20879For SaleMLS ID #MDMC2231616, Ajay Kapur, Coldwell Banker Realty. Bright MLS
- $850,0005 bd4 ba2.8k sqft15804 Seurat Dr, Gaithersburg, MD 20878For SaleMLS ID #MDMC2252756, Chris Mann, REMAX Platinum Realty. Bright MLS
- $1,023,0004 bd3 ba4.8k sqft22340 Flintridge Dr, Brookeville, MD 20833For SaleMLS ID #MDMC2214264, Nadia Moreira, Samson Properties. Bright MLS
- $1,099,0005 bd4 ba4.8k sqft1687 Village Green Dr, Woodbine, MD 21797For SaleMLS ID #MDCR2032162, Cinthia Avila, Smart Realty, LLC. Bright MLS
- $1,050,0004 bd4 ba3.8k sqft43312 Wayside Cir, Ashburn, VA 20147For SaleMLS ID #VALO2133650, Cameron Salemi, Long & Foster Real Estate, Inc.. Bright MLS
- $1,199,0004 bd4 ba3.7k sqft506 Leaning Oak St, Gaithersburg, MD 20878For SaleMLS ID #MDMC2237140, Pamela Pan, Coldwell Banker Realty. Bright MLS
- $845,0005 bd5 ba4.6k sqft5720 Little Spring Way, Frederick, MD 21704For SaleMLS ID #MDFR2088482, Katelyne Rusenko, Century 21 Redwood Realty. Bright MLS
