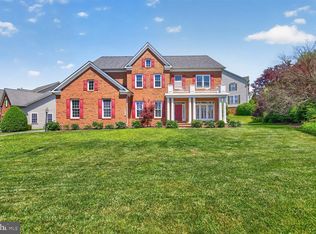
Welcome to your dream home in the Villages of Urbana! With over 6,000 finished square feet, this lovely home offers a well-designed floor plan that includes a formal living room, formal dining room, a conservatory with walls of windows, and a convenient first-floor office. Step inside to be greeted by the soaring two-story foyer with elegant touches such as custom molding and grand columns. The heart of this home is the spacious two-story family room featuring a cozy gas fireplace and a convenient rear staircase. This space flows seamlessly into the eat-in kitchen, featuring an upgraded morning room with vaulted ceilings and tons of windows. Perfect for entertaining, the large chef’s kitchen features plenty of cabinetry, granite counters, a large island, a breakfast bar with seating, and stainless steel appliances, including a double oven. Step outside from the morning room to the fantastic, expansive low-maintenance deck. Enjoy grilling or entertaining on the deck while overlooking the flat fenced-in backyard--great for outdoor activities! This level also includes a half bath, a convenient mudroom/laundry room with a sink, a large walk-in closet, and access to the two-car garage. Upstairs, you'll find four spacious bedrooms and two full bathrooms. The luxurious Primary Suite with a sitting area features an elegant tray ceiling, an extra-large walk-in closet with custom built-in organizers, a walk-in linen closet, and a spa-like bathroom. The luxe primary bathroom features dual sinks, tons of cabinetry, a custom tile shower, and a separate soaking tub. The lower level offers even more space for relaxation with a large recreation area, an additional full bathroom, a theater room, and a bonus room--perfect for a home gym or a hobby room. Don't miss your opportunity to live in the Villages of Urbana--with its sought-after amenities, including three resort-style pools, neighborhood fitness centers, clubhouses, tennis, basketball and pickleball courts, walking trails, plenty of HOA-run events, and much more! Situated in a great commuter location, this home also provides access to all that Urbana has to offer, including the YMCA, library, grocery store, shops and restaurants!
For sale
$965,000
3775 Spicebush Dr, Frederick, MD 21704
4beds
6,073sqft
Single Family Residence
Built in 2002
0.34 Acres Lot
$946,900 Zestimate®
$159/sqft
$141/mo HOA
What's special
Cozy gas fireplaceLarge walk-in closetWalk-in linen closetCustom moldingConvenient rear staircaseCustom tile showerGrand columns
- 10 days
- 819
- 20
Likely to sell faster than
Zillow last checked:
Listing updated:
Listed by:
Eric Steinhoff 240-818-5744,
LPT Realty, LLC 8773662213
Source: Bright MLS,MLS#: MDFR2088188
Facts & features
Interior
Bedrooms & bathrooms
- Bedrooms: 4
- Bathrooms: 4
- Full bathrooms: 3
- 1/2 bathrooms: 1
- Main level bathrooms: 1
Basement
- Area: 2097
Heating
- Forced Air, Natural Gas
Cooling
- Central Air, Electric
Appliances
- Included: Gas Water Heater
- Laundry: Has Laundry
Features
- Basement: Finished
- Number of fireplaces: 1
Interior area
- Total structure area: 6,115
- Total interior livable area: 6,073 sqft
- Finished area above ground: 4,018
- Finished area below ground: 2,055
Property
Parking
- Total spaces: 2
- Parking features: Garage Faces Side, Attached
- Attached garage spaces: 2
Accessibility
- Accessibility features: Other
Features
- Levels: Three
- Stories: 3
- Patio & porch: Deck
- Pool features: Community
- Fencing: Full
Lot
- Size: 0.34 Acres
- Features: Corner Lot, Landscaped, Corner Lot/Unit
Details
- Additional structures: Above Grade, Below Grade
- Parcel number: 1107234473
- Zoning: PUD
- Special conditions: Standard
Construction
Type & style
- Home type: SingleFamily
- Architectural style: Colonial
- Property subtype: Single Family Residence
Materials
- Brick Front
- Foundation: Permanent
Condition
- Excellent
- New construction: No
- Year built: 2002
Utilities & green energy
- Sewer: Public Sewer
- Water: Public
Community & HOA
Community
- Subdivision: Villages Of Urbana
HOA
- Has HOA: Yes
- Amenities included: Bike Trail, Common Grounds, Jogging Path, Pool, Tennis Court(s), Tot Lots/Playground
- Services included: Common Area Maintenance, Insurance, Management, Pool(s), Reserve Funds, Road Maintenance, Trash
- HOA fee: $141 monthly
Location
- Region: Frederick
Financial & listing details
- Price per square foot: $159/sqft
- Tax assessed value: $867,300
- Annual tax amount: $9,812
- Date on market: 8/27/2026
- Listing agreement: Exclusive Right To Sell
- Ownership: Fee Simple
Estimated market value
$946,900
$900,000 - $994,000
$4,289/mo
Price history
| Date | Event | Price |
|---|---|---|
| 8/27/2026 | Listed for sale | $965,000$159/sqft |
Source:  Bright MLS #MDFR2088188 Report a problem Bright MLS #MDFR2088188 Report a problem | ||
| 8/24/2026 | Listing removed | $965,000$159/sqft |
Source: Bright MLS #MDFR2085820 Report a problem | ||
| 7/20/2026 | Listed for sale | $965,000+31.3%$159/sqft |
Source: Bright MLS #MDFR2085820 Report a problem | ||
| 3/9/2006 | Sold | $735,000+56.9%$121/sqft |
Source: Public Record Report a problem | ||
| 1/13/2003 | Sold | $468,500+467.9%$77/sqft |
Source: Public Record Report a problem | ||
| 9/6/2002 | Sold | $82,500$14/sqft |
Source: Public Record Report a problem | ||
Public tax history
| Year | Property taxes | Tax assessment |
|---|---|---|
| 2025 | $11,614 +26.4% | $809,600 +7.7% |
| 2024 | $9,188 +11.7% | $751,900 +7.1% |
| 2023 | $8,228 +7.6% | $702,033 -6.6% |
| 2022 | $7,643 +8.3% | $751,900 +24.8% |
| 2021 | $7,059 +3.1% | $602,300 |
| 2020 | $6,850 +3.1% | -- |
| 2019 | $6,641 +3.2% | $602,300 +9.7% |
| 2018 | $6,432 | $548,800 |
| 2017 | $6,432 -13.8% | $548,800 +5.4% |
| 2016 | $7,461 | $520,467 +2.8% |
| 2015 | $7,461 | $506,300 +1.5% |
| 2014 | $7,461 | $498,967 +1.5% |
| 2013 | -- | $491,633 +1.5% |
| 2012 | -- | $484,300 |
| 2011 | -- | $484,300 |
| 2010 | -- | $484,300 -30.9% |
| 2009 | -- | $700,680 +11.5% |
| 2008 | -- | $628,622 +12.9% |
| 2007 | -- | $556,566 +14.9% |
| 2006 | -- | $484,510 +3.4% |
| 2005 | -- | $468,596 +3.5% |
| 2004 | -- | $452,683 +3.6% |
| 2003 | -- | $436,770 +1356.9% |
| 2002 | -- | $29,980 |
Find assessor info on the county website
Monthly payment
Est. payment
Payment breakdown
Explore the cost of this home by adjusting the details. Changes won't be saved.Climate risks
Neighborhood: 21704
Nearby schools
Schools provided by the listing agent
- District: Frederick County Public Schools
Source: Bright MLS. This data may not be complete. We recommend contacting the local school district to confirm school assignments for this home.
Similar homes
- $959,0004 bd4 ba4.8k sqftVillages Of Urba, Frederick, MD 21704For Sale

 MLS ID #MDFR2085454, Hedy L Nelson, Witz Realty, LLC. Bright MLS
 - $949,9005 bd5 ba5.3k sqftVillages Of Urba, Frederick, MD 21704For Sale
 MLS ID #MDFR2083340, LINH HANG, Excel Realty Corp.. Bright MLS
 - $824,9004 bd4 ba5.1k sqftVillages Of Urba, Frederick, MD 21704For Sale
 MLS ID #MDFR2087900, Ana Ron, ANR Realty, LLC. Bright MLS
 - $850,0004 bd4 ba4.1k sqftVillages Of Urba, Frederick, MD 21704For Sale
 MLS ID #MDFR2086246, Eric Steinhoff, LPT Realty, LLC. Bright MLS
 - $850,0004 bd4 ba3.7k sqft9510 Ethan Ridge Dr, Frederick, MD 21704For SaleMLS ID #MDFR2084438, Reshawna Leaven, KW United. Bright MLS
- $845,0005 bd5 ba4.6k sqft5720 Little Spring Way, Frederick, MD 21704For SaleMLS ID #MDFR2088482, Katelyne Rusenko, Century 21 Redwood Realty. Bright MLS
- $945,0005 bd4 ba3.5k sqft4369 Shamrock Dr, Monrovia, MD 21770For SaleMLS ID #MDFR2087934, Shannon Flannery, Maurer Realty. Bright MLS
- $919,9006 bd5 ba4.1k sqft5481 Tallyn Ridge Dr, Frederick, MD 21704For SaleMLS ID #MDFR2084748, Ron Wolfe, Charis Realty Group. Bright MLS
- $999,0005 bd5 ba4.7k sqft5720 Hawk Ridge Rd, Frederick, MD 21704For SaleMLS ID #MDFR2085220, Rob Whalen, Long & Foster Real Estate, Inc.. Bright MLS
- $850,0006 bd5 ba5.1k sqft2231 W Greenleaf Dr, Frederick, MD 21702For SaleMLS ID #MDFR2088826, Karriem Hopwood, Corner House Realty. Bright MLS
- $995,0004 bd4 ba3.8k sqft2924 Mill Island Pkwy, Frederick, MD 21701For SaleMLS ID #MDFR2087892, James Bass, Real Estate Teams, LLC. Bright MLS
- $715,0006 bd4 ba3.5k sqft4534 Araby Church Rd, Frederick, MD 21704For SaleMLS ID #MDFR2085886, Jeffrey Greer, EXP Realty, LLC. Bright MLS
- $899,9004 bd3 ba3.1k sqft3455 Emys Pl, Monrovia, MD 21770For SaleMLS ID #MDFR2085718, Joe Hawkins, Hawkins Real Estate Company. Bright MLS
- $1,150,0005 bd5 ba6.3k sqft3422 Big Woods Rd, Ijamsville, MD 21754For SaleMLS ID #MDFR2080178, Nick Waldner, Keller Williams Realty Centre. Bright MLS
- $998,8004 bd5 ba4.6k sqft21800 Churchill Downs Ct, Gaithersburg, MD 20882For SaleMLS ID #MDMC2253034, Deborah Cheshire, TTR Sotheby's International Realty. Bright MLS
- $775,0004 bd3 ba3.2k sqft5613 Zoe Ln, Frederick, MD 21704For SaleMLS ID #MDFR2086688, Ron Wolfe, Charis Realty Group. Bright MLS
- $924,9006 bd4 ba3.8k sqft4109 Cove Ct, Monrovia, MD 21770For SaleMLS ID #MDFR2087042, Shannon Flannery, Maurer Realty. Bright MLS
- $799,9904 bd5 ba5.3k sqft12302 Hungerford Manor Ct, Monrovia, MD 21770For SaleMLS ID #MDFR2087172, Humaira Khalil, Keller Williams Preferred Properties. Bright MLS
- $794,5005 bd4 ba3.6k sqft10231 Royal Saint Andrews Pl, Ijamsville, MD 21754For SaleMLS ID #MDFR2086392, Stacy Allwein, Real Broker, LLC - Frederick. Bright MLS
- $965,0005 bd5 ba5.2k sqft7142 Starmount Way, New Market, MD 21774For SaleMLS ID #MDFR2085952, VENKAT GURRAM, Samson Properties. Bright MLS
