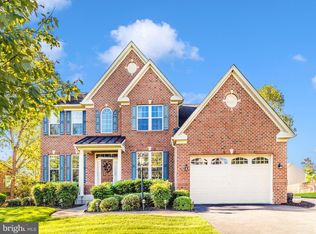
**WELCOME TO THIS EXCEPTIONAL HOME IN THE WOODRIDGE VILLAGE OF LOVELY LAKE LINGANORE**This impressive 5-bedroom, 3 full bath Colonial offers approximately 5,352 square feet of beautifully appointed living space, blending timeless elegance, generous room sizes, and outstanding amenities. A dramatic two-story foyer with soaring ceilings, custom trim, rich wood floors, and a stunning wood staircase creates a memorable first impression! The thoughtfully designed open concept main level features a bedroom & full bathroom, a Living Room, Separate Dining Room, and a spacious Family Room with a stone natural gas fireplace with mantel & hearth, perfect for gathering and relaxing! The Gourmet Kitchen is the heart of this sophisticated home, showcasing granite countertops, a stone backsplash, an oversized center island with seating, stainless steel appliances, including 2 wall ovens, a natural gas cooktop, & a BRAND-NEW refrigerator, dishwasher & microwave! The adjoining sunlit Morning Room enjoys many windows and plenty of room for a large table for entertaining and opens onto the maintenance free deck, creating an inviting setting for viewing breathtaking sunsets or enjoying morning coffee or outdoor dining! On the top floor, discover an enormous owner's suite offering a luxurious retreat, complete with two walk-in closets featuring custom cabinetry & shelving and a spa-inspired bathroom with two separate vanities with granite tops, a soaking tub and separate walk-in shower! Three additional large bedrooms, a hall bath and a convenient upper-level laundry room with laundry sink, complete this level, along with BRAND NEW carpeting throughout the top floor! The finished walk out Basement expands your living and entertaining possibilities with a huge Recreation Room, Exercise area, Game Room, custom built-ins and a wet bar with cabinetry & granite countertops! Whether hosting game day, shooting pool, & entertaining friends and family, this versatile space delivers fun for everyone! The Outdoor space is equally inviting with a welcoming Front Porch with stone patio as well as a rear stone patio with stone retaining wall, & a flat fenced backyard! A two-car garage adds everyday convenience! Beyond your front door, experience the fabulous Lake Linganore lifestyle! This amenity-rich community features 4 lakes, 4 swimming pools, 2 sandy beaches, 35+ miles of trails, tot-lots, tennis, beach volleyball, pickleball, and a vibrant calendar of community events year-round! Water softener & in house vacuum system! Cinch Home Warranty included!
For sale
$800,000
6752 Woodridge Rd, New Market, MD 21774
5beds
5,152sqft
Single Family Residence
Built in 2014
8,353 Square Feet Lot
$790,100 Zestimate®
$155/sqft
$213/mo HOA
What's special
Stunning wood staircaseCustom trimTwo-car garageMaintenance free deckHall bathRich wood floorsFlat fenced backyard
- 33 days
- 1,001
- 84
Likely to sell faster than
Zillow last checked:
Listing updated:
Listed by:
Jill Coleman 301-748-8854,
RE/MAX Realty Centre, Inc. 301-591-3920
Source: Bright MLS,MLS#: MDFR2089500
Facts & features
Interior
Bedrooms & bathrooms
- Bedrooms: 5
- Bathrooms: 3
- Full bathrooms: 3
- Main level bathrooms: 1
- Main level bedrooms: 1
Basement
- Area: 1784
Heating
- Forced Air, Natural Gas
Cooling
- Ceiling Fan(s), Central Air, Electric
Appliances
- Included: Dishwasher, Disposal, Dryer, Stainless Steel Appliance(s), Cooktop, Refrigerator, Washer, Gas Water Heater
- Laundry: Upper Level
Features
- Curved Staircase, Dining Area, Family Room Off Kitchen, Formal/Separate Dining Room, Open Floorplan, Kitchen - Gourmet, Kitchen Island, Upgraded Countertops, 2 Story Ceilings, Tray Ceiling(s)
- Flooring: Wood, Ceramic Tile, Carpet, Luxury Vinyl
- Basement: Finished,Full,Heated,Improved,Interior Entry,Exterior Entry,Rear Entrance,Walk-Out Access,Windows
- Number of fireplaces: 1
- Fireplace features: Stone, Glass Doors, Mantel(s)
Interior area
- Total structure area: 5,352
- Total interior livable area: 5,152 sqft
- Finished area above ground: 3,568
- Finished area below ground: 1,584
Video & virtual tour
Property
Parking
- Total spaces: 6
- Parking features: Garage Faces Front, Asphalt, Attached, Driveway
- Attached garage spaces: 2
- Uncovered spaces: 4
Accessibility
- Accessibility features: None
Features
- Levels: Three
- Stories: 3
- Patio & porch: Deck, Patio, Porch
- Exterior features: Bump-outs, Extensive Hardscape
- Pool features: Community
- Fencing: Back Yard
- Waterfront features: Lake
- Body of water: Lake Linganore, Lake Merle, Lake Marian
Lot
- Size: 8,353 Square Feet
Details
- Additional structures: Above Grade, Below Grade
- Parcel number: 1127588761
- Zoning: RESIDENTIAL
- Special conditions: Standard
Construction
Type & style
- Home type: SingleFamily
- Architectural style: Colonial
- Property subtype: Single Family Residence
Materials
- Brick, Vinyl Siding
- Foundation: Permanent
Condition
- Excellent,Very Good
- New construction: No
- Year built: 2014
Utilities & green energy
- Sewer: Public Sewer
- Water: Public
Community & HOA
Community
- Subdivision: Woodridge
HOA
- Has HOA: Yes
- Amenities included: Basketball Court, Beach Access, Bike Trail, Boat Dock/Slip, Boat Ramp, Common Grounds, Jogging Path, Lake, Picnic Area, Pier/Dock, Pool, Tennis Court(s), Tot Lots/Playground, Volleyball Courts, Water/Lake Privileges
- Services included: Common Area Maintenance, Management, Pier/Dock Maintenance, Pool(s), Road Maintenance, Reserve Funds, Snow Removal, Trash
- HOA fee: $2,559 annually
- HOA name: LAKE LINGANORE ASSOCIATION
Location
- Region: New Market
Financial & listing details
- Price per square foot: $155/sqft
- Tax assessed value: $748,867
- Annual tax amount: $9,151
- Date on market: 10/9/2026
- Listing agreement: Exclusive Right To Sell
- Ownership: Fee Simple
Estimated market value
$790,100
$751,000 - $830,000
$4,332/mo
Price history
| Date | Event | Price |
|---|---|---|
| 10/9/2026 | Listed for sale | $800,000+49.5%$155/sqft |
Source:  Bright MLS #MDFR2089500 Report a problem | ||
| 6/30/2016 | Sold | $535,000-4.3%$104/sqft |
Source: Public Record Report a problem | ||
| 4/26/2016 | Pending sale | $559,000$109/sqft |
Source: RE/MAX Realty Centre Inc. #FR9619007 Report a problem | ||
| 4/18/2016 | Price change | $559,000-1.9%$109/sqft |
Source: RE/MAX Realty Centre Inc. #FR9619007 Report a problem | ||
| 4/7/2016 | Listed for sale | $569,900+11.9%$111/sqft |
Source: RE/MAX Realty Centre Inc. #FR9619007 Report a problem | ||
| 11/25/2014 | Sold | $509,455$99/sqft |
Source: Public Record Report a problem | ||
Public tax history
| Year | Property taxes | Tax assessment |
|---|---|---|
| 2026 | $9,239 +8% | $748,867 +8.1% |
| 2025 | $8,554 +9.9% | $692,833 +8.8% |
| 2024 | $7,782 +8.4% | $636,800 +4% |
| 2023 | $7,180 +4.1% | $612,600 -3.8% |
| 2022 | $6,896 +4.3% | $636,800 +12.9% |
| 2021 | $6,612 +3.7% | $564,200 |
| 2020 | $6,374 +3.9% | -- |
| 2019 | $6,136 +4% | $564,200 +12.1% |
| 2018 | $5,898 | $503,200 |
| 2017 | $5,898 | $503,200 +8.1% |
| 2016 | -- | $465,333 +4.2% |
| 2015 | -- | $446,400 +2876% |
| 2014 | -- | $15,000 |
| 2013 | -- | $15,000 -25% |
| 2012 | -- | $20,000 |
Find assessor info on the county website
Monthly payment
Est. payment
Payment breakdown
Explore the cost of this home by adjusting the details. Changes won't be saved.Climate risks
Neighborhood: 21774
Nearby schools
Schools provided by the listing agent
- District: Frederick County Public Schools
Source: Bright MLS. This data may not be complete. We recommend contacting the local school district to confirm school assignments for this home.
Similar homes
- $844,0004 bd4 ba5k sqft6819 Rehnquist Ct, New Market, MD 21774For Sale
 MLS ID #MDFR2083172, James Bass, Real Estate Teams, LLC. Bright MLS
- $839,0005 bd4 ba4.2k sqft9619 Woodland Rd, New Market, MD 21774For Sale
 MLS ID #MDFR2088832, Mary T Raumann, RE/MAX Realty Group. Bright MLS
- $795,0004 bd5 ba4k sqft6822 W Shavano Rd, New Market, MD 21774For Sale
 MLS ID #MDFR2083422, Bob Lucido, Keller Williams Lucido Agency. Bright MLS
- $950,0006 bd5 ba4.8k sqft9705 Blandwood Way, New Market, MD 21774For Sale
 MLS ID #MDFR2091096, Laura Lopez, RE/Max Experience. Bright MLS
- $849,9904 bd4 ba4.4k sqft11450 A Himalaya Rd, New Market, MD 21774New ConstructionMLS ID #MDFR2090372, Donna Yocum, Keller Williams Realty Centre. Bright MLS
- $730,0004 bd4 ba5.1k sqft11309 Country Club Rd, New Market, MD 21774For SaleMLS ID #MDFR2089744, Roben Ryberg, Samson Properties. Bright MLS
- $869,9904 bd4 ba4.6k sqft11450 B Himalaya Rd, New Market, MD 21774New ConstructionMLS ID #MDFR2090376, Donna Yocum, Keller Williams Realty Centre. Bright MLS
- $1,165,0005 bd5 ba6.6k sqft9638 Woodland Rd, New Market, MD 21774For SaleMLS ID #MDFR2085284, Craig Marsh, Marsh Realty. Bright MLS
- $749,0004 bd3 ba3k sqft8008 Dustin Dr, Frederick, MD 21701For SaleMLS ID #MDFR2090792, Fanny Kranwinkel, Sunshine Properties Inc.. Bright MLS
- $689,0004 bd4 ba2.7k sqftSpring Ridge, Frederick, MD 21701For SaleMLS ID #MDFR2091404, Kristin Beck, Long & Foster Real Estate, Inc.. Bright MLS
- $689,9004 bd4 ba3.7k sqftWestwinds - Lake Linganore, New Market, MD 21774For SaleMLS ID #MDFR2088596, Jeannette Westcott, Keller Williams Realty Centre. Bright MLS
- $899,9904 bd4 ba5k sqft11450 C Himalaya Rd, New Market, MD 21774New ConstructionMLS ID #MDFR2090382, Donna Yocum, Keller Williams Realty Centre. Bright MLS
- $779,9904 bd4 ba4k sqft2603 C Blazing Star St, Frederick, MD 21702New ConstructionMLS ID #MDFR2089890, Donna Yocum, Keller Williams Realty Centre. Bright MLS
- $849,9904 bd4 ba4.4k sqft9360 E Bitterroot Ter, Frederick, MD 21701New ConstructionMLS ID #MDFR2086260, Donna Yocum, Keller Williams Realty Centre. Bright MLS
- $660,0004 bd4 ba2.8k sqft6728 Meadowlawn Cir, New Market, MD 21774For SaleMLS ID #MDFR2082238, James Bass, Real Estate Teams, LLC. Bright MLS
- $899,9905 bd6 ba5k sqft9360 G Bitterroot Ter, Frederick, MD 21701New ConstructionMLS ID #MDFR2087988, Donna Yocum, Keller Williams Realty Centre. Bright MLS
- $869,9904 bd4 ba4.6k sqft9360 F Bitterroot Ter, Frederick, MD 21701New ConstructionMLS ID #MDFR2086268, Donna Yocum, Keller Williams Realty Centre. Bright MLS
- $649,9994 bd3 ba2.7k sqft608 Gala Way, New Market, MD 21774For SaleMLS ID #MDFR2090738, Drew Hopley, Keller Williams Realty Centre. Bright MLS
- $650,0004 bd4 ba4.1k sqft328 E Wainscot Dr, New Market, MD 21774For SaleMLS ID #MDFR2090930, Val Vinson, Century 21 Redwood Realty. Bright MLS
