Welcome to Westridge at Lake Linganore, an exclusive enclave of just 37 luxury homes by NVHomes on private, wooded home sites backing to protected forest, each with a walkout basement. As our largest floor plan, the Westport offers exceptional space and versatility. The welcoming foyer opens to a flexible room, perfect as a formal dining room or the option for a private library. Designed for entertaining, the gourmet kitchen features an oversized island with seating for four, overlooking the spacious family room and dinette. Extend your living space outdoors with the optional covered porch. Need a private main-level guest suite? Convert the study into a first-floor en-suite bedroom while still enjoying a separate powder room and dedicated flex room or library. Upstairs, the luxurious owner’s retreat features dual walk-in closets and a hotel-inspired spa bath, while every secondary bedroom includes its own walk-in closet and private ensuite bath-no shared bathrooms. A spacious loft provides additional living space, and the finished recreation room offers even more room to entertain, with direct backyard access and options to add a bedroom and full bath. Ideally located near Wegmans, I-70, and top-rated Oakdale High School, Lake Linganore residents enjoy lakes, beaches, pools, trails, tennis and pickleball courts, and year-round community events.
New construction
$899,990
9360 G Bitterroot Ter, Frederick, MD 21701
5beds
5,094sqft
Single Family Residence
Built in ----
6,799 Square Feet Lot
$883,800 Zestimate®
$177/sqft
$226/mo HOA
What's special
Spacious loftWelcoming foyerPrivate main-level guest suiteHotel-inspired spa bathWalkout basementGourmet kitchenDual walk-in closets
- 48 days
- 110
- 7
Zillow last checked:
Listing updated:
Listed by:
Donna Yocum 301-639-5465,
Keller Williams Realty Centre 4103120000
Source: Bright MLS,MLS#: MDFR2087988
Facts & features
Interior
Bedrooms & bathrooms
- Bedrooms: 5
- Bathrooms: 6
- Full bathrooms: 5
- 1/2 bathrooms: 1
- Main level bathrooms: 1
Basement
- Area: 1014
Heating
- Forced Air, Natural Gas
Cooling
- Central Air, Electric
Appliances
- Included: Gas Water Heater
Features
- Basement: Partially Finished,Concrete
- Has fireplace: No
Interior area
- Total structure area: 5,094
- Total interior livable area: 5,094 sqft
- Finished area above ground: 4,080
- Finished area below ground: 1,014
Property
Parking
- Total spaces: 2
- Parking features: Garage Faces Front, Attached
- Attached garage spaces: 2
Accessibility
- Accessibility features: None
Features
- Levels: Three
- Stories: 3
- Pool features: Community
Lot
- Size: 6,799 Square Feet
Details
- Additional structures: Above Grade, Below Grade
- Parcel number: NO TAX RECORD
- Zoning: RESIDENTIAL
- Special conditions: Standard
Construction
Type & style
- Home type: SingleFamily
- Architectural style: Craftsman,Traditional,Transitional
- Property subtype: Single Family Residence
Materials
- Brick, Vinyl Siding
- Foundation: Concrete Perimeter
Condition
- Excellent
- New construction: Yes
Details
- Builder model: WESTPORT
- Builder name: NV HOMES
Utilities & green energy
- Sewer: Public Sewer
- Water: Public
Community & HOA
Community
- Subdivision: None Available
HOA
- Has HOA: Yes
- HOA fee: $226 monthly
Location
- Region: Frederick
Financial & listing details
- Price per square foot: $177/sqft
- Date on market: 8/19/2026
- Listing agreement: Exclusive Right To Sell
- Ownership: Fee Simple
Estimated market value
$883,800
$840,000 - $928,000
$3,929/mo
Price history
| Date | Event | Price |
|---|---|---|
| 8/19/2026 | Listed for sale | $899,990$177/sqft |
Source:  Bright MLS #MDFR2087988 Report a problem Bright MLS #MDFR2087988 Report a problem | ||
Public tax history
Tax history is unavailable.
Monthly payment
Est. payment
Payment breakdown
Explore the cost of this home by adjusting the details. Changes won't be saved.Climate risks
Neighborhood: 21701
Nearby schools
Schools provided by the listing agent
- Elementary: Spring Ridge
- Middle: Governor Thomas Johnson
- High: Oakdale
- District: Frederick County Public Schools
Source: Bright MLS. This data may not be complete. We recommend contacting the local school district to confirm school assignments for this home.
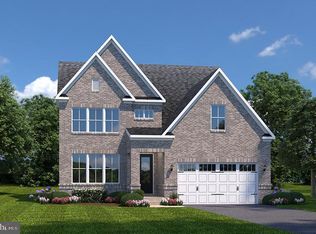
- $999,9904 bd5 ba4.4k sqft9360 Bitterroot Ter, Frederick, MD 21701Pending
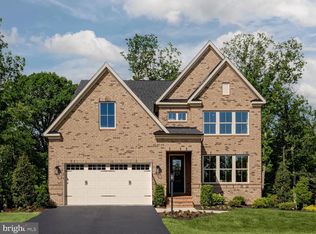
- $849,9904 bd4 ba4.4k sqft9360 E Bitterroot Ter, Frederick, MD 21701New Construction
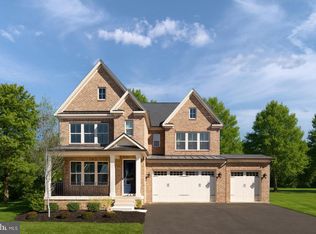
- $869,9904 bd4 ba4.6k sqft9360 F Bitterroot Ter, Frederick, MD 21701New Construction
- $529,0004 bd2 ba1.7k sqft7052 Linganore Rd, Frederick, MD 21701Pending

Similar homes
- $869,9904 bd4 ba4.6k sqft9360 F Bitterroot Ter, Frederick, MD 21701New Construction
 MLS ID #MDFR2086268, Donna Yocum, Keller Williams Realty Centre. Bright MLS
 - $849,9904 bd4 ba4.4k sqft9360 E Bitterroot Ter, Frederick, MD 21701New ConstructionMLS ID #MDFR2086260, Donna Yocum, Keller Williams Realty Centre. Bright MLS
- from $849,9904 bd3 ba4.4k sqftDresden Plan, Lake Linganore Westridge, Frederick, MD 21701New Construction
 NV Homes
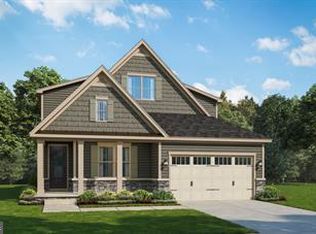
 - $804,9904 bd4 ba4k sqft2603 C Blazing Star St, Frederick, MD 21702New Construction
 MLS ID #MDFR2089890, Donna Yocum, Keller Williams Realty Centre. Bright MLS
 - $699,0005 bd6 ba3.4k sqft408 Constellation Ln, Frederick, MD 21701For SaleMLS ID #MDFR2090200, Seth Shapero, Redfin Corp. Bright MLS
- $834,9904 bd4 ba4.5k sqft2603 D Blazing Star St, Frederick, MD 21702New ConstructionMLS ID #MDFR2089884, Donna Yocum, Keller Williams Realty Centre. Bright MLS
- $724,9004 bd4 ba3.3k sqft7319 Dolomite Rd, Frederick, MD 21701New ConstructionMLS ID #MDFR2087236, Rose Bartz, Keller Williams Realty Centre. Bright MLS
- $779,9005 bd4 ba3.4k sqftNone Available, Frederick, MD 21701New ConstructionMLS ID #MDFR2063120, Lisa Stuart, Wormald Realty. Bright MLS
- $949,0005 bd5 ba3.7k sqft6020 Duvalls Forest Dr, Frederick, MD 21701For SaleMLS ID #MDFR2088978, Shannon Flannery, Maurer Realty. Bright MLS
- $1,035,0006 bd5 ba5.3k sqft8776 Walnut Bottom Ln, Frederick, MD 21701For SaleMLS ID #MDFR2086752, Seth Shapero, Redfin Corp. Bright MLS
- $899,9903 bd4 ba4.5k sqft2641 Broadleaf Dr, Frederick, MD 21702New ConstructionBright MLS
- $950,0004 bd4 ba3.4k sqft11305 Country Club Rd, New Market, MD 21774New ConstructionMLS ID #MDFR2088964, Tom Greeves, Northrop Realty. Bright MLS
- $859,9904 bd4 ba4.5k sqft6108 Beck Overlook Dr, Ijamsville, MD 21754New ConstructionMLS ID #MDFR2083738, Donna Yocum, Keller Williams Realty Centre. Bright MLS
- $1,099,9005 bd5 ba4.3k sqft6012 Duvalls Forest Dr, Frederick, MD 21701For SaleMLS ID #MDFR2089182, Katie Nicholson, Berkshire Hathaway HomeServices PenFed Realty. Bright MLS
- $795,0004 bd5 ba4k sqft6822 W Shavano Rd, New Market, MD 21774For SaleMLS ID #MDFR2083422, Bob Lucido, Keller Williams Lucido Agency. Bright MLS
- $874,9004 bd4 ba3.9k sqft2710 Hillfield Dr, Frederick, MD 21702For SaleMLS ID #MDFR2086512, Kellie Plucinski, Long & Foster Real Estate, Inc.. Bright MLS
