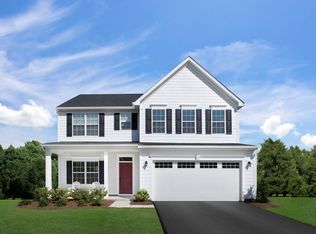
Welcome to Westridge at Lake Linganore, an exclusive enclave of just 37 luxury homes by NVHomes on private, wooded homesites backing to protected forest, each with a walkout basement. The Treviso blends timeless elegance with exceptional flexibility. The open main level features a formal dining room, spacious family room, and versatile flex room with the option to convert it into a private study or first-floor bedroom. At the heart of the home, the gourmet kitchen features an oversized walk-in pantry and large center island, overlooking the casual dining area and optional covered porch. Upstairs, four generously sized bedrooms surround the spacious loft, all with walk-in closets and direct access to a full bath. The luxurious owner’s suite features dual walk-in closets and a spa-inspired bath. A finished recreation room with direct backyard access is included, with options to add a bedroom and full bath. Ideally located near Wegmans, I-70, and top-rated Oakdale High School, Lake Linganore residents enjoy lakes, beaches, pools, trails, tennis and pickleball courts, and year-round community events.
New construction
Price cut: $10K (8/24)
$869,990
9360 F Bitterroot Ter, Frederick, MD 21701
4beds
4,611sqft
Single Family Residence
Built in ----
6,799 Square Feet Lot
$857,100 Zestimate®
$189/sqft
$226/mo HOA
What's special
Spacious loftWalkout basementFormal dining roomCasual dining areaSpacious family roomLarge center islandOversized walk-in pantry
- 48 days
- 343
- 22
Zillow last checked:
Listing updated:
Listed by:
Donna Yocum 301-639-5465,
Keller Williams Realty Centre 4103120000
Source: Bright MLS,MLS#: MDFR2086268
Facts & features
Interior
Bedrooms & bathrooms
- Bedrooms: 4
- Bathrooms: 4
- Full bathrooms: 3
- 1/2 bathrooms: 1
- Main level bathrooms: 1
Basement
- Area: 969
Heating
- Forced Air, Natural Gas
Cooling
- Central Air, Electric
Appliances
- Included: Gas Water Heater
Features
- Basement: Partially Finished,Concrete
- Has fireplace: No
Interior area
- Total structure area: 4,611
- Total interior livable area: 4,611 sqft
- Finished area above ground: 3,642
- Finished area below ground: 969
Property
Parking
- Total spaces: 2
- Parking features: Garage Faces Front, Attached
- Attached garage spaces: 2
Accessibility
- Accessibility features: None
Features
- Levels: Three
- Stories: 3
- Pool features: Community
Lot
- Size: 6,799 Square Feet
Details
- Additional structures: Above Grade, Below Grade
- Parcel number: NO TAX RECORD
- Zoning: RESIDENTIAL
- Special conditions: Standard
Construction
Type & style
- Home type: SingleFamily
- Architectural style: Craftsman,Traditional,Transitional
- Property subtype: Single Family Residence
Materials
- Brick, Vinyl Siding
- Foundation: Concrete Perimeter
Condition
- Excellent
- New construction: Yes
Details
- Builder model: TREVISO
- Builder name: NV HOMES
Utilities & green energy
- Sewer: Public Sewer
- Water: Public
Community & HOA
Community
- Subdivision: None Available
HOA
- Has HOA: Yes
- HOA fee: $226 monthly
Location
- Region: Frederick
Financial & listing details
- Price per square foot: $189/sqft
- Date on market: 7/27/2026
- Listing agreement: Exclusive Right To Sell
- Ownership: Fee Simple
Estimated market value
$857,100
$814,000 - $900,000
$3,221/mo
Price history
| Date | Event | Price |
|---|---|---|
| 8/24/2026 | Price change | $869,990-1.1%$189/sqft |
Source:  Bright MLS #MDFR2086268 Report a problem Bright MLS #MDFR2086268 Report a problem | ||
| 7/27/2026 | Listed for sale | $879,990$191/sqft |
Source: Bright MLS #MDFR2086268 Report a problem | ||
Public tax history
Tax history is unavailable.
Monthly payment
Est. payment
Payment breakdown
Explore the cost of this home by adjusting the details. Changes won't be saved.Climate risks
Neighborhood: 21701
Nearby schools
Schools provided by the listing agent
- Elementary: Spring Ridge
- Middle: Governor Thomas Johnson
- High: Oakdale
- District: Frederick County Public Schools
Source: Bright MLS. This data may not be complete. We recommend contacting the local school district to confirm school assignments for this home.
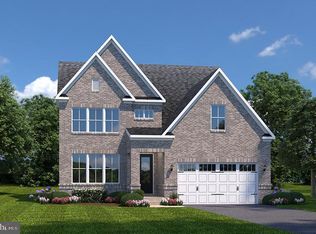
- $999,9904 bd5 ba4.4k sqft9360 Bitterroot Ter, Frederick, MD 21701Pending
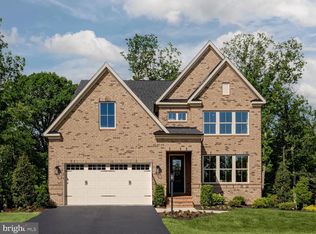
- $849,9904 bd4 ba4.4k sqft9360 E Bitterroot Ter, Frederick, MD 21701New Construction
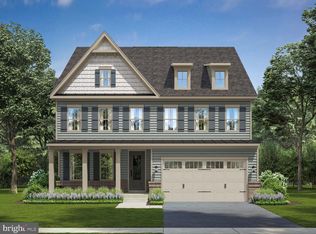
- $899,9905 bd6 ba5k sqft9360 G Bitterroot Ter, Frederick, MD 21701New Construction
- $529,0004 bd2 ba1.7k sqft7052 Linganore Rd, Frederick, MD 21701For Sale

Similar homes
- $849,9904 bd4 ba4.4k sqft9360 E Bitterroot Ter, Frederick, MD 21701New Construction
 MLS ID #MDFR2086260, Donna Yocum, Keller Williams Realty Centre. Bright MLS
 - $899,9905 bd6 ba5k sqft9360 G Bitterroot Ter, Frederick, MD 21701New ConstructionMLS ID #MDFR2087988, Donna Yocum, Keller Williams Realty Centre. Bright MLS
- from $869,9904 bd4 ba4.6k sqftTreviso Plan, Lake Linganore Westridge, Frederick, MD 21701New Construction
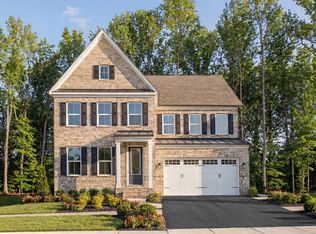 NV Homes
 - from $749,9904 bd4 ba4.3k sqftSeneca Plan, Lake Linganore Westridge Single Family Homes, Frederick, MD 21701New Construction
 Ryan Homes
 - $749,9004 bd4 ba3.3k sqft7319 Dolomite Rd, Frederick, MD 21701New ConstructionMLS ID #MDFR2087236, Rose Bartz, Keller Williams Realty Centre. Bright MLS
- $859,9904 bd4 ba4.5k sqft6108 Beck Overlook Dr, Ijamsville, MD 21754New ConstructionMLS ID #MDFR2083738, Donna Yocum, Keller Williams Realty Centre. Bright MLS
- $779,9005 bd4 ba3.4k sqftNone Available, Frederick, MD 21701New ConstructionMLS ID #MDFR2063120, Lisa Stuart, Wormald Realty. Bright MLS
- $899,9004 bd4 ba3.9k sqft2710 Hillfield Dr, Frederick, MD 21702For SaleMLS ID #MDFR2086512, Kellie Plucinski, Long & Foster Real Estate, Inc.. Bright MLS
- $1,035,0006 bd5 ba5.3k sqft8776 Walnut Bottom Ln, Frederick, MD 21701For SaleMLS ID #MDFR2086752, Seth Shapero, Redfin Corp. Bright MLS
- $779,9903 bd3 ba3.8k sqft6132 Beck Overlook Dr, Ijamsville, MD 21754New ConstructionMLS ID #MDFR2083740, Donna Yocum, Keller Williams Realty Centre. Bright MLS
- $674,9905 bd5 ba3.2k sqft446 Hanson St, Frederick, MD 21701New ConstructionBright MLS
