NOW SELLING!!! Welcome to Lake Linganore Creekside, an exclusive neighborhood crafted for those who desire refined living in one of Frederick County's most distinguished master-planned communities. Welcome to the NV Homes Westport, a stately residence featuring uncompromised luxury. This home offers impressive curb appeal with handsome architectural detail and thoughtful touches throughout. Step inside to a welcoming foyer which opens to your choice of a flex room or private library. You can choose to finish this space as a formal dining room, as well. The Westport includes a family entry area with arrival center for taking off the day with ease – in addition to a private study off the garage. The study can be converted into a first-floor guest suite for long-term guests. Entertaining in the Westport will be a pure delight. A Chef’s signature kitchen with oversized island features seating for four, while overlooking a spacious dinette and great room. Choose to add the covered porch for outdoor entertaining all year long. Upstairs, owners will enjoy a grand retreat with a large bedroom, dual walk-in closets, and hotel-like spa bath. The Westport’s secondary bedrooms each boast a walk-in closet and private bath, as well. The included loft is ideal for playtime or homework time. Enjoy a finished rec room in the lower level!
New construction
$899,990
11450 C Himalaya Rd, New Market, MD 21774
4beds
5,094sqft
Single Family Residence
Built in ----
6,799 Square Feet Lot
$-- Zestimate®
$177/sqft
$185/mo HOA
What's special
Welcoming foyerHotel-like spa bathGreat roomSpacious dinetteDual walk-in closets
- 4 days
- 67
- 4
Zillow last checked:
Listing updated:
Listed by:
Donna Yocum 301-639-5465,
Keller Williams Realty Centre 4103120000,
Listing Team: Waldner Winters Team
Source: Bright MLS,MLS#: MDFR2090382
Facts & features
Interior
Bedrooms & bathrooms
- Bedrooms: 4
- Bathrooms: 4
- Full bathrooms: 3
- 1/2 bathrooms: 1
- Main level bathrooms: 1
Basement
- Area: 1014
Heating
- Forced Air, Natural Gas
Cooling
- Central Air, Electric
Appliances
- Included: Gas Water Heater
Features
- Basement: Partially Finished,Concrete
- Has fireplace: No
Interior area
- Total structure area: 5,094
- Total interior livable area: 5,094 sqft
- Finished area above ground: 4,080
- Finished area below ground: 1,014
Property
Parking
- Total spaces: 2
- Parking features: Garage Faces Front, Attached
- Attached garage spaces: 2
Accessibility
- Accessibility features: None
Features
- Levels: Three
- Stories: 3
- Pool features: Community
Lot
- Size: 6,799 Square Feet
Details
- Additional structures: Above Grade, Below Grade
- Parcel number: 1127609128
- Zoning: RESIDENTIAL
- Special conditions: Standard
Construction
Type & style
- Home type: SingleFamily
- Architectural style: Craftsman,Traditional,Transitional
- Property subtype: Single Family Residence
Materials
- Brick, Vinyl Siding
- Foundation: Concrete Perimeter
Condition
- Excellent
- New construction: Yes
Details
- Builder model: WESTPORT
- Builder name: NV HOMES
Utilities & green energy
- Sewer: Public Sewer
- Water: Public
Community & HOA
Community
- Subdivision: None Available
HOA
- Has HOA: Yes
- HOA fee: $185 monthly
Location
- Region: New Market
Financial & listing details
- Price per square foot: $177/sqft
- Date on market: 10/7/2026
- Listing agreement: Exclusive Right To Sell
- Ownership: Fee Simple
Estimated market value
Not available
Estimated sales range
Not available
Not available
Price history
| Date | Event | Price |
|---|---|---|
| 10/7/2026 | Listed for sale | $899,990$177/sqft |
Source:  Bright MLS #MDFR2090382 Report a problem Bright MLS #MDFR2090382 Report a problem | ||
| 7/17/2026 | Listing removed | $899,990$177/sqft |
Source: Bright MLS #MDFR2085068 Report a problem | ||
| 7/6/2026 | Listed for sale | $899,990$177/sqft |
Source: Bright MLS #MDFR2085068 Report a problem | ||
Public tax history
Tax history is unavailable.
Monthly payment
Est. payment
Payment breakdown
Explore the cost of this home by adjusting the details. Changes won't be saved.Climate risks
Neighborhood: 21774
Nearby schools
Schools provided by the listing agent
- Elementary: Blue Heron
- Middle: New Market
- High: Linganore
- District: Frederick County Public Schools
Source: Bright MLS. This data may not be complete. We recommend contacting the local school district to confirm school assignments for this home.
- $66,500-- bd-- ba-- sqft11106 Crickenberger Rd, New Market, MD 21774Off Market
- $869,9904 bd4 ba4.6k sqft11450 B Himalaya Rd, New Market, MD 21774New Construction
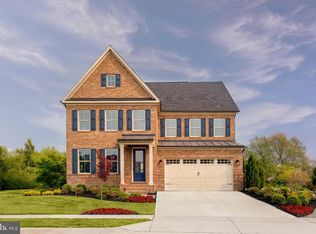
- $748,4004 bd4 ba5.1k sqft6650 Long Beach Ct, New Market, MD 21774Off Market
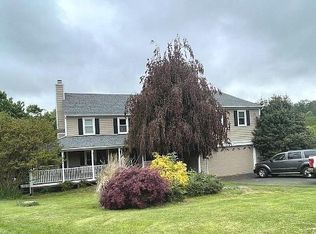
- $490,2003 bd3 ba2k sqft10701 Lamoka Ln, New Market, MD 21774Off Market
Similar homes
- $869,9904 bd4 ba4.6k sqft11450 B Himalaya Rd, New Market, MD 21774New Construction
 MLS ID #MDFR2090376, Donna Yocum, Keller Williams Realty Centre. Bright MLS
 - $849,9904 bd4 ba4.4k sqft11450 A Himalaya Rd, New Market, MD 21774New Construction
 MLS ID #MDFR2090372, Donna Yocum, Keller Williams Realty Centre. Bright MLS
 - from $899,9904 bd5 ba4.8k sqftWestport Plan, Lake Linganore Creekside Singles, New Market, MD 21774New Construction
 NV Homes
 - $699,9004 bd4 ba3.7k sqftWestwinds - Lake Linganore, New Market, MD 21774For Sale
 MLS ID #MDFR2088596, Jeannette Westcott, Keller Williams Realty Centre. Bright MLS
 - $804,9904 bd4 ba4k sqft2603 C Blazing Star St, Frederick, MD 21702New ConstructionMLS ID #MDFR2089890, Donna Yocum, Keller Williams Realty Centre. Bright MLS
- $795,0004 bd5 ba4k sqft6822 W Shavano Rd, New Market, MD 21774For SaleMLS ID #MDFR2083422, Bob Lucido, Keller Williams Lucido Agency. Bright MLS
- $899,9905 bd6 ba5k sqft9360 G Bitterroot Ter, Frederick, MD 21701New ConstructionMLS ID #MDFR2087988, Donna Yocum, Keller Williams Realty Centre. Bright MLS
- $859,9904 bd4 ba4.5k sqft6108 Beck Overlook Dr, Ijamsville, MD 21754New ConstructionMLS ID #MDFR2083738, Donna Yocum, Keller Williams Realty Centre. Bright MLS
- $869,9904 bd4 ba4.6k sqft9360 F Bitterroot Ter, Frederick, MD 21701New ConstructionMLS ID #MDFR2086268, Donna Yocum, Keller Williams Realty Centre. Bright MLS
- $849,9904 bd4 ba4.4k sqft9360 E Bitterroot Ter, Frederick, MD 21701New ConstructionMLS ID #MDFR2086260, Donna Yocum, Keller Williams Realty Centre. Bright MLS
- $949,7424 bd4 ba2.8k sqft14501 Peddicord Rd, Mount Airy, MD 21771New ConstructionMLS ID #MDFR2088610, Jeff Cosgrove, RE/MAX Realty Plus. Bright MLS
- $899,0005 bd4 ba3.8k sqft206 Cartwright Rd, Walkersville, MD 21793For SaleMLS ID #MDFR2089064, Amy Skora, Samson Properties. Bright MLS
- $975,0004 bd5 ba4.2k sqft4758 Plum Rd, Monrovia, MD 21770For SaleMLS ID #MDFR2082626, Brian King, Samson Properties. Bright MLS
- $925,0005 bd5 ba4.6k sqft243 Kerchner Rd, Walkersville, MD 21793For SaleMLS ID #MDFR2084532, Drew Hopley, Keller Williams Realty Centre. Bright MLS
- $999,0005 bd5 ba4.9k sqft11063 Emerald Crown Dr, Monrovia, MD 21770For SaleMLS ID #MDFR2081310, Nathan Dart, RE/MAX Realty Group. Bright MLS
- $834,9904 bd4 ba4.5k sqft2603 D Blazing Star St, Frederick, MD 21702New ConstructionMLS ID #MDFR2089884, Donna Yocum, Keller Williams Realty Centre. Bright MLS
- $1,035,0006 bd5 ba5.3k sqft8776 Walnut Bottom Ln, Frederick, MD 21701For SaleMLS ID #MDFR2090378, Seth Shapero, Redfin Corp. Bright MLS
- $779,9903 bd3 ba3.8k sqft6132 Beck Overlook Dr, Ijamsville, MD 21754New ConstructionMLS ID #MDFR2083740, Donna Yocum, Keller Williams Realty Centre. Bright MLS
