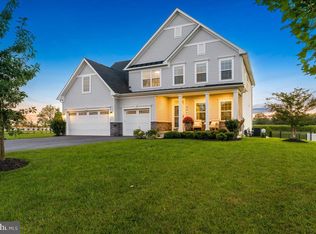
JUST REDUCED TO 925k! BEST VALUE IN WALKERSVILLE!! *** Seller offering $10k credit with acceptable offer***Welcome to this stunning 5-bedroom, 4.5-bath home in the desirable Spring View Estates community of Walkersville - where space, style, and small-town charm come together on an almost half acre lot! The main level impresses with soaring vaulted ceilings and a spacious open-concept layout featuring a gourmet kitchen with ample storage flowing into the living area, a main-level bedroom with a full bath - perfect for guests or multi-generational living - and a convenient half bath. Upstairs, the expansive primary suite offers a peaceful retreat with a private ensuite bath, joined by four additional generously sized bedrooms, two full baths, and an extra living space ideal for a playroom, study, or lounge. The unfinished basement offers a blank canvas ready to be transformed into additional living space, a home gym, media room, or whatever your heart desires. Step outside to a beautifully landscaped backyard with a patio added in 2022 - the perfect setting for outdoor entertaining and enjoying the generous lot with farm views. Nestled just 6 miles from Downtown Frederick, Walkersville offers access to Heritage Farm Park, Walkersville Community Park, Fountain Rock Park, and the beloved Walkersville Southern Railroad, all while providing easy access to I-15, I-270, and I-70 for effortless commuting in any direction. This one is a must-see - don't miss it!
For sale
Price cut: $25K (9/19)
$925,000
243 Kerchner Rd, Walkersville, MD 21793
5beds
4,626sqft
Single Family Residence
Built in 2020
0.42 Acres Lot
$918,500 Zestimate®
$200/sqft
$66/mo HOA
What's special
Beautifully landscaped backyardSoaring vaulted ceilingsAlmost half acre lotSpacious open-concept layout
- 76 days
- 614
- 26
Zillow last checked:
Listing updated:
Listed by:
Drew Hopley 301-275-2352,
Keller Williams Realty Centre 240-309-6000,
Listing Team: Live Frederick Group Of Keller Williams Realty Centre, Co-Listing Agent: Steven C Wilson 410-490-9293,
Keller Williams Realty Centre
Source: Bright MLS,MLS#: MDFR2084532
Facts & features
Interior
Bedrooms & bathrooms
- Bedrooms: 5
- Bathrooms: 5
- Full bathrooms: 4
- 1/2 bathrooms: 1
- Main level bathrooms: 2
- Main level bedrooms: 1
Rooms
- Room types: Living Room, Dining Room, Primary Bedroom, Bedroom 2, Bedroom 3, Bedroom 4, Bedroom 5, Kitchen, Laundry
Primary bedroom
- Features: Flooring - Luxury Vinyl Plank
- Level: Upper
Bedroom 2
- Features: Flooring - Luxury Vinyl Plank
- Level: Main
Bedroom 3
- Features: Flooring - Luxury Vinyl Plank
- Level: Upper
Bedroom 4
- Features: Flooring - Luxury Vinyl Plank
- Level: Upper
Bedroom 5
- Features: Flooring - Luxury Vinyl Plank
- Level: Upper
Dining room
- Features: Flooring - Luxury Vinyl Plank
- Level: Main
Kitchen
- Features: Flooring - Luxury Vinyl Plank
- Level: Main
Laundry
- Level: Upper
Living room
- Features: Flooring - Luxury Vinyl Plank
- Level: Main
Living room
- Features: Flooring - Luxury Vinyl Plank
- Level: Upper
Heating
- Central, Natural Gas
Cooling
- Central Air, Electric
Appliances
- Included: Cooktop, Oven, Dishwasher, Disposal, Microwave, Refrigerator, Washer, Dryer, Gas Water Heater
- Laundry: Laundry Room
Features
- Open Floorplan, Recessed Lighting, Eat-in Kitchen, Combination Kitchen/Living, Kitchen Island, Primary Bath(s), Cathedral Ceiling(s), Tray Ceiling(s)
- Flooring: Luxury Vinyl
- Basement: Unfinished
- Has fireplace: No
Interior area
- Total structure area: 6,662
- Total interior livable area: 4,626 sqft
- Finished area above ground: 4,626
- Finished area below ground: 0
Property
Parking
- Total spaces: 8
- Parking features: Garage Faces Side, Attached, Driveway, On Street
- Attached garage spaces: 2
- Uncovered spaces: 6
Accessibility
- Accessibility features: None
Features
- Levels: Three
- Stories: 3
- Patio & porch: Porch, Patio
- Pool features: None
Lot
- Size: 0.42 Acres
Details
- Additional structures: Above Grade, Below Grade
- Parcel number: 1126598322
- Zoning: RESIDENTIAL
- Special conditions: Standard
Construction
Type & style
- Home type: SingleFamily
- Architectural style: Colonial
- Property subtype: Single Family Residence
Materials
- Combination
- Foundation: Concrete Perimeter
- Roof: Slate
Condition
- New construction: No
- Year built: 2020
Utilities & green energy
- Sewer: Private Sewer
- Water: Public
Community & HOA
Community
- Subdivision: Spring View Estates
HOA
- Has HOA: Yes
- HOA fee: $66 monthly
- HOA name: SPRING VIEW ESTATES
Location
- Region: Walkersville
- Municipality: Walkersville
Financial & listing details
- Price per square foot: $200/sqft
- Tax assessed value: $883,167
- Annual tax amount: $11,223
- Date on market: 7/9/2026
- Listing agreement: Exclusive Right To Sell
- Listing terms: Cash,Conventional,FHA,VA Loan
- Inclusions: See Disclosures
- Exclusions: See Disclosures
- Ownership: Fee Simple
Estimated market value
$918,500
$873,000 - $964,000
$4,977/mo
Price history
| Date | Event | Price |
|---|---|---|
| 9/19/2026 | Price change | $925,000-2.6%$200/sqft |
Source:  Bright MLS #MDFR2084532 Report a problem Bright MLS #MDFR2084532 Report a problem | ||
| 7/29/2026 | Price change | $949,999-4.9%$205/sqft |
Source: Bright MLS #MDFR2084532 Report a problem | ||
| 7/9/2026 | Listed for sale | $999,000-0.1%$216/sqft |
Source: Bright MLS #MDFR2084532 Report a problem | ||
| 6/15/2026 | Listing removed | $999,900$216/sqft |
Source: Bright MLS #MDFR2081864 Report a problem | ||
| 5/16/2026 | Listed for sale | $999,900+53.5%$216/sqft |
Source: Bright MLS #MDFR2081864 Report a problem | ||
| 1/13/2021 | Sold | $651,200$141/sqft |
Source: Public Record Report a problem | ||
| 12/15/2020 | Pending sale | $651,200+280.4%$141/sqft |
Source: Bright MLS #MDFR267160 Report a problem | ||
| 8/26/2020 | Sold | $171,194$37/sqft |
Source: Public Record Report a problem | ||
Public tax history
| Year | Property taxes | Tax assessment |
|---|---|---|
| 2025 | $11,394 +7.9% | $830,100 +7% |
| 2024 | $10,563 +11.7% | $775,567 +7.6% |
| 2023 | $9,460 +8.2% | $721,033 +8.2% |
| 2022 | $8,744 +2.9% | $666,500 +2.9% |
| 2021 | $8,494 +1364.8% | $647,433 |
| 2020 | $580 +2.4% | -- |
| 2019 | $566 | $42,500 |
Find assessor info on the county website
Monthly payment
Est. payment
Payment breakdown
Explore the cost of this home by adjusting the details. Changes won't be saved.Climate risks
Neighborhood: 21793
Nearby schools
Schools provided by the listing agent
- Elementary: Walkersville
- Middle: Walkersville
- High: Walkersville
- District: Frederick County Public Schools
Source: Bright MLS. This data may not be complete. We recommend contacting the local school district to confirm school assignments for this home.
Similar homes
- $1,099,0007 bd5 ba4.2k sqft236 Vista Glen Rd, Walkersville, MD 21793For Sale
 MLS ID #MDFR2088028, Sara Dunn, Real Broker, LLC - Frederick. Bright MLS
 - $975,0004 bd4 ba3.8k sqft2924 Mill Island Pkwy, Frederick, MD 21701For Sale
 MLS ID #MDFR2087892, James Bass, Real Estate Teams, LLC. Bright MLS
 - $659,0004 bd3 ba3.1k sqft105 Bedrock Dr, Walkersville, MD 21793For Sale
 MLS ID #MDFR2088940, Rob Whalen, Long & Foster Real Estate, Inc.. Bright MLS
 - $919,9006 bd5 ba4.1k sqft5481 Tallyn Ridge Dr, Frederick, MD 21704For Sale
 MLS ID #MDFR2084748, Ron Wolfe, Charis Realty Group. Bright MLS
 - $950,0004 bd4 ba3.4k sqft11305 Country Club Rd, New Market, MD 21774New ConstructionMLS ID #MDFR2088964, Tom Greeves, Northrop Realty. Bright MLS
- $899,9005 bd4 ba3.5k sqft4369 Shamrock Dr, Monrovia, MD 21770For SaleMLS ID #MDFR2089634, Shannon Flannery, Maurer Realty. Bright MLS
- $825,0005 bd4 ba4.4k sqft5775 Guilford Garden Ter, Frederick, MD 21704For SaleMLS ID #MDFR2089188, Steve McIntyre, Real Broker, LLC - Frederick. Bright MLS
- $834,9005 bd3 ba4k sqft5774 Guilford Garden Ter, Frederick, MD 21704For SaleMLS ID #MDFR2088288, Wendy Aloi, Real Estate Innovations. Bright MLS
- $775,0005 bd4 ba3.6k sqft6800 Labri Ct, New Market, MD 21774For SaleMLS ID #MDFR2087138, Jill Coleman, RE/MAX Realty Centre, Inc.. Bright MLS
- $784,9994 bd4 ba3.8k sqft8322 Jordan Valley Way, Frederick, MD 21702For SaleMLS ID #MDFR2086072, John Ippolito, Redfin Corp. Bright MLS
- $980,0005 bd5 ba4.7k sqft5720 Hawk Ridge Rd, Frederick, MD 21704For SaleMLS ID #MDFR2085220, Rob Whalen, Long & Foster Real Estate, Inc.. Bright MLS
- $799,5934 bd3 ba3.2k sqftGreen Valley Rd, Union Bridge, MD 21791New ConstructionMLS ID #MDFR2089054, Melissa Lambert, Long & Foster Real Estate, Inc.. Bright MLS
- $949,0005 bd5 ba3.7k sqft6020 Duvalls Forest Dr, Frederick, MD 21701For SaleMLS ID #MDFR2088978, Shannon Flannery, Maurer Realty. Bright MLS
- $900,0004 bd3 ba3.7k sqft2754 Hillfield Dr, Frederick, MD 21702For SaleMLS ID #MDFR2088130, Lily Vallario, EXP Realty, LLC. Bright MLS
- $775,0005 bd4 ba3.5k sqft8840 Mapleville Rd, Mount Airy, MD 21771For SaleMLS ID #MDFR2088778, Brianna Buppert, The KW Collective. Bright MLS
- $745,0005 bd4 ba3.9k sqft1621 Hobble Trl, Frederick, MD 21702For SaleMLS ID #MDFR2078936, Troy Grossnickle, Long & Foster Real Estate, Inc.. Bright MLS
- $999,9994 bd5 ba4.7k sqft4357 Shamrock Dr, Monrovia, MD 21770For SaleMLS ID #MDFR2084984, Shannon Flannery, Maurer Realty. Bright MLS
- $850,0004 bd3 ba4.5k sqft1815 Colt Ln, Frederick, MD 21702For SaleMLS ID #MDFR2080332, Troy Grossnickle, Long & Foster Real Estate, Inc.. Bright MLS
