Discover this one-of-a-kind find in the desirable Cannon Bluff community of Frederick: a spacious 4 bedroom, 2 full-bath, 2 half-bath Colonial where comfort, functionality, and a serene natural setting come together beautifully! The lot is mature and simply one of the best in the neighborhood, backing to undeveloped land. The main level offers a warm and inviting living room, dining room, kitchen, a dedicated home office, and a convenient half bath. Upstairs, all four bedrooms are thoughtfully laid out, including a primary suite with a private ensuite bath and a second custom closet, joined by three additional bedrooms, a full bath, and upper-level laundry for added convenience. The finished lower level is a true entertainer's dream featuring a plumbed bar, a built out home brewery which could even be flexed to a in-home bakery, and a half bath. The home also come with a 2-car garage and an EV charger outlet ready for you plug in and keep going. Step outside to a gorgeous back deck and paver patio overlooking a serene, private backyard where deer roam freely, making this the perfect backdrop for hosting backyard gatherings or simply unwinding in nature. OWNED Solar panels add energy efficiency and long-term savings for the new owner. Cannon Bluff is ideally situated with easy access to I-70, I-270, and Rt. 15, just minutes from Downtown Frederick's dining, breweries, Carroll Creek, and Baker Park.
For sale
$665,000
2100 Battery Ln, Frederick, MD 21702
4beds
3,575sqft
Single Family Residence
Built in 2013
7,100 Square Feet Lot
$666,000 Zestimate®
$186/sqft
$30/mo HOA
What's special
Plumbed barSerene private backyardSecond custom closetPaver patioEv charger outletDedicated home officeUpper-level laundry
- 1 day
- 116
- 11
Zillow last checked:
Listing updated:
Listed by:
Drew Hopley 301-275-2352,
Keller Williams Realty Centre 240-309-6000,
Listing Team: Live Frederick Group Of Keller Williams Realty Centre, Co-Listing Agent: Steven C Wilson 410-490-9293,
Keller Williams Realty Centre
Source: Bright MLS,MLS#: MDFR2090922
Facts & features
Interior
Bedrooms & bathrooms
- Bedrooms: 4
- Bathrooms: 4
- Full bathrooms: 2
- 1/2 bathrooms: 2
- Main level bathrooms: 1
Rooms
- Room types: Living Room, Dining Room, Primary Bedroom, Bedroom 2, Bedroom 3, Bedroom 4, Kitchen, Laundry
Primary bedroom
- Level: Upper
Bedroom 2
- Level: Upper
Bedroom 3
- Level: Upper
Bedroom 4
- Level: Upper
Dining room
- Level: Main
Kitchen
- Level: Main
Laundry
- Level: Upper
Living room
- Level: Main
Heating
- Forced Air, Natural Gas
Cooling
- Central Air, Electric
Appliances
- Included: Gas Water Heater
- Laundry: Laundry Room
Features
- Basement: Finished,Concrete,Walk-Out Access
- Number of fireplaces: 1
- Fireplace features: Gas/Propane
Interior area
- Total structure area: 4,280
- Total interior livable area: 3,575 sqft
- Finished area above ground: 2,800
- Finished area below ground: 775
Property
Parking
- Total spaces: 2
- Parking features: Garage Faces Front, Attached
- Attached garage spaces: 2
Accessibility
- Accessibility features: None
Features
- Levels: Three
- Stories: 3
- Pool features: None
Lot
- Size: 7,100 Square Feet
Details
- Additional structures: Above Grade, Below Grade
- Parcel number: 1102588538
- Zoning: RES
- Special conditions: Standard
Construction
Type & style
- Home type: SingleFamily
- Architectural style: Colonial
- Property subtype: Single Family Residence
Materials
- Vinyl Siding
- Foundation: Concrete Perimeter
- Roof: Architectural Shingle
Condition
- Excellent
- New construction: No
- Year built: 2013
Utilities & green energy
- Sewer: Public Sewer
- Water: Public
Community & HOA
Community
- Subdivision: Cannon Bluff
HOA
- Has HOA: Yes
- Amenities included: Common Grounds, Tot Lots/Playground
- Services included: Common Area Maintenance, Snow Removal
- HOA fee: $90 quarterly
- HOA name: CANNON BLUFF
Location
- Region: Frederick
Financial & listing details
- Price per square foot: $186/sqft
- Tax assessed value: $605,300
- Annual tax amount: $11,077
- Date on market: 10/29/2026
- Listing agreement: Exclusive Right To Sell
- Listing terms: Cash,Conventional,FHA,VA Loan
- Ownership: Fee Simple
Estimated market value
$666,000
$633,000 - $699,000
$3,592/mo
Price history
| Date | Event | Price |
|---|---|---|
| 10/29/2026 | Listed for sale | $665,000+64.6%$186/sqft |
Source:  Bright MLS #MDFR2090922 Report a problem | ||
| 9/12/2012 | Sold | $404,000$113/sqft |
Source: Agent Provided Report a problem | ||
Public tax history
| Year | Property taxes | Tax assessment |
|---|---|---|
| 2026 | $11,165 +0.8% | $605,300 +0.5% |
| 2025 | $11,079 -95.1% | $602,100 +10.8% |
| 2024 | $228,186 +2519.9% | $543,300 +12.1% |
| 2023 | $8,710 +14.2% | $484,500 +13.8% |
| 2022 | $7,625 +0.1% | $425,700 +0.2% |
| 2021 | $7,620 +0.6% | $425,000 |
| 2020 | $7,577 +0.2% | -- |
| 2019 | $7,560 +2.4% | $423,600 +2.3% |
| 2018 | $7,384 +48.7% | $413,967 -2.3% |
| 2017 | $4,965 | $423,600 +7.3% |
| 2016 | -- | $394,700 +4.6% |
| 2015 | -- | $377,467 +4.8% |
| 2014 | -- | $360,233 +5% |
| 2013 | -- | $343,000 +242.3% |
| 2012 | -- | $100,200 |
Find assessor info on the county website
Monthly payment
Est. payment
Payment breakdown
Explore the cost of this home by adjusting the details. Changes won't be saved.Climate risks
Neighborhood: 21702
Nearby schools
Schools provided by the listing agent
- District: Frederick County Public Schools
Source: Bright MLS. This data may not be complete. We recommend contacting the local school district to confirm school assignments for this home.

Similar homes
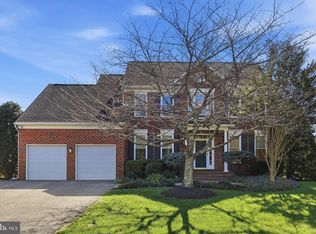
- $749,9994 bd4 ba2.5k sqft8350 Jordan Valley Way, Frederick, MD 21702New Construction
 MLS ID #MDFR2090598, Marylou Fisher, Century 21 Redwood Realty. Bright MLS
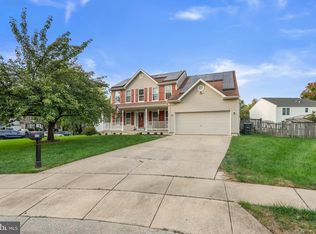
- $599,0004 bd4 ba3k sqft95 Siegel Ct, Frederick, MD 21702For Sale
 MLS ID #MDFR2090440, Deborah Berger, RE/MAX Town Center. Bright MLS
- $650,0005 bd4 ba3.9k sqft7601 San Di Gan Dr, Frederick, MD 21702For Sale
 MLS ID #MDFR2088966, Jae Han, REMAX Platinum Realty. Bright MLS
- $775,9994 bd4 ba3.8k sqft8322 Jordan Valley Way, Frederick, MD 21702For Sale
 MLS ID #MDFR2086072, John Ippolito, Redfin Corp. Bright MLS
- $679,0005 bd4 ba4.1k sqft2214 W Greenleaf Dr, Frederick, MD 21702For SaleMLS ID #MDFR2084744, Lori Rogers, Keller Williams Realty Centre. Bright MLS
- $625,0004 bd4 ba3.8k sqft2425 Hunters Chase Ct, Frederick, MD 21702For SaleMLS ID #MDFR2085948, Mark Cabrera, Samson Properties. Bright MLS
- $665,0004 bd4 ba3.3k sqftMonocacy Landing, Frederick, MD 21701For SaleMLS ID #MDFR2088892, Brianna Madura, Spicer Real Estate. Bright MLS
- $655,0004 bd4 ba3.5k sqft200 White Ferry Ct, Walkersville, MD 21793For SaleMLS ID #MDFR2090294, Nicole Lapera-Holler, J & B Real Estate, Inc. Bright MLS
- $602,0004 bd3 ba2.9k sqft1027 Dulaney Mill Dr, Frederick, MD 21702For SaleMLS ID #MDFR2080136, Angelo Gaydardzhiev, Keller Williams Realty. Bright MLS
- $475,0004 bd3 ba2.9k sqft9518 Opossumtown Pike, Frederick, MD 21702For SaleMLS ID #MDFR2090298, Nathan Dart, RE/MAX Realty Group. Bright MLS
- $649,9004 bd3 ba3.2k sqftKingsbrook, Frederick, MD 21703For SaleMLS ID #MDFR2090780, Ray Boss, RE/MAX Realty Centre, Inc.. Bright MLS
- $649,9974 bd4 ba3.3k sqft7309 Westwood Dr, Frederick, MD 21701For SaleMLS ID #MDFR2087968, Eric Verdi, IMPACT Maryland Real Estate. Bright MLS
- $675,0004 bd4 ba2.6k sqft5734 Little Spring Way, Frederick, MD 21704For SaleMLS ID #MDFR2086258, Jim Keating, Keller Williams Realty Centre. Bright MLS
- $659,9004 bd4 ba3.1k sqft12 Dean Ln, Middletown, MD 21769For SaleMLS ID #MDFR2090464, Bobbi Prescott, RE/MAX Results. Bright MLS
- $640,0004 bd3 ba2.8k sqft4802 Clarendon Dr, Frederick, MD 21703For SaleMLS ID #MDFR2088368, Reed Jimenez, LPT Realty, LLC. Bright MLS
- $675,0004 bd4 ba2.5k sqftSpring Ridge, Frederick, MD 21701For SaleMLS ID #MDFR2089858, Andy Werner, RE/MAX Realty Services. Bright MLS
- $549,9003 bd4 ba3k sqft2550 Bear Den Rd, Frederick, MD 21701For SaleMLS ID #MDFR2091008, Matt Patterson, Long & Foster Real Estate, Inc.. Bright MLS
- $674,9004 bd4 ba2.8k sqftSpring Ridge, Frederick, MD 21701For SaleMLS ID #MDFR2077768, Dan Hozhabri, Keller Williams Realty Centre. Bright MLS
- $689,0004 bd4 ba3.4k sqft8432 Cliffview Ln, Frederick, MD 21704For SaleMLS ID #MDFR2088524, Frederick Genau, Iron Valley Real Estate Crossroads. Bright MLS
- $635,0004 bd4 ba3.8k sqft301 Cone Branch Dr, Middletown, MD 21769For SaleMLS ID #MDFR2088234, Greg Stevens, Samson Properties. Bright MLS
